Antwerp I Brasschaat

house

€ 3.700.000 $ 4,165,091 ¥ 657,417,914 3,450,203 chf £ 3,145,243

Antwerp 

Brasschaat 

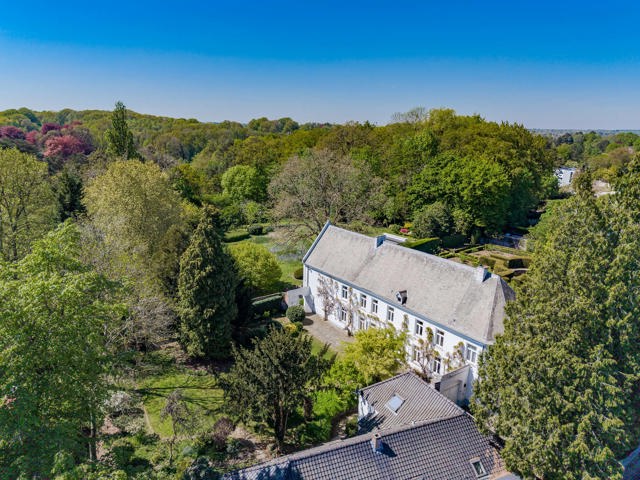
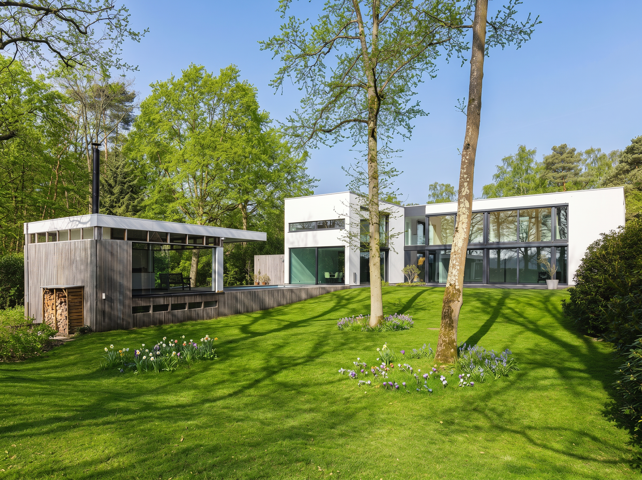
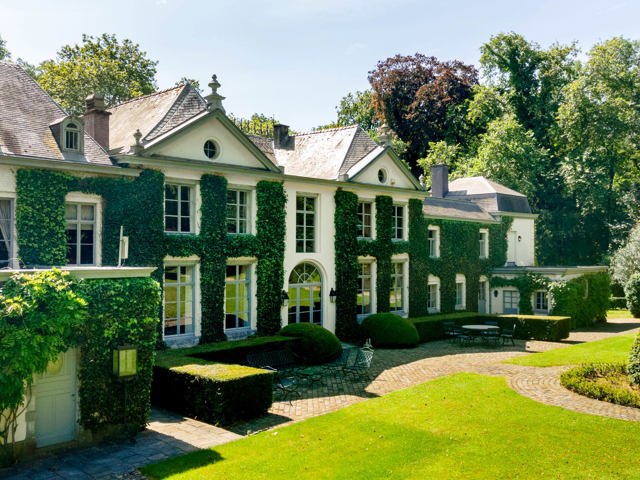
Hidden within the residential and highly sought‑after Vriesdonk area lies this villa estate, where timeless elegance, absolute privacy and refined luxury come together harmoniously on a domain of approximately 6,000 m². The main residence, ideally south‑west facing and offering a living area of around 600 m², exudes sophistication. Its generous living spaces are defined by warm, stylish architecture in which high‑quality materials and authentic charm enhance one another effortlessly. An exclusive indoor swimming pool completes the experience of discreet well‑being and pure relaxation. The property includes five bedrooms, three bathrooms, an office, a wine room, a living room with fireplace, a dining room, a family kitchen, a laundry room and an integrated garage for two cars. Through a separate entrance, a magnificent multifunctional annex offers endless possibilities: a prestigious car collection, a luxurious home office, a caretaker’s residence or a guesthouse. The estate is further complemented by an elegant outdoor pool and sun‑drenched terraces that evoke the atmosphere of an exclusive countryside retreat. This unique property combines the tranquillity and prestige of one of the most desirable residential locations with exceptional volumes, unparalleled privacy and a versatility rarely found on the market. A domain for those who appreciate style, discretion and exceptional living. For more information, please contact Henriette Siersema at +32 (0)475 39 86 88.
West Flanders I Nieuwpoort

Apartment

€ 2.400.000 $ 2,701,680 ¥ 426,433,241 2,237,969 chf £ 2,040,158

West Flanders 

Nieuwpoort 

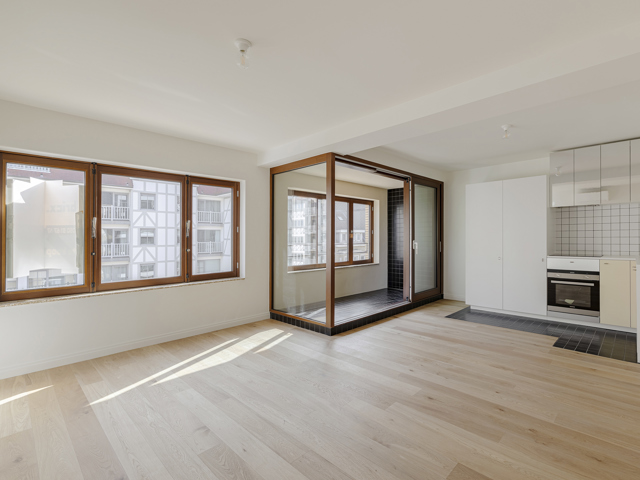
An exceptionally spacious and light-filled apartment of approx. 258 m², surrounded by terraces and offering unobstructed views of the sea, beach and dunes, in a quiet location in the prestigious Nieuwpoort-Bad.The apartment occupies the entire 8th floor, ensuring privacy and exclusivity. The spacious entrance hall leads to the living area, comprising an exceptionally spacious living room with a fireplace, a dining room and a kitchen. Adjacent to this is an office space that can be divided into two fully-fledged rooms. The night hall provides access to the master suite with en-suite bathroom. The large windows, unobstructed views and terraces enhance the sense of light and space and seamlessly connect the interior and exterior. In addition, the apartment features a separate studio with kitchen and bathroom, ideal as a guest accommodation or self-contained living unit.Other features: alarm system, lift, EPC rating C, 2 cellars, bicycle storage, recently renovated façade and terraces, option to purchase a spacious garage on level -1 (€100,000).Situated on the coastal strip of Nieuwpoort-Bad, within walking distance of the beach, the sea, the marina, shops and restaurants, this apartment is an ideal base on the Belgian coast. There are also good transport links to other (coastal) towns.For further information, please contact Heidi Stevens on +32 477 63 69 65.
Antwerp I Brasschaat

house

€ 2.950.000 $ 3,320,816 ¥ 524,157,526 2,750,837 chf £ 2,507,694

Antwerp 

Brasschaat 

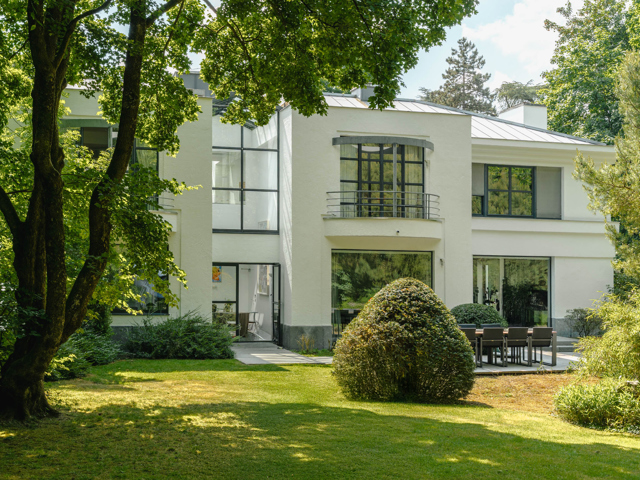
Located in the residential area of Brasschaat, this thoroughly renovated modern villa with an impressive 4 m x 14 m outdoor swimming pool sits on a 3,289 m² plot, offering a harmonious blend of refinement, space and privacy. The property reveals 468 m² of refined living space, featuring five bedrooms and four bathrooms, where clean lines, abundant natural light and high‑quality materials create a timeless atmosphere. It includes a spacious family kitchen adjacent to the covered terrace and equipped with every conceivable appliance, a living room with gas fireplace, a study, a hobby room and a laundry room. In addition to being an ideal family home, the ground floor offers a large bedroom with ensuite bathroom and separate entrance, making it perfectly suited for a home office or professional practice. Additional features: Energy‑efficient EPC A, 24 solar panels (405 Wp/panel) and 4 home batteries, a hybrid heat pump for the villa and a separate heat pump for the pool, a sauna, and a versatile layout that makes the property exceptionally suitable for combining living and working, while ensuring outstanding privacy and comfort. Ideally located near schools, the town centre and surrounding nature, this villa offers a rare balance between accessibility and serene residential tranquillity. For more information, please contact Henriette Siersema at +32 (0)475 39 86 88.
Antwerp I Center

Apartment

€ 2.100.000 $ 2,363,970 ¥ 373,129,086 1,958,223 chf £ 1,785,138

Antwerp 

Center 

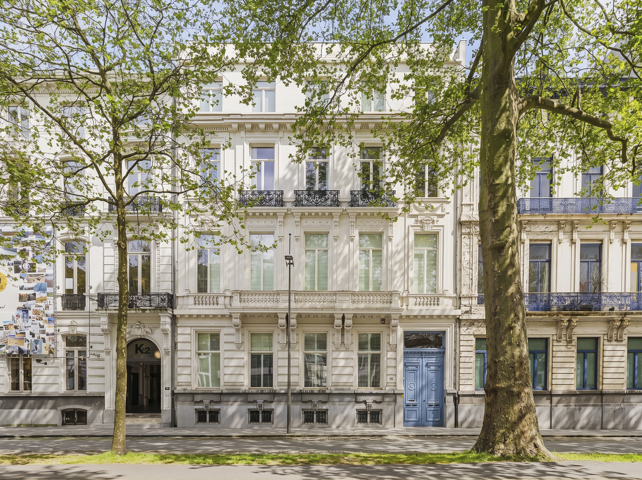
Centrally located in Antwerp’s Theatre District along the Leien, this apartment in a stately building offers over 250 m² of living space and a terrace of approximately 60 m². The spacious entrance hall leads, via both the elevator and the staircase, to the apartment on the second floor. The entryway, equipped with a built‑in cloakroom and guest toilet, provides access to the open-plan kitchen with a marble island, fully fitted with all appliances such as a steam oven and wine cooler, and offering access to the rear terrace. Adjacent is a large utility room with laundry facilities. The kitchen opens onto the bright dining area and living room with decorative fireplace, both of which also provide access to the terrace. The apartment further includes two large bedrooms overlooking the Leien, including a master bedroom with an ensuite bathroom featuring both a bathtub and a shower, as well as a second bathroom. On a lower level, there is a third guest bedroom with its own bathroom. Additional features: The apartment enjoys a high level of finish, including parquet flooring. High ceilings enhance the sense of space. Perfectly located near Theaterplein, the Meir, and the city centre. Public transport is in the immediate vicinity, and the apartment is just 5 minutes from the motorway. Numerous shops, restaurants, cafés, and museums are within walking distance. For more information, please contact Talia Werner at +32 (0) 488 25 52 55.
Walloon Brabant I Ramillies

exceptional house

Price upon request

Walloon Brabant 

Ramillies 

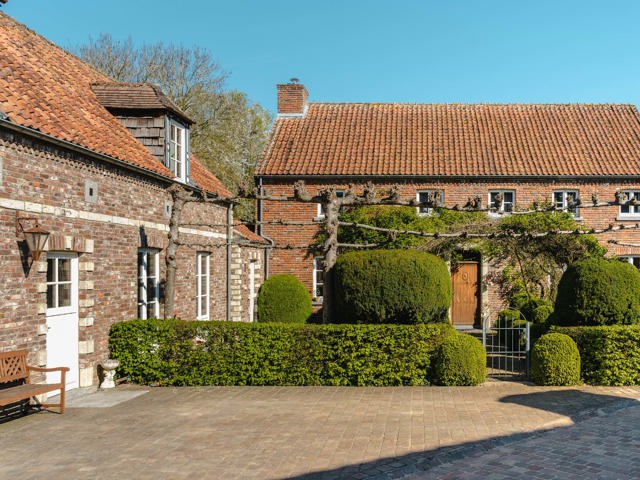
Located in Ramillies, in the heart of Walloon Brabant, the Koru Hotel is a charming establishment nestled in a peaceful, leafy setting, perfect for relaxation and recharging your batteries. A former nursery converted into a guesthouse, it is a true haven of peace, combining nature, comfort and well-being.The main building comprises a boutique hotel and a restaurant opening onto a magnificent garden. The hotel features seven spacious and unique rooms, all decorated with travel-inspired themes, offering a warm and exotic atmosphere. The restaurant, set in a bright room overlooking the garden, also features a terrace for guests. The bar and dining areas complete the convivial and gourmet experience. The Koru Hotel also features a private wellness area, a true haven of relaxation comprising a sauna, hammam, jacuzzi, sensory showers, relaxation areas and wellness treatments. In addition to accommodation and wellness facilities, the establishment also offers a meeting room and spaces suitable for seminars and business stays, providing an inspiring setting far from the hustle and bustle of the city. The complex is completed by a three-bedroom detached house, equipped with all modern conveniences.Other: a magnificent landscaped garden surrounds the property, a veritable oasis of greenery where nature takes centre stage, enhancing the atmosphere of serenity and escape that is unique to this place.Ramillies offers a rural setting close to the major roads linking Brussels, Charleroi, Namur and Liège.For further information and viewings, please contact our Walloon Brabant office on +32 (2) 898 09 40.
Antwerp I Schilde

villa

€ 1.895.000 $ 2,133,202 ¥ 336,704,580 1,767,063 chf £ 1,610,875

Antwerp 

Schilde 

Located in a beautiful residential area of Schilde, this fully renovated and move‑in‑ready villa with outdoor swimming pool and pool house offers a perfect harmony between contemporary design and timeless elegance. With a living area of approx. 438 m² on a plot of approx. 2,856 m², it provides not only an ideal family home but also an office/practice space, making it perfect for combining living and working. The ground floor welcomes you with an entrance hall leading to the bright living areas and an office/bedroom with bathroom. A fully equipped kitchen with utility room and a spacious living area with gas fireplace open onto the south‑facing terrace. The second living area with bar connects directly to the swimming pool. The first floor features a generous master suite with dressing room and bathroom. The night hall also gives access to three bedrooms, each with an en‑suite shower room (one of which is ready for installation), as well as a laundry room. The pool house, equipped with a fireplace and kitchen, also includes a bathroom and changing room. Additional features: charging station, solar panels with battery, home automation system, triple‑glazed windows, safety room and extensive alarm system, cellar, spacious parking for four cars and a garage. Schilde is known for its high‑quality living environment, with various schools, sports clubs, a lively town centre and excellent restaurants. For more information or to schedule a viewing, please contact Henriette Siersema at +32 (0) 475 39 86 88.
Forest I Molière

penthouse

€ 1.690.000 $ 1,902,433 ¥ 300,280,074 1,575,903 chf £ 1,436,611

Forest 

Molière 

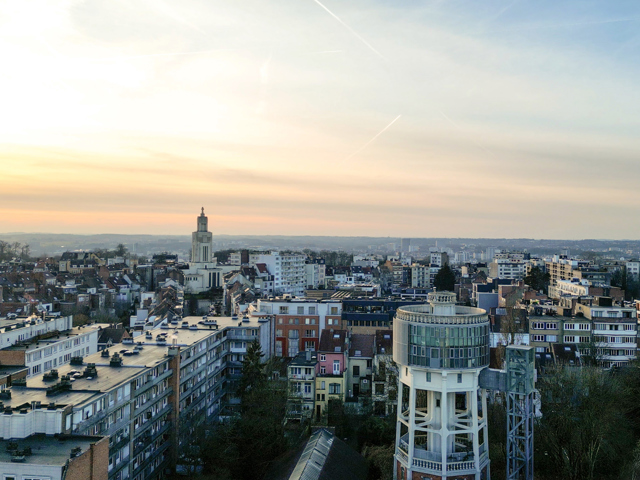
Just off the sought-after Avenue Molière, behind an elegant metal gate, stands the Marconi water tower built in 1904. Operated until 1934 by the Compagnie Bruxelloise des Eaux, it was converted into housing in 2007 by architects Paczowski & Fritsch in association with CM Architectes Associés. Combining technical prowess with a skillful blend of extravagance, this triplex perched 35 metres above the ground has a total surface area of ± 257 m², enhanced by a terrace offering spectacular views of Brussels and its surroundings.Linked by a footbridge to an external glass lift that also serves the underground car parks, this resolutely industrial penthouse is built around a central core and on the first level features an entrance hall with cloakroom leading on one side to a guest bedroom with en suite shower room, On the other is an internal staircase leading to a large open-plan living area with a fireplace (cassette), a fully-equipped kitchen and a dining room whose furniture follows the curves and sections of the space. The sleeping area includes a study/lounge area, the master bedroom with gas insert, dressing room and en suite bathroom, and a second suite with dressing room and bathroom. A roof terrace allows you to enjoy the spectacle of the city waking up and falling asleep.Other facilities: PAC, alarm, video surveillance, 2 parking spaces, cellar.Avenue Molière is one of the most beautiful avenues in Brussels. Wide, green and pleasant to live on, it is located in a quiet area close to restaurants and small shops. Quick and easy access to public transport.For further information, please contact Bertrand de Moffarts on +32 (0) 475 944 508.
Belgium Sothebys Int. Realty Rhode-Saint-Genèse I Petite Espinette

Let's get to know each other

Tell us about your project, we’ll take care of the rest.