Ixelles I Molière

townhouse

€ 2.850.000 $ 3,208,246 ¥ 506,389,474 2,657,589 chf £ 2,422,598

Ixelles 

Molière 

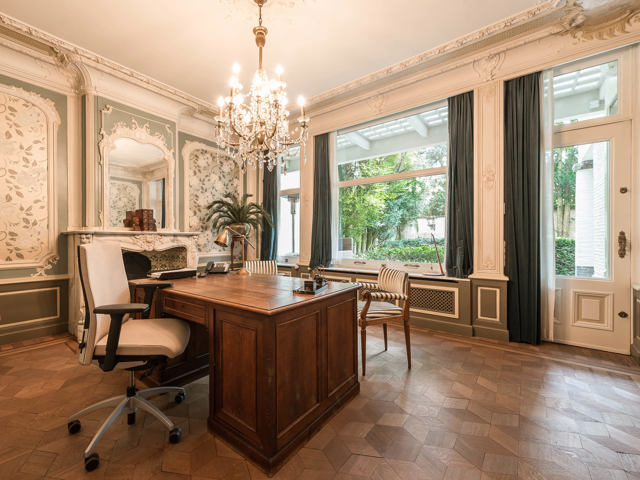
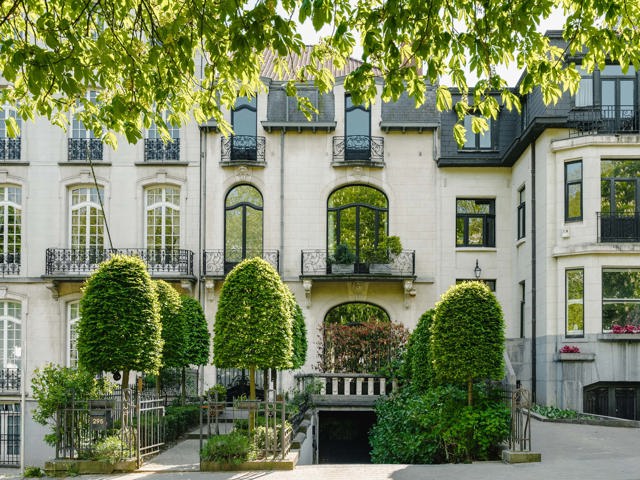
On Avenue Molière, close to Place Brugmann, a “Beaux-Arts” style mansion dating from 1925, designed by the architect A. Lissen, listed in the heritage register, and fully renovated. It has retained all its charm and period features and offers a gross floor area of approximately 671 m² (according to EPC)Behind an 8-metre-wide façade, the house comprises, on the ground floor, a carriage entrance leading to the rear courtyard and an entrance hall with a grand staircase and cloakroom. This level also features a first kitchen with access to the courtyard, as well as a study. The first floor comprises a reception room with an open fire, a dining room with a balcony and a kitchen. The second floor features the master suite with a dressing room and en-suite bathroom, as well as two further bedrooms and a bathroom. The third and top floor comprises an office, a bedroom with en-suite bathroom, and a second bedroom with en-suite bathroom and separate toilet. The converted basement consists of a utility room with access to the garden, and a studio with a shower room. An attached garage with direct access to the courtyard (rue F. Merjay) completes the property.Other features: triple-glazed windows, porter's lodge, garage, cellars, utility room, Buderus gas boiler.Avenue Molière is one of the most beautiful avenues in Brussels. Lined with splendid mansions, it is green, wide and a pleasant place to live. It is situated in a quiet neighbourhood close to restaurants and small shops.For further information, please contact Bertrand de Moffarts on +32 (0) 475 944 508.
Brussels I Hippodrome de Boitsfort

house

€ 3.500.000 $ 3,939,951 ¥ 621,881,810 3,263,705 chf £ 2,975,120

Brussels 

Hippodrome de Boitsfort 

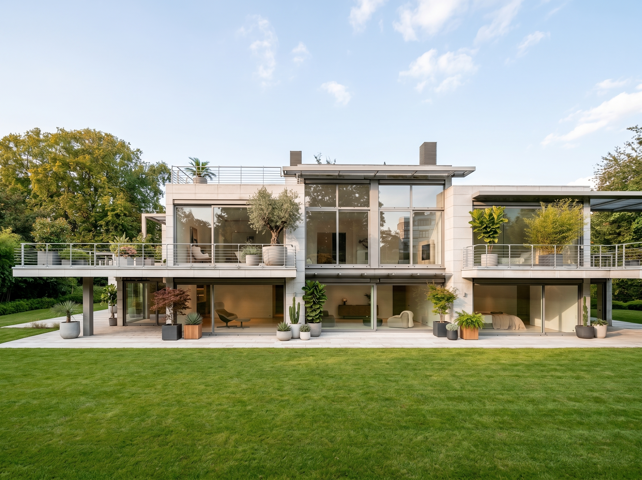
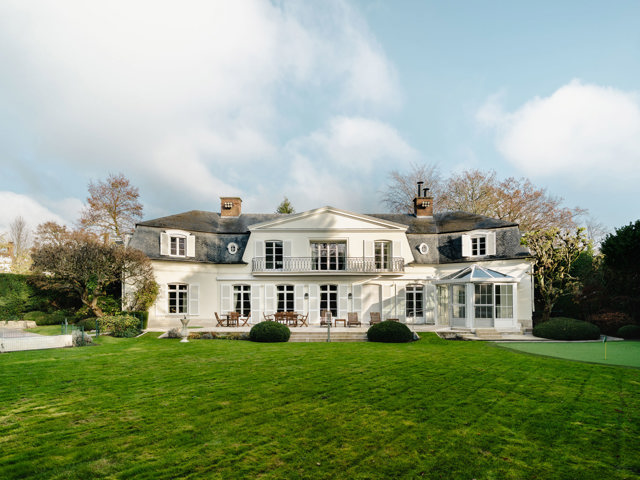
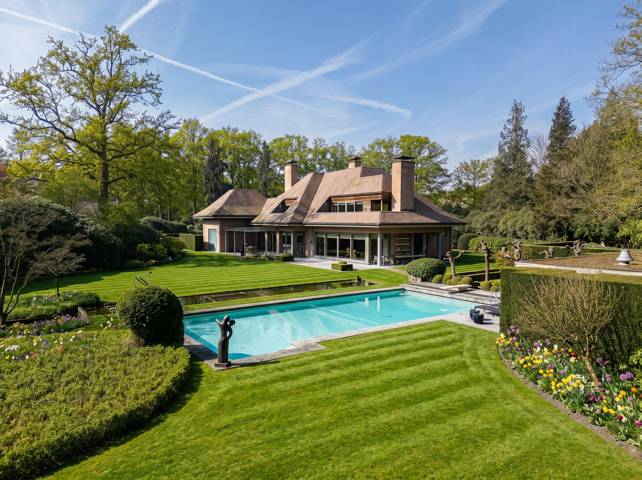
Out of sight and completely secure, this beautiful classic villa was built in 1964 and has been very well maintained over the years. It has a surface area of ± 754 m² and benefits from a beautiful south-facing plot of ± 26 ares.This villa, ideal for receptions and family life, is tucked away at the end of a tree-lined driveway. The large hall leads to bright reception rooms comprising a lounge with an open fire, a library room also with an open fire, a dining room with wood panelling and a professional kitchen with a large breakfast area, completed by a utility room and a service entrance. Each of these rooms opens onto the garden, which features a swimming pool with pool house and a putting green. Upstairs, the master suite overlooks the garden and boasts a double dressing room, en-suite shower rooms for her and him, a massage room, and three other en-suite bedrooms. One wing is dedicated to a service apartment with a lounge, bedroom and shower room. In the basement, there is an air-conditioned wine cellar, fitness area and laundry room.Other features: Alarm with cameras, double-glazed wooden window frames, two-car garage, oil-fired heating, PEB GOn the edge of the Sonian Forest, the Boitsfort Hippodrome district offers a green and peaceful living environment while being close to the nerve centre of the city and its amenities.For further information, please contact Corinne Thumelaire on +32 (0) 498 237 935.
Woluwe-Saint-Pierre I Parc de la Woluwe

house

Price upon request

Woluwe-Saint-Pierre 

Parc de la Woluwe 

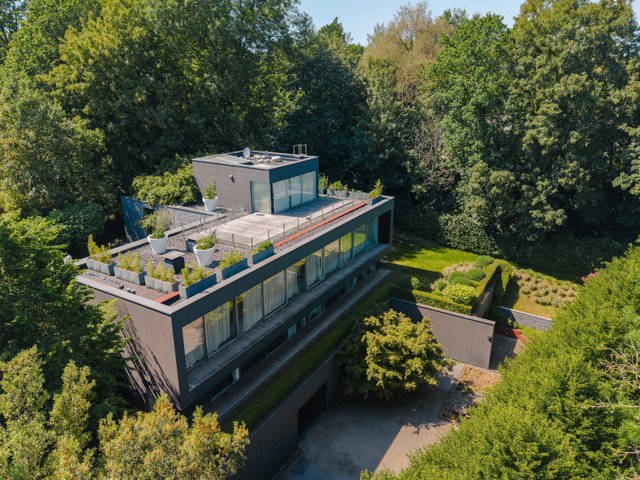
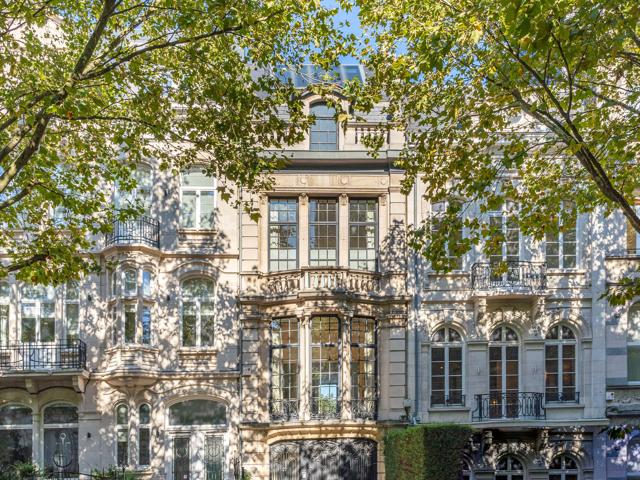
On the edge of the Woluwe Park, magnificent townhouse (maison de maître) built in 1897 and extensively renovated in 2017, offering a surface area of ± 586 m² (according to EPC) on a 3.50-are plot, complete with an ideally oriented garden and terraces. Behind an elegant 8.50-meter-wide facade, a vast entrance hall leads to the reception rooms, which consist of a large living room, a dining room with an open fireplace, and a kitchen with an insert fireplace opening onto the terrace and the garden. The wrought-iron staircase leads to the night area. On the first floor is the master suite with its en-suite bathroom and walk-in wardrobes, an independent shower room/sauna, as well as a spacious study/library. On the second floor, there is a family room/bedroom opening onto a large terrace, two additional bedrooms, and a shared bathroom. On the top floor, a staff apartment features a living room with a kitchenette opening onto a terrace, a bedroom, and a separate bathroom. The basement includes a guest cloakroom and toilets, a laundry room and a family/eat-in kitchen with direct access to the garden. A one-car garage and two outdoor parking spaces complete this property. Others: option to purchase several nearby garages, wine cellar, alarm systems (burglary/perimeter), gas condensing boiler (2025), water softener and water filtration system. The Woluwe Park offers a green and peaceful environment in the immediate vicinity of all amenities. The property is located close to shops and restaurants, and provides easy access to public transport. For any further information, please contact Bertrand de Moffarts at +32 (0)475 944 508.
Antwerp I Brasschaat

house

Price upon request

Antwerp 

Brasschaat 

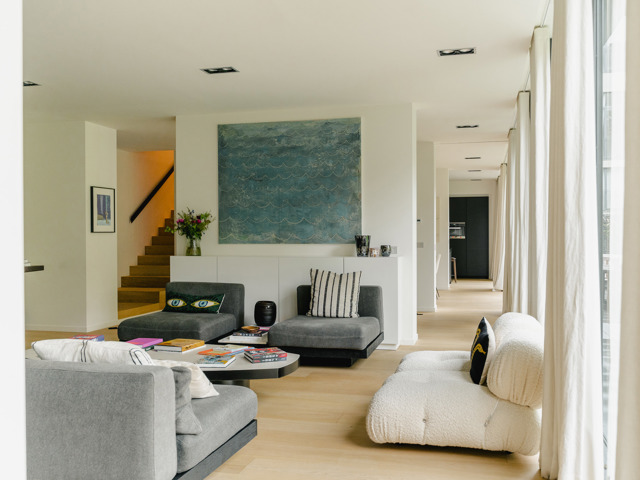
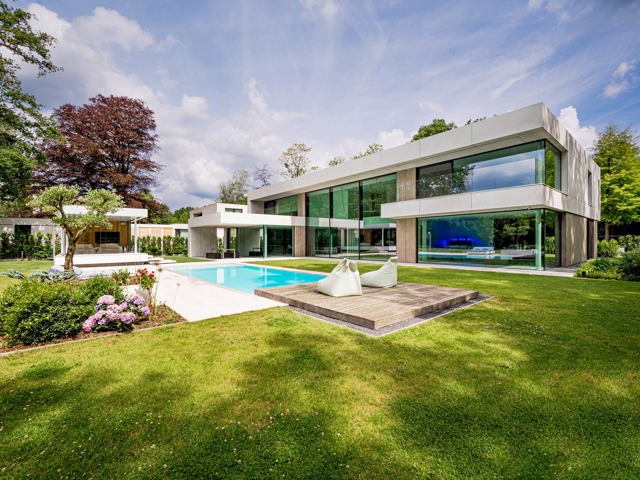
Exceptional modern villa with a living area of approx. 625 m² on a plot of approx. 3,350 m², located in the exclusive Vriesdonk area of Brasschaat. This residence offers a perfect combination of design and functionality, surrounded by greenery.Designed with meticulous attention to detail, the villa exudes modern elegance and features high‑quality materials and advanced technologies.The bright and spacious entrance hall with cloakroom and large windows creates a seamless connection between indoors and outdoors.The living area with open kitchen and the office both offer panoramic views and direct access to the garden.The modern open kitchen with central island forms the heart of the home and is equipped with state‑of‑the‑art appliances.Adjacent to the office is a fitness room.The floating open staircase with double‑height void leading to the first floor is a true architectural highlight.On the upper floor, the master suite includes a private dressing room and bathroom. Three additional bedrooms each have their own bathroom.The covered terrace and glass relaxation area are fitted with sliding windows.Additional features: garage for two cars with direct access to the house, outdoor swimming pool.Located in a beautiful setting with excellent accessibility to Antwerp. Close to the centre of Brasschaat, several schools, and hockey and tennis clubs.For more information, please contact Talia Werner at (+32) 0488 255 255.
Antwerp I Brasschaat

villa

€ 3.750.000 $ 4,221,376 ¥ 666,301,940 3,496,827 chf £ 3,187,628

Antwerp 

Brasschaat 

Majestic villa on a plot of approximately 1 hectare, located in the green and residential area of Brasschaat. This property combines space, luxury and privacy in an exceptional living environment.Designed with a focus on comfort and refinement, the house stands out thanks to its high‑quality finishes and thoughtful layout. The spacious entrance hall with cloakroom leads to the bright living areas, where large bay windows create a beautiful connection with the southeast‑facing garden. The generous living room and dining room open onto the landscaped terrace and the private swimming pool.The large kitchen forms the heart of the home and is equipped with quality appliances as well as ample workspace and storage. Adjoining it are, among other things, an office and a cosy family or TV room. The villa also includes a leisure room.On the upper floors, there are four full‑size bedrooms. The master suite features an en‑suite bathroom and a dressing room. In total, the house offers three bathrooms.The basement of ± 150 m² provides additional storage space and a wine cellar.Additional features: spacious garage for several cars with direct access to the house, beautifully landscaped garden with swimming pool, and maximum privacy.Located in a quiet, residential neighbourhood with easy access to Antwerp and close to the centre of Brasschaat, various schools and sports facilities.For more information, please contact Talia Werner at (+32) 0488 255 255.
Rhode-Saint-Genèse I Espinette centrale

house

€ 5.500.000 $ 6,191,351 ¥ 977,242,845 5,128,680 chf £ 4,675,188

Rhode-Saint-Genèse 

Espinette centrale 

Ideally located near the Parvis shopping district, this 1964 Countryside-style family villa offers a gross floor area of approximately 950 m², completely renovated in 2000 and extended in 2010, set in beautifully landscaped grounds (south-facing) of approximately 1.5 hectares without overlooking neighbors, and featuring an outdoor swimming pool.Combining classic style and high-quality finishes, the villa comprises an entrance hall, beautiful reception rooms including a large living room with wood-burning stove, a billiard/library room, a TV room with gas fireplace, a dining room, and a spacious, fully equipped semi-professional kitchen with breakfast area, all opening onto the terrace and garden. A secondary hall with its own service entrance leads to the laundry room, a double office, and 4 heated garages. The sleeping area consists of a complete suite with dressing room and bathroom on the ground floor and, upstairs, the master bedroom with en-suite bathroom and dressing room and three other bedrooms with en-suite bathrooms, a service apartment (living room, kitchenette, bedroom, bathroom) and a duplex games room. A heated garage in the basement for four cars and numerous cellars complete this property.Other features: 8-car garage, outdoor parking spaces, electric gate, volumetric/perimeter alarm/cameras, swimming pool (Coverswim), Buderus oil-fired boilers, water softener, cellars, wine cellar.The Espinette Centrale neighborhood is a green and quiet area just a stone's throw from the Sonian Forest. It is located not far from small shops and offers easy access to Waterloo and all its amenities.For further information, please contact Bertrand de Moffarts at +32 (0)475 94 45 08.
Belgium Sothebys Int. Realty Wallon Brabant I Bousval

Let's get to know each other

Tell us about your project, we’ll take care of the rest.