West Flanders I Knokke-Heist

Apartment

€ 2.550.000 $ 2,870,535 ¥ 453,070,992 2,377,843 chf £ 2,167,587

West Flanders 

Knokke-Heist 

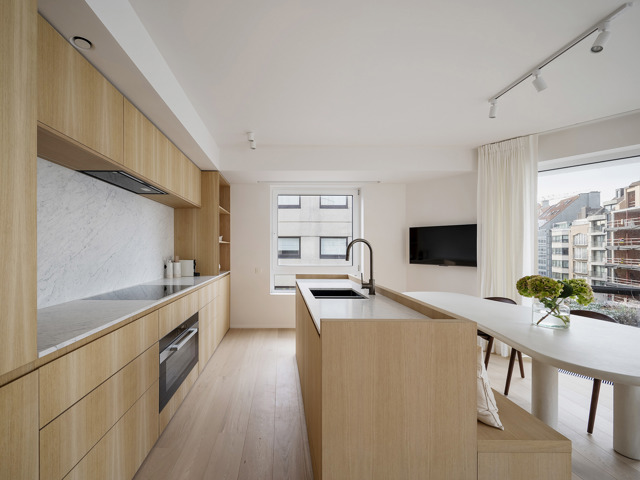
This exceptionally spacious and bright corner flat of 215 m², with 50 m² of south- and west-facing terraces, is located on the banks of the beautiful Duinenwatermeer lake. The apartment has a spacious entrance hall with cloakroom and guest toilet. The living room with attractive fireplace (double-sided) has several seating areas and a dining area, followed by a south- and west-facing terrace with a beautiful frontal view of the lake. A luxuriously equipped kitchen with cooking island. Adjacent to this is a spacious laundry/storage room. The night hall leads to three bedrooms. A master suite with dressing room, en-suite bathroom (bath and shower), separate toilet and a private terrace. Separate toilet. In addition, two spacious bedrooms with custom-made wardrobes, each with an en-suite shower room and a terrace. Other: EPC A, underfloor heating, V-ZUG appliances, Aqualex tap, wine refrigerator, spacious private cellar, bicycle storage, possibility to purchase 2 indoor garage boxes (currently furnished as 1 garage box) for €180.000. Knokke, located on the Belgian coast, is known for its exclusive shops, renowned restaurants, beautiful nature and international appeal. This flat is located in Duinenwater: a quiet and green residential area with many (sports) facilities. Within walking distance of shops, restaurants, the centre and the sea. For more information, please contact Heidi Stevens on +32 (0) 477 63 69 65.
Brussels I European area

offices

€ 5.000.000 $ 5,628,501 ¥ 888,374,494 4,662,436 chf £ 4,250,171

Brussels 

European area 

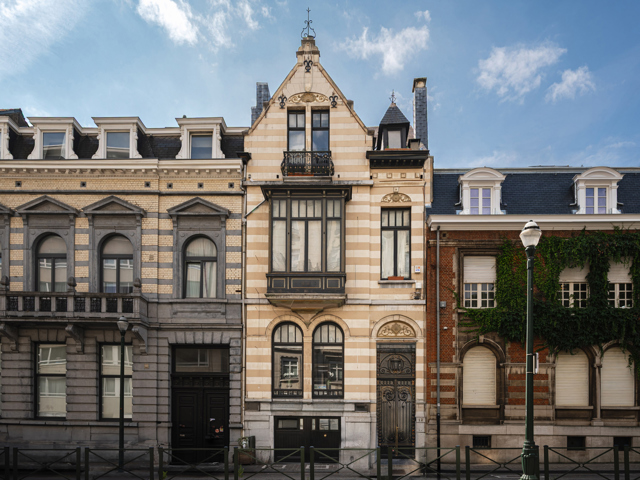
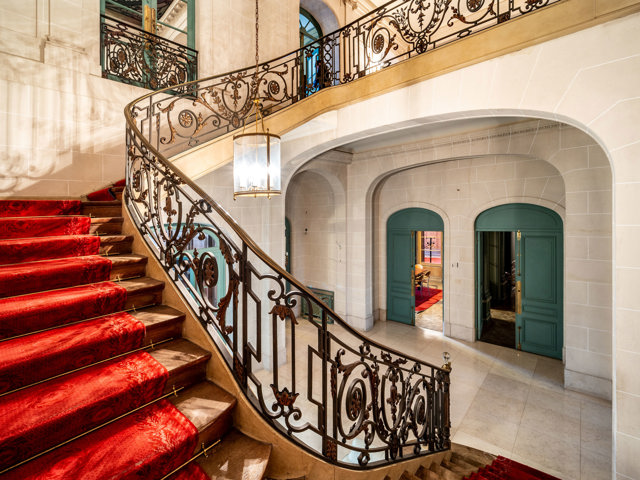
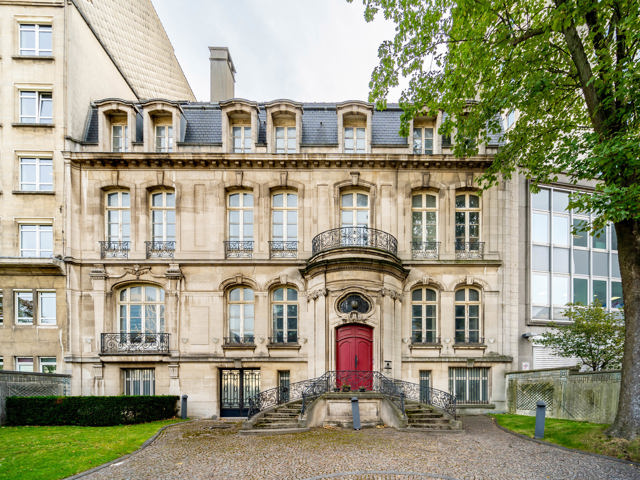
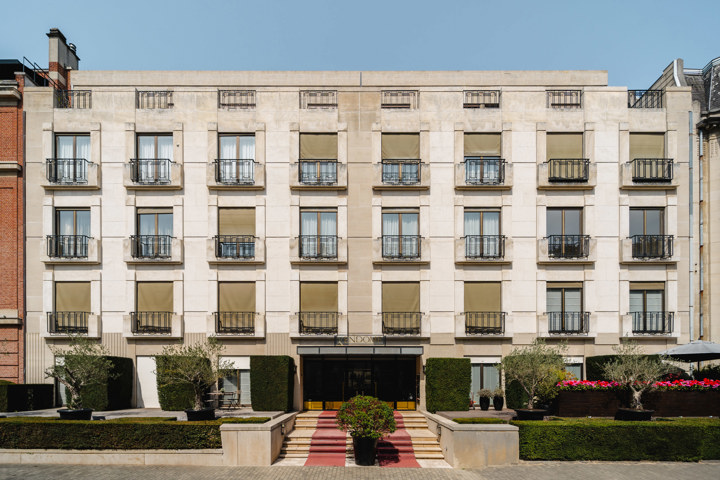
Situated just a stone's throw from Place Madou and the Botanical Gardens, this exceptional Beaux-Arts-style town house, built by architect Louis Sauvage in 1916 for the Vaxelaire family and converted into offices in 1990, also comes with 577 m² of building land.Behind its elegant 22-metre facade, this building offers a surface area of 2065 m² spread over 4 floors and 1190 m² spread over 2 basements, and offers a charm all of its own from the moment you enter. The vast hall with its monumental staircase welcomes you with its 4 m high ceilings and opens onto elegant reception rooms. The wainscoting and ironwork from the late 18th and 19th centuries, the Versailles parquet flooring, the wainscoting and mouldings on the ground and 1st floor all add character and allure to this prestigious property. The basements house a spacious refectory, cleverly bathed in natural light, a professional kitchen and various archive storage rooms. A building plot to the rear of the building completes the complex.Other features include two lifts and a goods lift. The façades and part of the roof were listed in 1989. Agency fees payable by the purchaser.The central municipality of Saint-Josse-ten-Noode, close to the European institutions, Place Madou and the Botanical Gardens area, offers easy access to all the Brussels access routes and to all shopping and public transport facilities.For further information, please contact Corinne Thumelaire on + 32 (0) 498 23 79 35.
Brussels I European area

townhouse

€ 5.000.000 $ 5,628,501 ¥ 888,374,494 4,662,436 chf £ 4,250,171

Brussels 

European area 

Situated just a stone's throw from Place Madou and the Botanical Gardens, this exceptional Beaux-Arts-style town house, built by architect Louis Sauvage in 1916 for the Vaxelaire family and converted into offices in 1990, also comes with 577 m² of building land.Behind its elegant 22-metre facade, this building offers a surface area of 2065 m² spread over 4 floors and 1190 m² spread over 2 basements, and offers a charm all of its own from the moment you enter. The vast hall with its monumental staircase welcomes you with its 4 m high ceilings and opens onto elegant reception rooms. The wainscoting and ironwork from the late 18th and 19th centuries, the Versailles parquet flooring, the wainscoting and mouldings on the ground and 1st floor all add character and allure to this prestigious property. The basements house a spacious refectory, cleverly bathed in natural light, a professional kitchen and various archive storage rooms. A building plot to the rear of the building completes the complex.Other features include two lifts and a goods lift. The façades and part of the roof were listed in 1989. Agency fees payable by the purchaser.The central municipality of Saint-Josse-ten-Noode, close to the European institutions, Place Madou and the Botanical Gardens area, offers easy access to all the Brussels access routes and to all shopping and public transport facilities.For further information, please contact Corinne Thumelaire on + 32 (0) 498 23 79 35.
Walloon Brabant I Eghezée

Castles & Manors

€ 3.950.000 $ 4,446,516 ¥ 701,815,850 3,683,325 chf £ 3,357,635

Walloon Brabant 

Eghezée 

In the stunning landscape of the Condroz Namurois, Liernu Castle is surrounded by a park of approximately 5.4 hectares, featuring a pond and several building plots.The property consists of a main building located at the end of the paved courtyard, called the "Castle," entirely renovated in the 2000s. Combining authenticity and modernity, it includes on the ground floor an entrance hall with a cloakroom, serving on one side an office and on the other the reception areas, which comprise a double lounge, a kitchen with a central island and pantry, and a dining room, all opening onto ideally oriented terraces. An orangery completes this level. The sleeping quarters, spread over two floors, include the master suite with a bedroom and private terrace, a bathroom and dressing room, six other bedrooms, four en-suite or independent bathrooms, a service apartment, and a concierge house.Option to additionally purchase the old residential building facing the street, currently rented out as a co-living space with 6 bedrooms.Others: heated swimming pool with poolhouse, tennis court, photovoltaic panels, climate-controlled wine cellars, garage, and numerous parking spaces.Liernu, a village in the municipality of Eghezée, is a commune in the Namur province, less than an hour from Brussels and close to the N4 and E411 connecting Luxembourg to Brussels.For all inquiries and visits, please contact Maximilien Indekeu at +32 472 21 40 58.
Ixelles I The Ponds

Apartment with garden

€ 1.650.000 $ 1,857,405 ¥ 293,163,583 1,538,604 chf £ 1,402,556

Ixelles 

The Ponds 

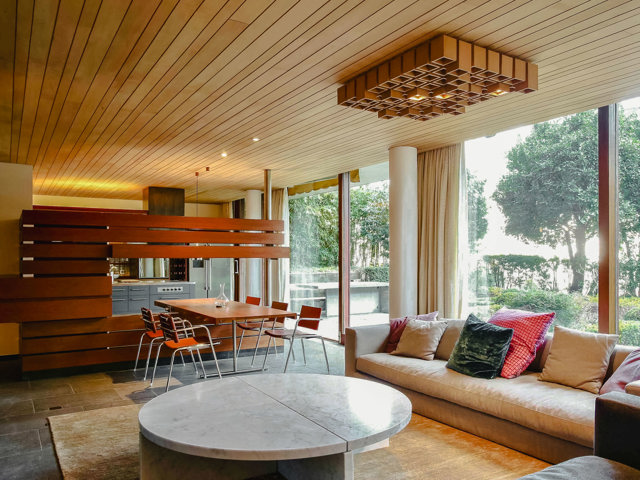
Ideally located between the Ixelles Ponds and the King's Garden, in a modernist-style building constructed by Herpain, this remarkable garden-level flat has a gross surface area of approximately 170 m² with a terrace and private garden of approximately 160 m², offering unobstructed views of the Ixelles Ponds.The walk-through apartment, entirely furnished by the famous interior architect/designer Christophe Gevers, demonstrates his love for the combination of steel, stone and wood, highlighting these noble and durable materials. The entrance hall sets the tone, leading you to the spacious living room with its brushed stainless steel storage units and bleached oak false ceiling, the open-plan modular kitchen and the bedrooms, each of which opens onto the ± 160 m² garden. The master bedroom offers a walk-in wardrobe and en-suite bathroom, followed by a bedroom with bathroom and a small bedroom/study with private bathroom. A parking space and cellar complete this property.Other features: furniture included in the sale, security doors, laundry room, cellars, videophone, concierge.Les Etangs d'Ixelles offers a green and picturesque setting just a stone's throw from Place Flagey. This area is known for its quality of life, combining the tranquillity of the ponds with the liveliness of the surrounding neighbourhood. Numerous public transport links.For further information, please contact Bertrand de Moffarts on +32 475 944 508.
Rhode-Saint-Genèse I Petite Espinette

villa

Price upon request

Rhode-Saint-Genèse 

Petite Espinette 

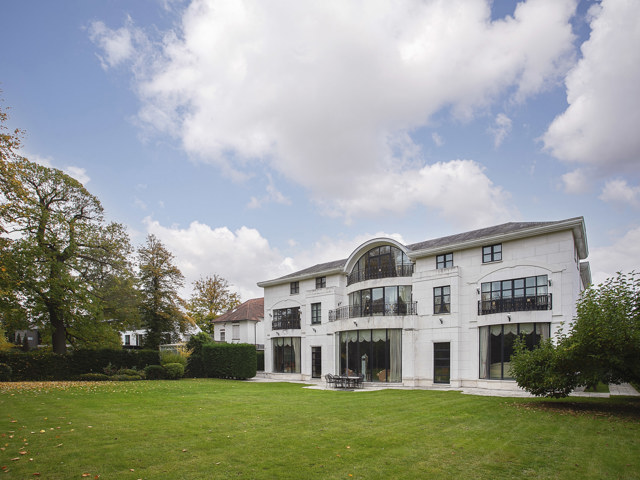
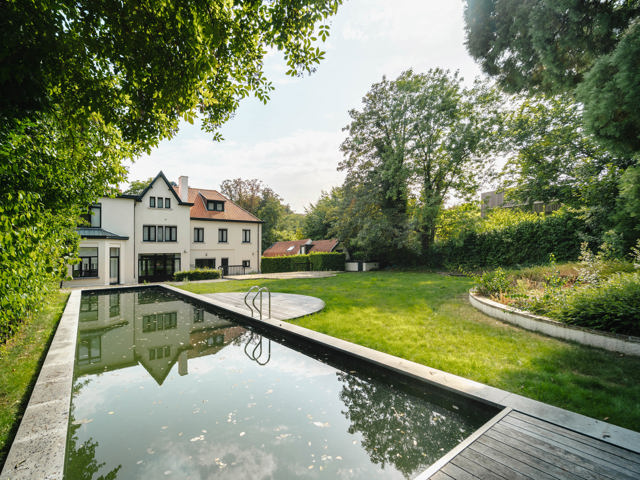
In a sought-after street in Rhode-Saint-Genèse on the edge of Uccle, with views over the fields, this new contemporary villa designed by architect Marc Corbiau has a gross floor area of 1,031 m² on a magnificent 41-acre wooded plot designed by Piet Blanckaert and featuring an indoor and outdoor swimming pool. The ground floor comprises an entrance hall with cloakroom and toilet, a fully equipped kitchen with central island, a utility room and a cold room. The spacious reception rooms include a lounge with a gas-fired oven opening onto the dining room and a study, with large picture windows overlooking the garden. The first floor comprises a master suite with bedroom, dressing room and bathroom, as well as a bedroom with shower room and three further bedrooms, each with shower room and built-in wardrobes. The basement offers a caretaker's office with separate entrance, a garage (9 cars), an indoor swimming pool, fitness area and a wine cellar.Other features: interior furniture (Timber Tailor), lift, alarm system with cameras, double flow, solar panels, hybrid central heating with heat pump, underfloor heating, cellars & laundry room, automatic watering, rainwater recovery and outdoor parking. New EPB.Located between Uccle and Rhode-Saint-Genèse, La Petite Espinette is an excellent compromise between the peace and quiet of the forest and the proximity of many shops, transport links and restaurants at Fort-Jaco.For further information, please contact Bertrand de Moffarts on +32 (0) 475 94 45 08.
Grimbergen I Castle of Lint

Castles & Manors

€ 1.950.000 $ 2,195,115 ¥ 346,466,053 1,818,350 chf £ 1,657,567

Grimbergen 

Castle of Lint 

The 'Lintkasteel', consisting of a castle farm and a restored part of a medieval castle, is located on ± 9,5 ha with meadows, an orchard and ponds.The castle farm with living area of ​​± 460 m² consists of various living spaces with fireplace and an equipped kitchen. The 1st floor consists of a living room with fireplace, a master bedroom with dressing and bathroom, 3 bedrooms, 2 bathrooms. In the attic, 1 bedroom and storage space. Next to the house, the conciergerie with living room, kitchenette, 2 bedrooms and 1 bathroom connecting with the garage, 1 storage room with attic and 2 horse boxes with a saddle room.Further in the park is the chapel with tower of the Water Castle with living area of ​​± 250 m² furnished with 1multifunctional room, 1 reception room with fireplace, 1 kitchen and 1 authentic vaulted wine cellar. On the upper floor 2 bedrooms and 2 bathrooms, 1 polyvalent space and 1 attic space with romanesque truss of the 17th century.Others: possibility to buy an orchard of 1,5 ha.The shares of a company holding full ownership of the building described below are hereby offered for sale. The price of the shares of the aforementioned company is to be determined on the basis of the books of account of that company, taking into account a valuation of the building displayed hereafter. For more information, please contact Kristof Goossens +32 495 65 50 50.
Belgium Sothebys Int. Realty East Flanders I Ghent

Let's get to know each other

Tell us about your project, we’ll take care of the rest.