Knokke I Retranchement

house

€ 2.850.000 $ 3,208,246 ¥ 506,389,474 2,657,589 chf £ 2,422,598

Knokke 

Retranchement 

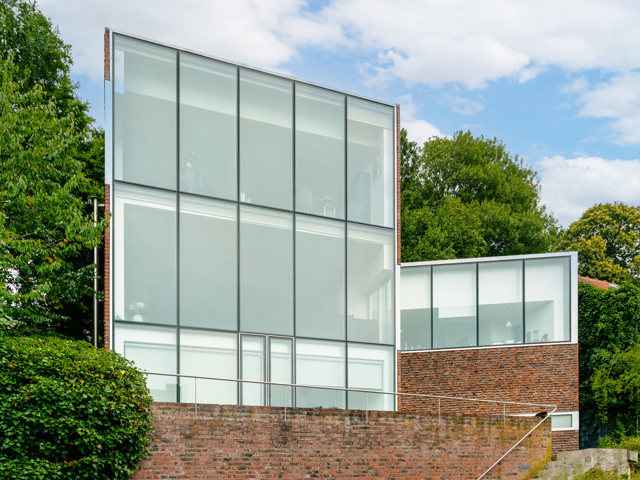

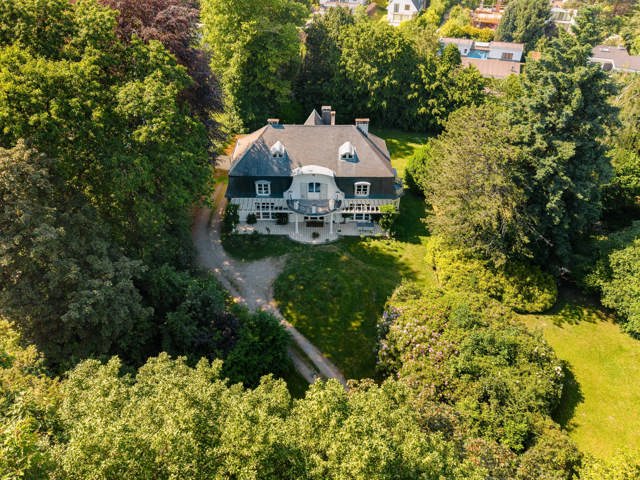
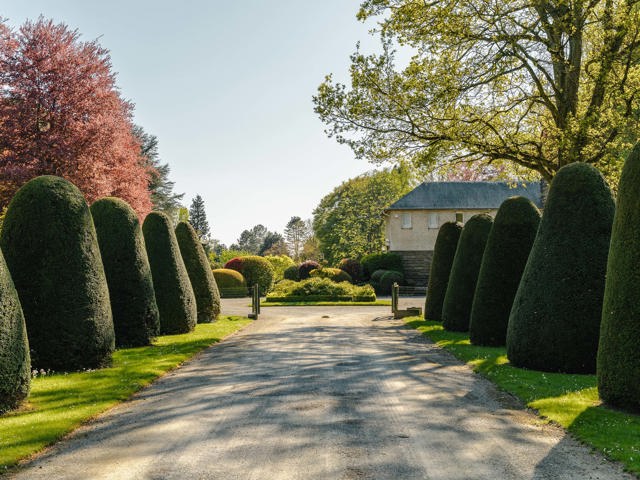
Situated in the heart of the charming Retranchement, this exceptional property comprises a spacious, light-filled house with a covered swimming pool, totalling approximately 419 m², a garage building of approximately 138 m², a garden shed and a beautiful garden of approximately 3,450 m².Behind the unassuming entrance gate lies a property with a distinctive character, generous living spaces and an exceptional sense of tranquillity and privacy. As soon as the entrance hall opens onto the living area, the impressive scale of the house becomes apparent. The spacious living room with its mezzanine forms the heart of the home and is bathed in natural light thanks to the large windows. The various seating areas with fireplaces create a warm and inviting atmosphere, offering sweeping views across the beautiful garden. Adjacent to this is the spacious kitchen-diner, which also overlooks the garden. Various storage rooms and a practical utility room complete the ground floor. On the first floor is the master suite with a dressing room and en-suite bathroom, overlooking the garden. In addition, the house features a second bedroom with an en-suite bathroom and two bedrooms with mezzanines, which share a centrally located bathroom. A separate study and a practical ironing room complete this floor. The indoor swimming pool, equipped with a shower and changing room, offers a unique year-round relaxation experience with views of the garden. The beautiful garden, complete with its own vegetable patch, forms a green oasis of tranquillity and privacy, whilst the stork’s nest emphasises the serene setting and natural abundance of this special place. The garden shed and the spacious two-storey garage building offer additional possibilities.Extra: Energy label C, loft, cellar, indoor swimming pool, south-west-facing garden with vegetable patch, spacious garage and ample parking spaces.This unique property is situated near Het Zoute, Het Zwin and Cadzand, discreetly located in the picturesque village of Retranchement. The village is renowned for its historic ramparts, a popular destination for beautiful walks through the countryside and along the fortifications. A rare place where space, nature and privacy come together harmoniously, with the charm of an authentic village centre.For further information, please contact Heidi Stevens on +32 (0) 477 63 69 65.
Knokke I Cadzand NL

Apartment

Price upon request

Knokke 

Cadzand NL 

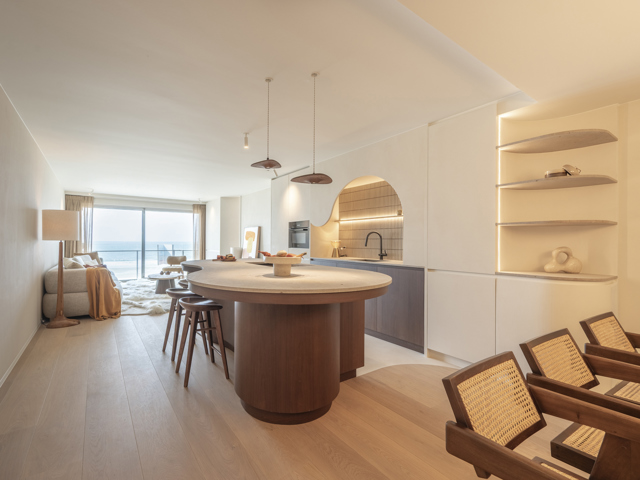
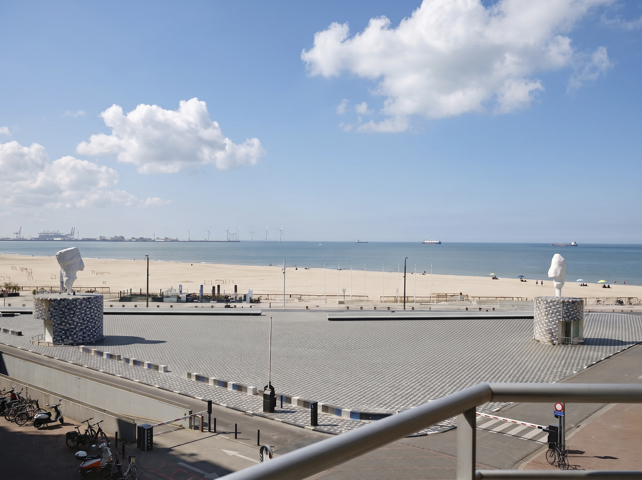
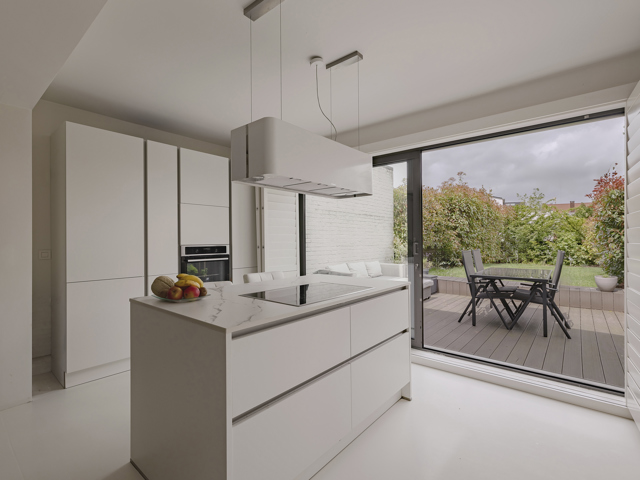
Ideally situated on the border of the internationally renowned seaside resort of Knokke, this exceptional high-end apartment offers approximately 177 m² of living space, breathtaking unobstructed frontal sea views, and surrounding terraces of approximately 220 m².The spacious living area, featuring a gas fireplace, is flooded with natural light and enjoys spectacular panoramic sea views. The fully fitted kitchen blends seamlessly with the elegant interior. Ample built-in storage and custom cabinetry combine comfort with functionality. The apartment comprises two generous bedrooms, each with its own en-suite bathroom. Every space flows harmoniously into the next, while the refined selection of premium materials and exceptional finishes creates a timeless and exclusive atmosphere.A truly rare feature is the private garage with space for up to six vehicles, complete with a storage area and an electric vehicle charging station. A private lift provides direct access from the apartment to this exclusive garage. An additional parking space is available for purchase separately. Hotel services are also available, offering the perfect combination of the privacy and comfort of an exclusive residence with the premium services of a luxury resort.A rare waterfront property where luxury, comfort, and an unrivalled seaside location come together in perfect harmony.For more information: Henriette Siersema +32 475 39 86 88
Ixelles I Place Brugmann

exceptional apartment

€ 2.700.000 $ 3,039,391 ¥ 479,737,397 2,517,716 chf £ 2,295,092

Ixelles 

Place Brugmann 

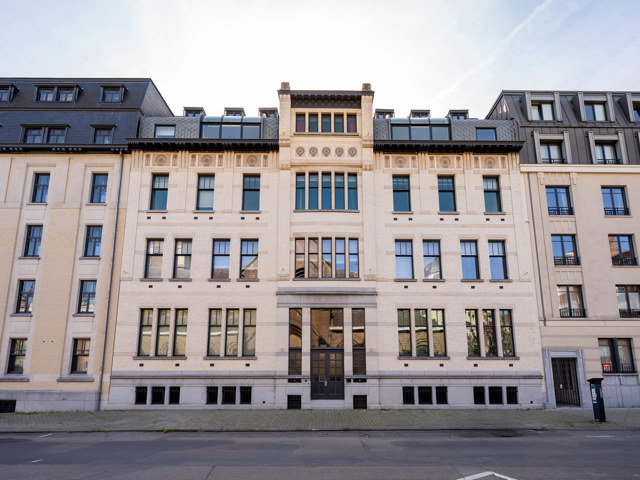
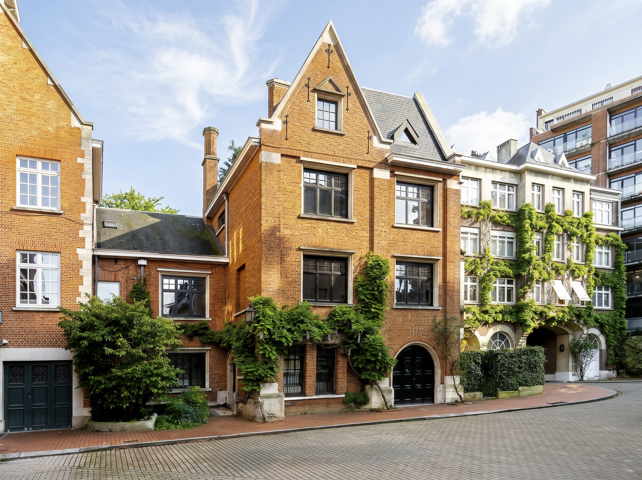
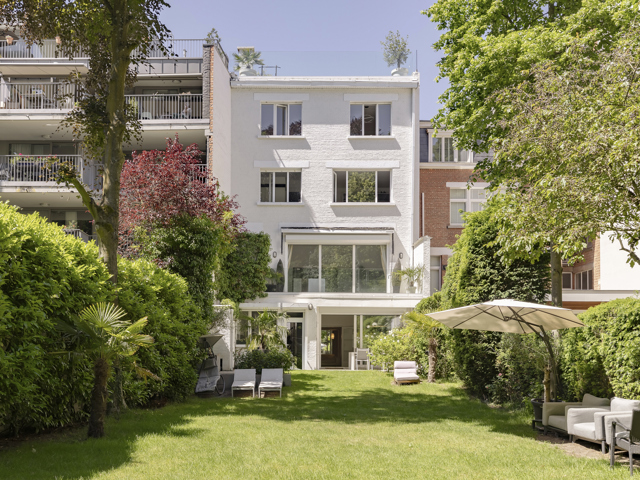
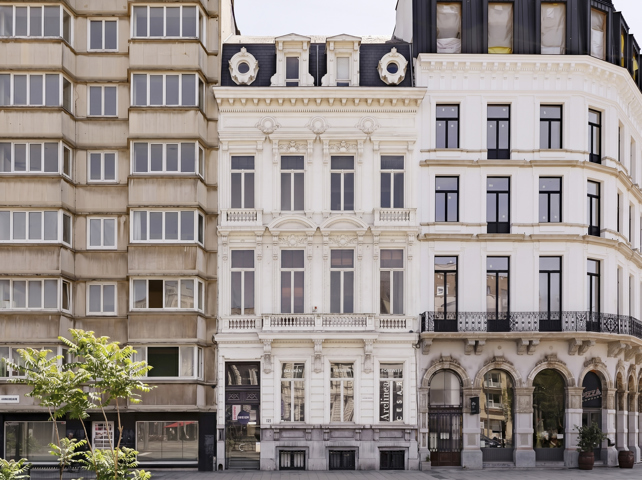
In the heart of the highly sought-after Place Brugmann, a remarkable apartment of approximately 329 m² (according to the EPC), featuring terraces, within an exclusive complex offering rare amenities.In perfect harmony with the building’s Art Deco elegance, this space designed by Esther Gutmer (3e Bureau) embodies a refined lifestyle, where spaciousness, light and fine materials are subtly expressed, enhanced by beautiful high ceilings. The vast entrance hall, designed as a gallery, reveals the unique character of the property and opens onto generous reception areas: a bright living room with an internal courtyard terrace, a spacious dining room, a TV lounge or study, as well as a separate kitchen with a pantry/laundry room. The sleeping area features an elegant master suite with a terrace, dressing room and bathroom, complemented by two further suites, each with their own shower room. A parking space and a cellar complete this rare property. A concierge service and exclusive access to a wellness area with a swimming pool, jacuzzi, sauna, hammam and fitness facilities enhance this unique address.Other features: Alarm system, reinforced doors, ample cupboard space, up-to-code electrical installation, air conditioning, individual boiler, dual-flow ventilation, EPC rating C-Place Brugmann is renowned for its quality of life; it is a quiet, green neighbourhood surrounded by shops and restaurants. There is quick and easy access to public transport. It is situated close to several well-regarded schools. For further information, please contact Corinne Thumelaire on +32 (0) 498 23 79 35.
West Flanders I Diksmuide

house

€ 1.285.000 $ 1,446,525 ¥ 228,319,465 1,198,246 chf £ 1,092,294

West Flanders 

Diksmuide 

This exceptional estate of approximately 2 hectares is located on the banks of the Grote Beverdijkvaart in Diksmuide. The property comprises a villa of approximately 328 m², a luxurious wellness area, two separate horse paddocks with shelters and stables, as well as a boathouse with its own jetty. Access to the estate is via a private bridge.The light-filled villa offers a spacious living area with a fireplace, a fully equipped kitchen, and a utility room. Adjacent to this is a multipurpose room, currently furnished as a breakfast room for the B&B. There are two bedrooms and a bathroom on the ground floor. The first floor offers two spacious bedrooms, each with its own dressing room and en-suite bathroom. The wellness area features a hammam, sauna, jacuzzi, walk-in shower, sitting areas with gas fireplace, and outdoor shower. The beautiful garden offers countless places to enjoy the sun and nature in peace and quiet. The property can also be operated as a B&B.Extras: Annex (including bathroom) ideal as guest accommodation, carport, solar panels with a battery, EPC C, images modified using AI.In picturesque Oudekapelle, surrounded by vast polder landscapes and charming villages, this estate offers a unique opportunity for those who want to enjoy nature in peace, serenity, and discretion. Less than half an hour's drive from the beaches of Koksijde, Nieuwpoort, and De Panne.For more information, please contact Heidi Stevens on +32 (0) 477 63 69 65.
Uccle I Prince d’Orange

ground

€ 1.990.000 $ 2,240,143 ¥ 353,584,229 1,855,650 chf £ 1,691,568

Uccle 

Prince d’Orange 

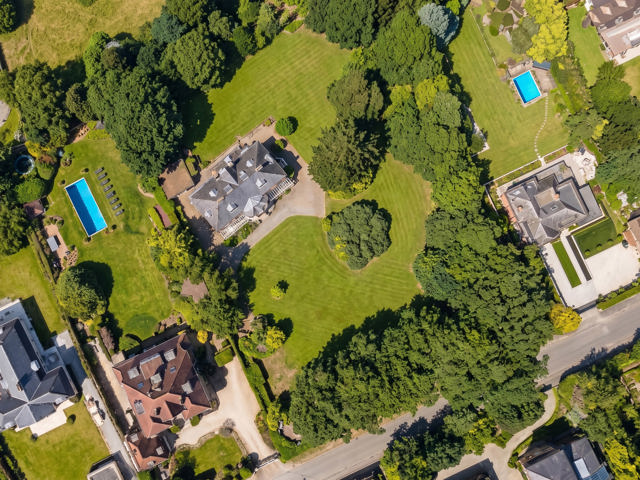
In the highly sought-after Prince d’Orange neighbourhood, on the outskirts of Rhode-Saint-Genèse, a superb building plot of approximately 28 ares, facing south-east.Formed from the division of an original property of approximately 55 ares (division currently underway), this plot of around 2,800 m² offers a rare opportunity: planning permission has been granted for the construction of an elegant contemporary villa designed by Marc Corbiau. The project, designed with refinement and generosity, offers approximately 680 m² of living space. Upon entry, a welcoming hall with a cloakroom and guest toilet sets the tone. A double study inspires calm and concentration, whilst spacious, light-filled reception areas, enhanced by an open fire, invite conviviality, extending into a more intimate TV lounge. Upstairs, there is a master suite with a dressing room and en-suite bathroom, three bedrooms with en-suite shower rooms, as well as a gym and a laundry room. The basement completes the property with a games room, storage areas and a pool plant room. A rare setting, a prestigious architectural signature, and the promise of a unique lifestyle.Other: lift, two-car garage, possibility to purchase an additional 26 ares of adjoining land.Le Prince d'Orange is ideally situated between Uccle and Rhode-Saint-Genèse. It is a pleasant neighbourhood offering a green and peaceful environment whilst being close to amenities. Schools in the vicinity.For further information, please contact Corinne Thumelaire on +32 (0) 498 23 79 35
Antwerp I Hoogstraten

villa

€ 995.000 $ 1,120,072 ¥ 176,792,115 927,825 chf £ 845,784

Antwerp 

Hoogstraten 

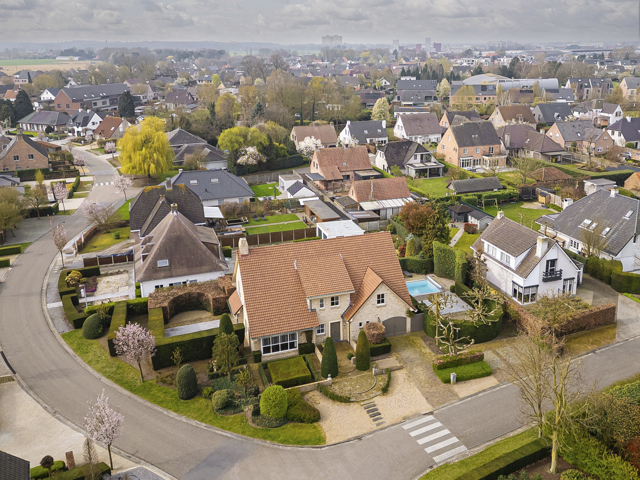
Charming and exceptionally spacious villa with swimming pool, ideally located in a quiet and green setting near the centre of Hoogstraten.Upon entering the property, you are welcomed into a grand entrance hall with a beautiful view of the orangery at the rear. The hall provides access to a guest toilet and a study at the front of the house. The bright living room, featuring large windows, enjoys a pleasant view of the garden and connects to a cosy sitting area with an open fireplace. Authentic elements, such as the natural stone Bourgogne floor tiles, enhance the character of the home.The kitchen offers direct access to the garden and terrace and connects to the utility room and the integrated garage. The orangery is an additional asset and leads to the relaxation area with poolhouse function.On the first floor, you will find a spacious master bedroom with access to a rooftop terrace and an ensuite bathroom equipped with a bathtub, shower, double washbasin and toilet. There are also four additional bedrooms, a second bathroom and a laundry room with connections for a washing machine and dryer.The second floor comprises a versatile attic space, ideal as a studio or leisure area.The villa is surrounded by a beautifully landscaped garden with mature planting, several terraces and a heated swimming pool.Additional features: integrated garage and additional parking on the property.For more information, please contact Talia Werner at +32 (0) 488 25 52 55.
Belgium Sothebys Int. Realty Antwerp I Brasschaat

Let's get to know each other

Tell us about your project, we’ll take care of the rest.