Let's get to know each other
Tell us about your project, we’ll take care of the rest.
WP_Query Object
(
[query] => Array
(
[post_type] => estates
[post_status] => publish
[post__in] => Array
(
[0] => 91334
[1] => 91328
[2] => 90191
[3] => 91282
[4] => 91297
[5] => 90683
[6] => 90424
[7] => 91056
[8] => 90946
[9] => 90730
[10] => 90995
[11] => 90998
[12] => 91001
[13] => 91004
[14] => 90636
[15] => 68720
[16] => 87515
)
[orderby] => post__in
[posts_per_page] => 17
)
[query_vars] => Array
(
[post_type] => estates
[post_status] => publish
[post__in] => Array
(
[0] => 91334
[1] => 91328
[2] => 90191
[3] => 91282
[4] => 91297
[5] => 90683
[6] => 90424
[7] => 91056
[8] => 90946
[9] => 90730
[10] => 90995
[11] => 90998
[12] => 91001
[13] => 91004
[14] => 90636
[15] => 68720
[16] => 87515
)
[orderby] => post__in
[posts_per_page] => 17
[error] =>
[m] =>
[p] => 0
[post_parent] =>
[subpost] =>
[subpost_id] =>
[attachment] =>
[attachment_id] => 0
[name] =>
[pagename] =>
[page_id] => 0
[second] =>
[minute] =>
[hour] =>
[day] => 0
[monthnum] => 0
[year] => 0
[w] => 0
[category_name] =>
[tag] =>
[cat] =>
[tag_id] =>
[author] =>
[author_name] =>
[feed] =>
[tb] =>
[paged] => 0
[meta_key] =>
[meta_value] =>
[preview] =>
[s] =>
[sentence] =>
[title] =>
[fields] => all
[menu_order] =>
[embed] =>
[category__in] => Array
(
)
[category__not_in] => Array
(
)
[category__and] => Array
(
)
[post__not_in] => Array
(
)
[post_name__in] => Array
(
)
[tag__in] => Array
(
)
[tag__not_in] => Array
(
)
[tag__and] => Array
(
)
[tag_slug__in] => Array
(
)
[tag_slug__and] => Array
(
)
[post_parent__in] => Array
(
)
[post_parent__not_in] => Array
(
)
[author__in] => Array
(
)
[author__not_in] => Array
(
)
[search_columns] => Array
(
)
[tax_query] => Array
(
[0] => Array
(
[taxonomy] => language
[field] => term_taxonomy_id
[terms] => Array
(
[0] => 2
)
[operator] => IN
)
)
[meta_query] => Array
(
[0] => Array
(
[key] => displaystatusid
[value] => 1
[compare] => !=
)
)
[update_post_term_cache] => 1
[ignore_sticky_posts] =>
[suppress_filters] =>
[cache_results] => 1
[update_menu_item_cache] =>
[lazy_load_term_meta] => 1
[update_post_meta_cache] => 1
[nopaging] =>
[comments_per_page] => 50
[no_found_rows] =>
[taxonomy] => language
[term_id] => 2
[order] =>
)
[tax_query] => WP_Tax_Query Object
(
[queries] => Array
(
[0] => Array
(
[taxonomy] => language
[terms] => Array
(
[0] => 2
)
[field] => term_taxonomy_id
[operator] => IN
[include_children] => 1
)
)
[relation] => AND
[table_aliases:protected] => Array
(
[0] => wpstbys_term_relationships
)
[queried_terms] => Array
(
[language] => Array
(
[terms] => Array
(
[0] => 2
)
[field] => term_taxonomy_id
)
)
[primary_table] => wpstbys_posts
[primary_id_column] => ID
)
[meta_query] => WP_Meta_Query Object
(
[queries] => Array
(
[0] => Array
(
[key] => displaystatusid
[value] => 1
[compare] => !=
)
[relation] => OR
)
[relation] => AND
[meta_table] => wpstbys_postmeta
[meta_id_column] => post_id
[primary_table] => wpstbys_posts
[primary_id_column] => ID
[table_aliases:protected] => Array
(
[0] => wpstbys_postmeta
)
[clauses:protected] => Array
(
[wpstbys_postmeta] => Array
(
[key] => displaystatusid
[value] => 1
[compare] => !=
[compare_key] => =
[alias] => wpstbys_postmeta
[cast] => CHAR
)
)
[has_or_relation:protected] =>
)
[date_query] =>
[queried_object] =>
[queried_object_id] =>
[request] => SELECT SQL_CALC_FOUND_ROWS wpstbys_posts.ID
FROM wpstbys_posts LEFT JOIN wpstbys_term_relationships ON (wpstbys_posts.ID = wpstbys_term_relationships.object_id) INNER JOIN wpstbys_postmeta ON ( wpstbys_posts.ID = wpstbys_postmeta.post_id ) INNER JOIN wpstbys_term_relationships AS pll_tr ON pll_tr.object_id = wpstbys_posts.ID
WHERE 1=1 AND wpstbys_posts.ID IN (68720,87515,90191,90424,90636,90683,90730,90946,90995,90998,91001,91004,91056,91282,91297,91328,91334) AND (
wpstbys_term_relationships.term_taxonomy_id IN (2)
) AND (
( wpstbys_postmeta.meta_key = 'displaystatusid' AND wpstbys_postmeta.meta_value != '1' )
) AND wpstbys_posts.post_type = 'estates' AND ((wpstbys_posts.post_status = 'publish')) AND pll_tr.term_taxonomy_id IN ( 2 )
GROUP BY wpstbys_posts.ID
ORDER BY FIELD(wpstbys_posts.ID,91334,91328,90191,91282,91297,90683,90424,91056,90946,90730,90995,90998,91001,91004,90636,68720,87515)
LIMIT 0, 17
[posts] => Array
(
[0] => WP_Post Object
(
[ID] => 91334
[post_author] => 0
[post_date] => 2026-08-05 11:41:19
[post_date_gmt] => 2026-08-05 09:38:59
[post_content] => An exclusive apartment with a floor area of approx. 210 m² and a south-facing terrace overlooking St Bavo’s Cathedral, right in the historic heart of Ghent.
This spacious and light-filled apartment is situated on the first floor of a stately townhouse, which has recently been fully renovated to a design by Britsom Philips architects. The high ceilings, large windows and well-thought-out layout enhance the sense of space. The finish is of a high standard, whilst retaining the authentic mantelpieces and mouldings. The entrance hall leads to the spacious living room, the fully equipped Obumex kitchen and the dining room with a south-facing terrace and a view of the cathedral. The night hall leads to the utility room, the master bedroom with en-suite Obumex bathroom, as well as two further bedrooms and an additional shower room.
Other features: underfloor heating, lift, bicycle storage, historic cellar, solar panels. Option to purchase a nearby garage (€85,000). Energy Performance Certificate (EPB) pending.
Located in the prestigious Nederpolder, between the Town Hall and the Leie, this apartment offers exclusive living in complete tranquillity and privacy. Schools, shops, restaurants and public transport are within walking distance.
For further information, please contact Heidi Stevens on +32 (0) 477 63 69 65.
[post_title] => East Flanders I Ghent
[post_excerpt] =>
[post_status] => publish
[comment_status] => closed
[ping_status] => closed
[post_password] =>
[post_name] => 7803474-east-flanders-i-ghent
[to_ping] =>
[pinged] =>
[post_modified] => 2026-08-05 11:42:10
[post_modified_gmt] => 2026-08-05 09:42:10
[post_content_filtered] =>
[post_parent] => 0
[guid] => https://sothebysrealty.be/estates/7803474-east-flanders-i-ghent/
[menu_order] => 0
[post_type] => estates
[post_mime_type] =>
[comment_count] => 0
[filter] => raw
)
[1] => WP_Post Object
(
[ID] => 91328
[post_author] => 0
[post_date] => 2026-08-05 11:34:36
[post_date_gmt] => 2026-08-05 09:33:02
[post_content] => Exclusive ground-floor apartment with a surface area of approx. 220 m2 and a south-facing garden of approx. 97 m2 with panoramic views of St Bavo's Cathedral in the historic heart of Ghent.
This spacious and bright apartment is located in a stately townhouse that was recently completely renovated, preserving the authentic mantelpieces and mouldings. The apartment is finished with high-quality materials, including Woodstoxx parquet flooring, Obumex kitchen and bathrooms, Prado lighting... The high ceilings, large windows, and well-thought-out layout enhance the sense of space. The entrance hall features a cloakroom, guest toilet, and storage. Opposite the spacious living room is the fully equipped kitchen and dining room with direct access to the south-facing garden and a view of St Bavo's Cathedral. The hallway leads to the master bedroom with an ensuite bathroom and patio. Adjoining is a second spacious bedroom with an ensuite bathroom, overlooking the garden.
Extras: underfloor heating, solar panels, alarm system, bicycle storage, historic cellar, elevator. Possibility to purchase a nearby garage box (€85,000). EPB in progress.
Located in the prestigious Nederpolder, between the City Hall and the Leie River, this apartment offers exclusive living in peace and privacy. Schools, shops, restaurants, and public transport are within walking distance.
For further information, please contact Heidi Stevens on +32 (0) 477 63 69 65.
[post_title] => East Flanders I Ghent
[post_excerpt] =>
[post_status] => publish
[comment_status] => closed
[ping_status] => closed
[post_password] =>
[post_name] => 7803456-east-flanders-i-ghent
[to_ping] =>
[pinged] =>
[post_modified] => 2026-09-12 10:03:46
[post_modified_gmt] => 2026-09-12 08:03:46
[post_content_filtered] =>
[post_parent] => 0
[guid] => https://sothebysrealty.be/estates/7803456-east-flanders-i-ghent/
[menu_order] => 0
[post_type] => estates
[post_mime_type] =>
[comment_count] => 0
[filter] => raw
)
[2] => WP_Post Object
(
[ID] => 90191
[post_author] => 0
[post_date] => 2026-08-03 17:41:22
[post_date_gmt] => 2026-06-01 12:02:50
[post_content] => Ideally located between Vert-Chasseur and Fort Jaco, on the edge of the Sonian Forest and the Bois de la Cambre, this exceptional property offers a total surface area of approx. 650 m² on an ideally oriented plot of approx. 1,630 m² (16.3 ares), not overlooked and featuring a landscaped garden designed by René Pechère.
Boasting remarkable architectural features (hardwood floors, moldings, paneling), this characterful residence features on the ground floor a vast entrance hall with a cloakroom, large reception rooms including a living room with an open fireplace, a dining room, and a kitchen with a breakfast area, all opening onto the terrace and the garden.The night area includes a master suite (comprising the master bedroom, a walk-in closet, a study, and an en-suite bathroom), as well as four additional bedrooms and two separate bathrooms. Staff quarters and a two-car garage complete this property.
Other features: Outdoor parking spaces, cellars, wine cellar, laundry room, oil heating system, elevator (to be brought up to code), video intercom, EPC/PEB in progress. Images modified using AI.
The Vert-Chasseur area is a quiet neighborhood located just steps away from the Bois de la Cambre and the Sonian Forest. It is close to shops, the European School, and various sports facilities.
For any further information, please contact Bertrand de Moffarts at +32 (0) 475 944 508.
[post_title] => Uccle I Bois de la Cambre
[post_excerpt] =>
[post_status] => publish
[comment_status] => closed
[ping_status] => closed
[post_password] =>
[post_name] => 7714219-uccle-i-bois-de-la-cambre
[to_ping] =>
[pinged] =>
[post_modified] => 2026-09-18 12:00:08
[post_modified_gmt] => 2026-09-18 10:00:08
[post_content_filtered] =>
[post_parent] => 0
[guid] => https://sothebysrealty.be/estates/7714219-chenes-20/
[menu_order] => 0
[post_type] => estates
[post_mime_type] =>
[comment_count] => 0
[filter] => raw
)
[3] => WP_Post Object
(
[ID] => 91282
[post_author] => 0
[post_date] => 2026-07-31 12:56:45
[post_date_gmt] => 2026-07-31 10:23:27
[post_content] => In the Molière district, beautiful mansion house dating from 1913 and renovated in 2014, with a gross floor area of approx. 544 m², set in grounds of approx. 4.5 ares with a lovely south-west-facing garden.
The entrance hall leads to the ground floor, which is ideal for a liberal profession and formerly housed a dental practice (approx. 110 m²). The 1st floor houses the spacious reception rooms, comprising a double lounge with an open fireplace and a reading area, a kitchen opening onto the dining room, all under high ceilings of more than 4 metres. On the 2nd floor, the parental area comprises a beautiful bedroom with a rosewood dressing room and a bathroom opening onto a terrace, as well as a small baby's room or study. On the 3rd floor, the attic has been converted into 2 bedrooms sharing a shower room. The basement comprises a large multi-purpose room with kitchenette and access to the garden, a large garage, a laundry room and cellars.
Other features: videophone, alarm, air conditioning on the ground floor and in the master bedroom, cellars, wine cellar, oil-fired heating, EPB D. Option to purchase shares in the Belgian company that owns the property – price on request
Lined with splendid mansions, Avenue Molière is one of the most beautiful avenues in Brussels; green, wide and pleasant to live in, close to numerous restaurants and small shops.
For further information, please contact Corinne Thumelaire on + 32 (0) 498 23 79 35.
[post_title] => Ixelles I Molière
[post_excerpt] =>
[post_status] => publish
[comment_status] => closed
[ping_status] => closed
[post_password] =>
[post_name] => 7799802-ixelles-i-moliere
[to_ping] =>
[pinged] =>
[post_modified] => 2026-08-11 12:09:00
[post_modified_gmt] => 2026-08-11 10:09:00
[post_content_filtered] =>
[post_parent] => 0
[guid] => https://sothebysrealty.be/estates/7799802-ixelles-i-moliere/
[menu_order] => 0
[post_type] => estates
[post_mime_type] =>
[comment_count] => 0
[filter] => raw
)
[4] => WP_Post Object
(
[ID] => 91297
[post_author] => 0
[post_date] => 2026-07-31 12:31:38
[post_date_gmt] => 2026-07-31 10:31:38
[post_content] => In the sought-after Prince d'Orange district, this elegant 1950s family home, fully renovated in 2016 and further enhanced in 2022, offers approximately 652 m² of living space on a plot of approximately 30 ares.
The house boasts spacious reception rooms with UV-protective glazing, ideal for preserving works of art. The entrance hall with cloakroom leads to a large living room with a fireplace, extending onto a wide terrace and a perfectly oriented, secluded garden. The fully equipped kitchen, with a pantry, opens onto the dining room. The ground floor also includes a music room or office, as well as a separate suite with a bathroom. Upstairs, the master suite comprises an office with a fireplace, a dressing room, and a bathroom, along with two further bedrooms and a bathroom. The top floor offers two additional bedrooms, each with an en-suite bathroom/shower. A studio apartment with a kitchenette and separate entrance completes the property. Treetop adventure course at the back of the garden.
Other features: Cellar, alarm system, electric exterior shutters, garage for 2 cars, Viessmann gas boiler (2016), compliant electrical system.
Le Prince d'Orange is ideally located between Uccle and Rhode-Saint-Genèse. It's a pleasant neighborhood offering a green and peaceful environment while remaining close to amenities. Schools are nearby.
For further information, please contact Corinne Thumelaire at +32 (0) 498 23 79 35
[post_title] => Uccle I Prince d'Orange
[post_excerpt] =>
[post_status] => publish
[comment_status] => closed
[ping_status] => closed
[post_password] =>
[post_name] => 7799976-uccle-i-prince-dorange
[to_ping] =>
[pinged] =>
[post_modified] => 2026-09-07 18:38:14
[post_modified_gmt] => 2026-09-07 16:38:14
[post_content_filtered] =>
[post_parent] => 0
[guid] => https://sothebysrealty.be/estates/7799976-uccle-i-prince-dorange/
[menu_order] => 0
[post_type] => estates
[post_mime_type] =>
[comment_count] => 0
[filter] => raw
)
[5] => WP_Post Object
(
[ID] => 90683
[post_author] => 0
[post_date] => 2026-07-30 13:19:55
[post_date_gmt] => 2026-06-22 14:29:04
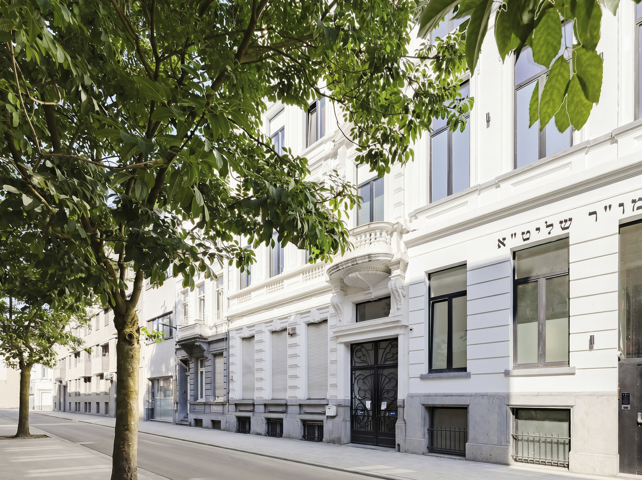
[post_content] => Just steps from Josaphat Park, located directly opposite, and the Meiser roundabout, on Boulevard Lambermont, stands a beautiful Beaux-Arts style townhouse inspired by Louis XV architecture (its façade is listed in the architectural inventory of the Brussels-Capital Region). Dating from 1912, it offers mixed-use office and residential space. The property boasts a floor area (including cellars and the carriage entrance) of approximately 800 m² and a living area of approximately 560 m², situated on a plot of approximately 4.6 ares with a lovely terraced garden and fountain.
The carriage entrance leads to the main lobby with an elevator. The first three floors are currently configured as well-established office spaces with high ceilings and kitchenettes. The third and fourth floors feature a duplex apartment, with the living room on the front façade, a fully equipped kitchen, three bedrooms, and a bathroom. On the 4th floor, a large bedroom with a dressing area, a bathroom, and a terrace.
In the basement, numerous cellars and storage spaces, as well as a single-car garage.
Other features: video intercom, alarm system, elevator (needs servicing), cellars, single-car garage, individual gas heating for the offices and the apartment, 14 photovoltaic panels, Energy Performance Certificate (EPC) rating E (apartment), compliant electrical system, molded ceilings, herringbone parquet flooring. Rental income of approximately €10,000.
Lined with elegant townhouses, Boulevard Lambermont is a major thoroughfare in Brussels. This versatile space offers excellent visibility and easy access to all amenities (European institutions, NATO, shops, schools, airport, ring road, etc.). It would be ideal for an investor, for use as a showroom, or for those seeking an office and company headquarters.
For further information, please contact Stéphane Schweitzer at +32 (0) 475 949 980
[post_title] => Schaerbeek I Josaphat Park
[post_excerpt] =>
[post_status] => publish
[comment_status] => closed
[ping_status] => closed
[post_password] =>
[post_name] => 7745910-schaerbeek-i-josaphat-park
[to_ping] =>
[pinged] =>
[post_modified] => 2026-08-22 01:04:27
[post_modified_gmt] => 2026-08-21 23:04:27
[post_content_filtered] =>
[post_parent] => 0
[guid] => https://sothebysrealty.be/estates/7745910-estate-7745910/
[menu_order] => 0
[post_type] => estates
[post_mime_type] =>
[comment_count] => 0
[filter] => raw
)
[6] => WP_Post Object
(
[ID] => 90424
[post_author] => 0
[post_date] => 2026-07-16 15:58:01
[post_date_gmt] => 2026-06-10 10:51:56
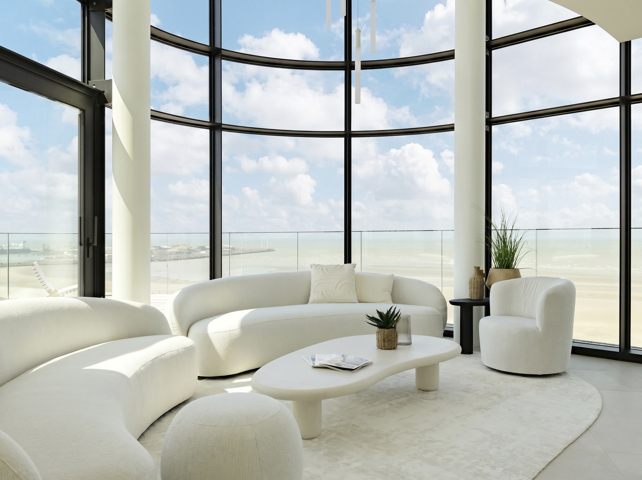
[post_content] => An exclusive duplex of approx. 369 m², with exceptionally spacious terraces and panoramic views of the sea, the beach and the hinterland, situated in Knokke.
This duplex is situated on the 16th and 17th floors and offers generous proportions, high-quality finishes and an exceptional sense of space and privacy. The entrance hall leads to a first living room with a fireplace and an impressive open-plan area. Centrally located is the fully equipped kitchen with a kitchen island, followed by the dining area with an open-plan layout and a second living room with a fireplace. Thanks to the large windows and terraces, the duplex enjoys exceptional natural light and panoramic views of the sea, Knokke and the surrounding countryside, both from the living areas and from the terraces. Furthermore, this duplex features a multi-purpose room, ideal as an office or wellness area, a utility room and a storage room. On the upper floor are four spacious suites, each with an en-suite bathroom, as well as a gym.
Extras: EPC A, alarm system, lift, 3 cellars, bicycle storage, 2 parking spaces.
This exceptional duplex forms part of the prestigious Heldentoren, designed by Neutelings Riedijk Architects. Within walking distance of the beach, shops and restaurants, this is a unique residence on the Belgian coast.
For further information, please contact Heidi Stevens on +32 477 63 69 65.
[post_title] => West Flanders I Knokke
[post_excerpt] =>
[post_status] => publish
[comment_status] => closed
[ping_status] => closed
[post_password] =>
[post_name] => 7730132-west-flanders-i-knokke
[to_ping] =>
[pinged] =>
[post_modified] => 2026-08-25 12:41:59
[post_modified_gmt] => 2026-08-25 10:41:59
[post_content_filtered] =>
[post_parent] => 0
[guid] => https://sothebysrealty.be/estates/7730132-west-vlaanderen-i-knokke/
[menu_order] => 0
[post_type] => estates
[post_mime_type] =>
[comment_count] => 0
[filter] => raw
)
[7] => WP_Post Object
(
[ID] => 91056
[post_author] => 0
[post_date] => 2026-07-15 10:33:40
[post_date_gmt] => 2026-07-14 08:35:10
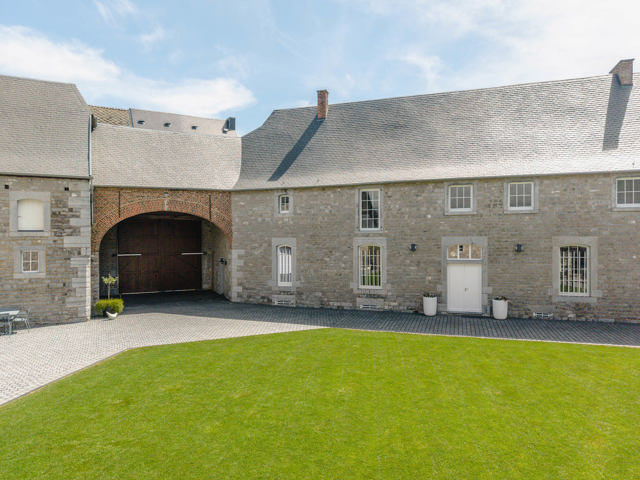
[post_content] => In the heart of the village lies the characterful 18th-century square farmstead ‘Ferme de la Thour’, a fine example of Brabant’s rural heritage. The farmstead borders the Grande Cense and charms visitors with its authentic architecture, imposing arched gateway and spacious cobbled courtyard.
The main building offers approximately 450 m² of living space, featuring vaulted reception rooms, a renovated kitchen, several sitting rooms with open fires, a games room, four bedrooms, a spacious bathroom and a shower room. The attics offer potential for extension. The outbuildings include an impressive barn, former stables, coach houses, two garages and a vaulted reception area, ideal for private or professional use. Optional: the option to purchase hangars for storage or parking.
Other features: recently renovated roof with natural slate, PVC window frames with double glazing, Viessmann boiler, two heat pumps, rainwater tank.
This rural retreat is the ideal spot for nature lovers and city dwellers seeking peace and quiet. Historic sites and castles, local artisans and small restaurants, tranquillity and walks in the heart of nature make this region an unmissable destination for recharging your batteries.
For further information and viewings, please contact our office in Walloon Brabant on +32 (2) 898.09.40.
[post_title] => Walloon Brabant I Mettet
[post_excerpt] =>
[post_status] => publish
[comment_status] => closed
[ping_status] => closed
[post_password] =>
[post_name] => 7784850-walloon-brabant-i-mettet
[to_ping] =>
[pinged] =>
[post_modified] => 2026-07-30 15:16:01
[post_modified_gmt] => 2026-07-30 13:16:01
[post_content_filtered] =>
[post_parent] => 0
[guid] => https://sothebysrealty.be/estates/7784850-graux-ferme/
[menu_order] => 0
[post_type] => estates
[post_mime_type] =>
[comment_count] => 0
[filter] => raw
)
[8] => WP_Post Object
(
[ID] => 90946
[post_author] => 0
[post_date] => 2026-07-13 15:51:54
[post_date_gmt] => 2026-07-06 15:27:52
[post_content] => This neoclassical-style Brussels mansion, offering ± 550 m² of living space, combines the charm of classical architecture with contemporary comfort. It enjoys a southwest orientation towards the garden, whilst its front façade offers unobstructed, leafy views over the gardens of the Vanne Reservoir, a green oasis in the heart of Brussels.
The entrance hall leads to bright reception areas comprising a living room with an open fire, a dining room and a fully equipped, high-end kitchen opening onto the garden. The sleeping quarters are spread over several levels and feature a master suite with en-suite bathroom and a double walk-in wardrobe, four further bedrooms and three bathrooms, a cinema room and a small studio on the top floor. The lower ground floor has been designed to provide service areas, including an office, a wellness area (gym or massage room), a wine cellar, a laundry room, utility rooms and storage space.
Other features: gas-fired boiler (installed in 2023), lift, double-glazed windows, water softener, 2 garage spaces (optional at €45,000/space), security door, air conditioning.
The Bailli district is one of the most sought-after in Brussels. Just a short walk from Avenue Louise and Place Fernand Cocq, it offers a privileged living environment where high-quality shops, restaurants, schools, public transport and green spaces are all within walking distance.
For further information, please contact Natalie Van Lerbeirghe on +32 (0) 470 70 20 10
[post_title] => Bruxelles I Louise Bailli
[post_excerpt] =>
[post_status] => publish
[comment_status] => closed
[ping_status] => closed
[post_password] =>
[post_name] => 7776946-bruxelles-i-louise-bailli
[to_ping] =>
[pinged] =>
[post_modified] => 2026-09-25 11:35:33
[post_modified_gmt] => 2026-09-25 09:35:33
[post_content_filtered] =>
[post_parent] => 0
[guid] => https://sothebysrealty.be/estates/7776946-vanne-33/
[menu_order] => 0
[post_type] => estates
[post_mime_type] =>
[comment_count] => 0
[filter] => raw
)
[9] => WP_Post Object
(
[ID] => 90730
[post_author] => 0
[post_date] => 2026-07-13 12:28:36
[post_date_gmt] => 2026-06-23 11:14:12
[post_content] => Located in the popular Groen Kwartier neighborhood, this exceptional, character-filled townhouse features generous spaces where authentic charm and contemporary comfort come together. Thanks to its impressive floor area, the property offers numerous possibilities and, in addition to its current layout divided into multiple units, can be reconfigured as a single prestigious family home.
The ground floor, zoned as office space, covers approximately 225 m². The first and second floors each consist of a spacious apartment of approximately 175 m² with three bedrooms and a bathroom. The third floor features two separate apartments, each measuring approximately 90 m². The entire property was recently renovated while preserving distinctive elements such as the entry hall, high ceilings, and original details.
Additional features: the fully renovated and dry basement offers extra space. The exceptional city garden is a rare asset, creating a green oasis of tranquility, combined with parking for 6 to 8 cars.
The Groen Kwartier is known for its peaceful, green surroundings, featuring a unique combination of historic architecture, contemporary living, shops, and easy accessibility.
For more information, please contact Talia Werner at +32 488 25 52 55.
[post_title] => Antwerp I Groen Kwartier
[post_excerpt] =>
[post_status] => publish
[comment_status] => closed
[ping_status] => closed
[post_password] =>
[post_name] => 7747575-antwerp-i-groen-kwartier
[to_ping] =>
[pinged] =>
[post_modified] => 2026-08-28 14:13:51
[post_modified_gmt] => 2026-08-28 12:13:51
[post_content_filtered] =>
[post_parent] => 0
[guid] => https://sothebysrealty.be/estates/7747575-antwerp-i-groen-kwartier/
[menu_order] => 0
[post_type] => estates
[post_mime_type] =>
[comment_count] => 0
[filter] => raw
)
[10] => WP_Post Object
(
[ID] => 90995
[post_author] => 0
[post_date] => 2026-07-11 10:37:01
[post_date_gmt] => 2026-07-10 06:41:55
[post_content] => This exclusive new-build residence comprises 4 luxurious apartments and forms a refined addition to the elegant streetscape of the Markgrave district. The contemporary architecture blends harmoniously with the historic character of the surroundings, where classic townhouses with basements or raised ground floors define the neighbourhood.
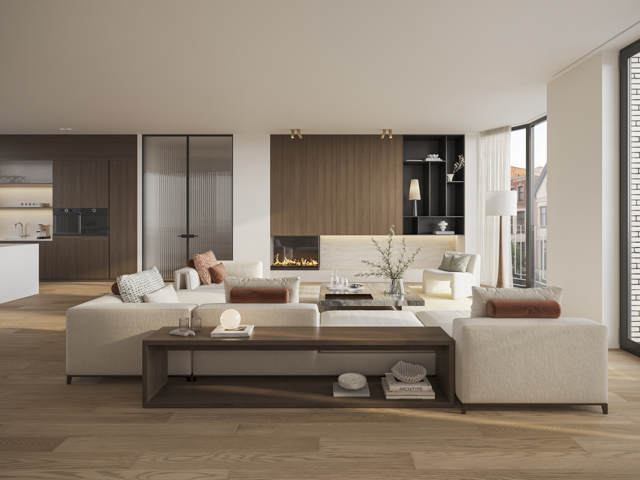
This ground-floor apartment offers a gross floor area of ± 217 m² and enjoys beautiful views of the terrace of ± 65 m² through its large windows. The entrance hall with cloakroom and guest toilet leads to a kitchen with adjoining utility room, connected to the dining area and living space overlooking the terrace. The night hall gives access to three bedrooms, each with its own en suite bathroom.
Additional features: EPC A, geothermal heat pump, double-flow ventilation with heat recovery, solar control glazing, 2 parking spaces via car lift, sale subject to VAT (21%) on the construction value.
Located in the prestigious Markgrave district, a peaceful and elegant neighbourhood with a rich architectural heritage. The stately avenues, monumental residences and green areas such as Hof van Leysen and Domein Hertoghe create an exceptional living environment. Shops, restaurants, sports facilities, De Singel, Brouwerij De Koninck and the vibrant Zuid district with KMSKA are all nearby.
For more information, please contact Merva Marasligil at +32 (0) 484 96 35 94.
[post_title] => Antwerp I Markgrave
[post_excerpt] =>
[post_status] => publish
[comment_status] => closed
[ping_status] => closed
[post_password] =>
[post_name] => 7781280-antwerp-i-markgrave
[to_ping] =>
[pinged] =>
[post_modified] => 2026-09-03 11:17:40
[post_modified_gmt] => 2026-09-03 09:17:40
[post_content_filtered] =>
[post_parent] => 0
[guid] => https://sothebysrealty.be/estates/7781280-antwerp-i-markgrave/
[menu_order] => 0
[post_type] => estates
[post_mime_type] =>
[comment_count] => 0
[filter] => raw
)
[11] => WP_Post Object
(
[ID] => 90998
[post_author] => 0
[post_date] => 2026-07-11 10:35:20
[post_date_gmt] => 2026-07-10 07:04:29
[post_content] => This exclusive new-build residence comprises 4 luxurious apartments and forms a refined addition to the elegant streetscape of the Markgrave district. The contemporary architecture blends harmoniously with the historic character of the surroundings, where classic townhouses with basements or raised ground floors define the neighbourhood.
This first-floor apartment offers a gross surface area of approximately 228 m² and benefits from abundant natural light thanks to its large windows, with views over the spacious terrace of approximately 41 m². The entrance hall with cloakroom and guest toilet leads to the living area, office, kitchen with utility room, and dining area overlooking the terrace. The night hall gives access to three bedrooms, each with an en suite bathroom, while the master bedroom features a separate dressing room.
Additional features: EPC A, geothermal heat pump, double-flow ventilation with heat recovery, solar control glazing, 2 parking spaces via car lift, sale subject to VAT (21%) on the construction value.
Located in the prestigious Markgrave district, a peaceful and elegant neighbourhood with a rich architectural heritage. The stately avenues, monumental residences and green areas such as Hof van Leysen and Domein Hertoghe create an exceptional living environment. Shops, restaurants, sports facilities, De Singel, Brouwerij De Koninck and the vibrant Zuid district with KMSKA are all nearby.
For more information, please contact Merva Marasligil at +32 (0) 484 96 35 94.
[post_title] => Antwerp I Markgrave
[post_excerpt] =>
[post_status] => publish
[comment_status] => closed
[ping_status] => closed
[post_password] =>
[post_name] => 7781301-antwerp-i-markgrave
[to_ping] =>
[pinged] =>
[post_modified] => 2026-09-03 11:17:39
[post_modified_gmt] => 2026-09-03 09:17:39
[post_content_filtered] =>
[post_parent] => 0
[guid] => https://sothebysrealty.be/estates/7781301-antwerp-i-markgrave/
[menu_order] => 0
[post_type] => estates
[post_mime_type] =>
[comment_count] => 0
[filter] => raw
)
[12] => WP_Post Object
(
[ID] => 91001
[post_author] => 0
[post_date] => 2026-07-11 10:32:02
[post_date_gmt] => 2026-07-10 07:18:01
[post_content] => This exclusive new-build residence comprises 4 luxurious apartments and forms a refined addition to the elegant streetscape of the Markgrave district. The contemporary architecture blends harmoniously with the historic character of the surroundings, where classic townhouses with basements or raised ground floors define the neighbourhood.
This second-floor apartment offers a gross surface area of approximately 217 m² and benefits from abundant natural light thanks to its large windows, with views over the spacious terrace of approximately 22 m². The entrance hall with cloakroom and guest toilet leads to the living area, office, kitchen with utility room, and dining area overlooking the terrace. The night hall gives access to three bedrooms, each with an en suite bathroom, while the master bedroom features a separate dressing room.
Additional features: EPC A, geothermal heat pump, double-flow ventilation with heat recovery, solar control glazing, 2 parking spaces via car lift, sale subject to VAT (6% possible) on the construction value.
Located in the prestigious Markgrave district, a peaceful and elegant neighbourhood with a rich architectural heritage. The stately avenues, monumental residences and green areas such as Hof van Leysen and Domein Hertoghe create an exceptional living environment. Shops, restaurants, sports facilities, De Singel, Brouwerij De Koninck and the vibrant Zuid district with KMSKA are all nearby.
For more information, please contact Merva Marasligil at +32 (0) 484 96 35 94.
[post_title] => Antwerp I Markgrave
[post_excerpt] =>
[post_status] => publish
[comment_status] => closed
[ping_status] => closed
[post_password] =>
[post_name] => 7781321-antwerp-i-markgrave
[to_ping] =>
[pinged] =>
[post_modified] => 2026-09-03 11:17:37
[post_modified_gmt] => 2026-09-03 09:17:37
[post_content_filtered] =>
[post_parent] => 0
[guid] => https://sothebysrealty.be/estates/7781321-antwerp-i-markgrave/
[menu_order] => 0
[post_type] => estates
[post_mime_type] =>
[comment_count] => 0
[filter] => raw
)
[13] => WP_Post Object
(
[ID] => 91004
[post_author] => 0
[post_date] => 2026-07-11 10:26:50
[post_date_gmt] => 2026-07-10 07:23:16
[post_content] => This exclusive new-build residence comprises 4 luxurious apartments and forms a refined addition to the elegant streetscape of the Markgrave district. The contemporary architecture blends harmoniously with the historic character of the surroundings, where classic townhouses with basements or raised ground floors define the neighbourhood.
This third-floor apartment offers a gross surface area of approximately 212,80 m² and benefits from abundant natural light thanks to its large windows, with views over the spacious terrace of approximately 24,05 m². The entrance hall with cloakroom and guest toilet leads to the living area, office, kitchen with utility room, and dining area overlooking the terrace. The night hall gives access to three bedrooms, each with an en suite bathroom, while the master bedroom features a separate dressing room.
Additional features: EPC A, geothermal heat pump, double-flow ventilation with heat recovery, solar control glazing, 2 parking spaces via car lift, sale subject to VAT (6% possible) on the construction value.
Located in the prestigious Markgrave district, a peaceful and elegant neighbourhood with a rich architectural heritage. The stately avenues, monumental residences and green areas such as Hof van Leysen and Domein Hertoghe create an exceptional living environment. Shops, restaurants, sports facilities, De Singel, Brouwerij De Koninck and the vibrant Zuid district with KMSKA are all nearby.
For more information, please contact Merva Marasligil at +32 (0) 484 96 35 94.
[post_title] => Antwerp I Markgrave
[post_excerpt] =>
[post_status] => publish
[comment_status] => closed
[ping_status] => closed
[post_password] =>
[post_name] => 7781328-antwerp-i-markgrave
[to_ping] =>
[pinged] =>
[post_modified] => 2026-09-03 11:16:09
[post_modified_gmt] => 2026-09-03 09:16:09
[post_content_filtered] =>
[post_parent] => 0
[guid] => https://sothebysrealty.be/estates/7781328-antwerp-i-markgrave/
[menu_order] => 0
[post_type] => estates
[post_mime_type] =>
[comment_count] => 0
[filter] => raw
)
[14] => WP_Post Object
(
[ID] => 90636
[post_author] => 0
[post_date] => 2026-07-11 10:03:16
[post_date_gmt] => 2026-06-22 08:05:11
[post_content] => Designed by architect Beeck in 1956 and renovated in 2014, this villa is set on an exceptional 5,707 m² plot with approximately 495 m² of living space. Located in a residential area of Keerbergen, close to the prestigious Golf- en Meerdomein, this property combines timeless architecture, generous living spaces and a unique connection with the surrounding greenery.
The ground floor features bright living areas with large windows overlooking the estate, a kitchen opening onto the south-facing terrace, a home office with separate access and a practical utility room with service entrance. The first floor comprises three bedrooms, two bathrooms, several dressing rooms and an independent studio with sitting area, bedroom and bathroom, accessible via a separate service staircase. The master suite includes two dressing rooms with adjoining bathroom.
Additional: swimming pool, double garage, alarm system, home automation, gas fireplace, solar panels (with green energy certificates), indoor/outdoor cameras, Sonos sound system.
Keerbergen is renowned for its green character, residential appeal and excellent quality of life. The combination of tranquillity, nature, the Golf- en Meerdomein and easy access to Leuven, Mechelen and Brussels makes this municipality a highly sought-after residential location.
For further information or to arrange a private viewing, please contact Merva Marasligil on +32 (0) 484 96 35 94.
[post_title] => Flemish Brabant I Keerbergen
[post_excerpt] =>
[post_status] => publish
[comment_status] => closed
[ping_status] => closed
[post_password] =>
[post_name] => 7744779-flemish-brabant-i-keerbergen
[to_ping] =>
[pinged] =>
[post_modified] => 2026-09-23 07:44:47
[post_modified_gmt] => 2026-09-23 05:44:47
[post_content_filtered] =>
[post_parent] => 0
[guid] => https://sothebysrealty.be/estates/7744779-estate-7744779/
[menu_order] => 0
[post_type] => estates
[post_mime_type] =>
[comment_count] => 0
[filter] => raw
)
[15] => WP_Post Object
(
[ID] => 68720
[post_author] => 0
[post_date] => 2026-07-04 11:02:02
[post_date_gmt] => 1969-12-31 23:00:00
[post_content] => In the heart of the highly sought-after Observatoire district of Uccle, set in a leafy and unspoilt setting, this remarkable duplex penthouse of approximately 550 m², designed by Marc Corbiau and built with the utmost care by François Marcq, reveals its light-filled spaces within an exceptional contemporary architectural design.
Designed for lovers of art and aesthetics, it offers access to nearly 330 m² of terraces, ensuring a harmonious transition between indoors and outdoors. The reception areas comprise a double living room with a fireplace, a more intimate lounge, a separate dining room and a bespoke kitchen opening onto a terrace where you can dine.
On the bedroom floor is an elegant master suite with a fireplace, a walk-in wardrobe and a bathroom finished in Iranian travertine, as well as two further bedrooms, each with its own en-suite bathroom and separate toilet. To top it all off, a tree-lined roof terrace offering unobstructed views can accommodate an office or a gym, a hammam and a large panoramic terrace – a veritable hanging garden overlooking the city.
Other features: air conditioning in the master bedroom, alarm system, automatic watering system, electric blinds, 2 enclosed parking spaces, a large wine cellar and 2 additional cellars included. Option to purchase 2 further parking spaces.
L'Observatoire is a green, quiet neighbourhood within easy reach of shops, public transport and several schools. It's a friendly, family-friendly neighbourhood.
For further information, please contact Corinne Thumelaire at + 32 (0) 498 23 79 35.
[post_title] => Uccle I Hamoir
[post_excerpt] =>
[post_status] => publish
[comment_status] => closed
[ping_status] => closed
[post_password] =>
[post_name] => 5323367-uccle-i-hamoir
[to_ping] =>
[pinged] =>
[post_modified] => 2026-07-13 14:46:30
[post_modified_gmt] => 2026-07-13 12:46:30
[post_content_filtered] =>
[post_parent] => 0
[guid] => https://www.sothebysrealty.be/estates/5323367-uccle-i-hamoir/
[menu_order] => 0
[post_type] => estates
[post_mime_type] =>
[comment_count] => 0
[filter] => raw
)
[16] => WP_Post Object
(
[ID] => 87515
[post_author] => 0
[post_date] => 2026-07-03 14:54:56
[post_date_gmt] => 2026-01-28 15:07:26
[post_content] => Located across from the Bois de la Cambre on the prestigious Franklin Roosevelt Avenue, this superb ready-to-move-in duplex, with a living area of approximately 344 m² and renovated in 2023, combines timeless elegance, generous spaces, and high-end finishes. It features a private garden facing southwest.
Bathed in light, the entry hall opens onto a spacious double living room with a fireplace, which extends onto a terrace and a magnificent garden overlooking the Bois de la Cambre. A refined dining room, a fully equipped kitchen, and a study furnished with pieces by Jules Wabbes complete this level. Upstairs, the master suite features a spacious walk-in closet and a bathroom, while two additional bedrooms, one with an en suite bathroom, ensure absolute comfort. The basement features a cloakroom with a guest restroom, a multipurpose room suitable for staff quarters or a recreational space, a two-car garage, a boiler room, and two storage cellars. An exceptional property where luxury, serenity, and lifestyle come together.
Other features: Alarm system, electric shutters on the ground floor, individual Buderus boiler, two-car garage, two parking spaces, Energy Performance Certificate (PEB) D
The Bois de la Cambre neighborhood is a quiet, green area known for its quality of life and ideally located away from the hustle and bustle of the city while still being close to all amenities.
For further information, please contact Corinne Thumelaire at +32 (0) 498 23 79 35
[post_title] => Brussels I Bois de la Cambre
[post_excerpt] =>
[post_status] => publish
[comment_status] => closed
[ping_status] => closed
[post_password] =>
[post_name] => 7549671-brussels-i-bois-de-la-cambre
[to_ping] =>
[pinged] =>
[post_modified] => 2026-09-19 05:20:49
[post_modified_gmt] => 2026-09-19 03:20:49
[post_content_filtered] =>
[post_parent] => 0
[guid] => https://sothebysrealty.be/estates/7549671-franklin-roosevelt-111/
[menu_order] => 0
[post_type] => estates
[post_mime_type] =>
[comment_count] => 0
[filter] => raw
)
)
[post_count] => 17
[current_post] => -1
[before_loop] => 1
[in_the_loop] =>
[post] => WP_Post Object
(
[ID] => 91334
[post_author] => 0
[post_date] => 2026-08-05 11:41:19
[post_date_gmt] => 2026-08-05 09:38:59
[post_content] => An exclusive apartment with a floor area of approx. 210 m² and a south-facing terrace overlooking St Bavo’s Cathedral, right in the historic heart of Ghent.
This spacious and light-filled apartment is situated on the first floor of a stately townhouse, which has recently been fully renovated to a design by Britsom Philips architects. The high ceilings, large windows and well-thought-out layout enhance the sense of space. The finish is of a high standard, whilst retaining the authentic mantelpieces and mouldings. The entrance hall leads to the spacious living room, the fully equipped Obumex kitchen and the dining room with a south-facing terrace and a view of the cathedral. The night hall leads to the utility room, the master bedroom with en-suite Obumex bathroom, as well as two further bedrooms and an additional shower room.
Other features: underfloor heating, lift, bicycle storage, historic cellar, solar panels. Option to purchase a nearby garage (€85,000). Energy Performance Certificate (EPB) pending.
Located in the prestigious Nederpolder, between the Town Hall and the Leie, this apartment offers exclusive living in complete tranquillity and privacy. Schools, shops, restaurants and public transport are within walking distance.
For further information, please contact Heidi Stevens on +32 (0) 477 63 69 65.
[post_title] => East Flanders I Ghent
[post_excerpt] =>
[post_status] => publish
[comment_status] => closed
[ping_status] => closed
[post_password] =>
[post_name] => 7803474-east-flanders-i-ghent
[to_ping] =>
[pinged] =>
[post_modified] => 2026-08-05 11:42:10
[post_modified_gmt] => 2026-08-05 09:42:10
[post_content_filtered] =>
[post_parent] => 0
[guid] => https://sothebysrealty.be/estates/7803474-east-flanders-i-ghent/
[menu_order] => 0
[post_type] => estates
[post_mime_type] =>
[comment_count] => 0
[filter] => raw
)
[comments] =>
[comment_count] => 0
[current_comment] => -1
[comment] =>
[found_posts] => 188
[max_num_pages] => 12
[max_num_comment_pages] => 0
[is_single] =>
[is_preview] =>
[is_page] =>
[is_archive] => 1
[is_date] =>
[is_year] =>
[is_month] =>
[is_day] =>
[is_time] =>
[is_author] =>
[is_category] =>
[is_tag] =>
[is_tax] =>
[is_search] =>
[is_feed] =>
[is_comment_feed] =>
[is_trackback] =>
[is_home] =>
[is_privacy_policy] =>
[is_404] =>
[is_embed] =>
[is_paged] =>
[is_admin] =>
[is_attachment] =>
[is_singular] =>
[is_robots] =>
[is_favicon] =>
[is_sitemap] =>
[is_posts_page] =>
[is_post_type_archive] => 1
[query_vars_hash:WP_Query:private] => f447c5767f564c44e32587b06d20ce28
[query_vars_changed:WP_Query:private] => 1
[thumbnails_cached] =>
[allow_query_attachment_by_filename:protected] =>
[stopwords:WP_Query:private] =>
[compat_fields:WP_Query:private] => Array
(
[0] => query_vars_hash
[1] => query_vars_changed
)
[compat_methods:WP_Query:private] => Array
(
[0] => init_query_flags
[1] => parse_tax_query
)
[query_cache_key:WP_Query:private] => wp_query:64ef2cdb1ed1b38b807ca86b798992cd
)
Tell us about your project, we’ll take care of the rest.
By submitting this form, I agree that Sotheby's can contact me and I accept the Sotheby's privacy policy.