Make a request for a visit
Contact usReference
7776946
Area
± 550 m² ± 5.920 ft²
Bedrooms
6
Ground Area
± 236 m² ± 2.540 ft²


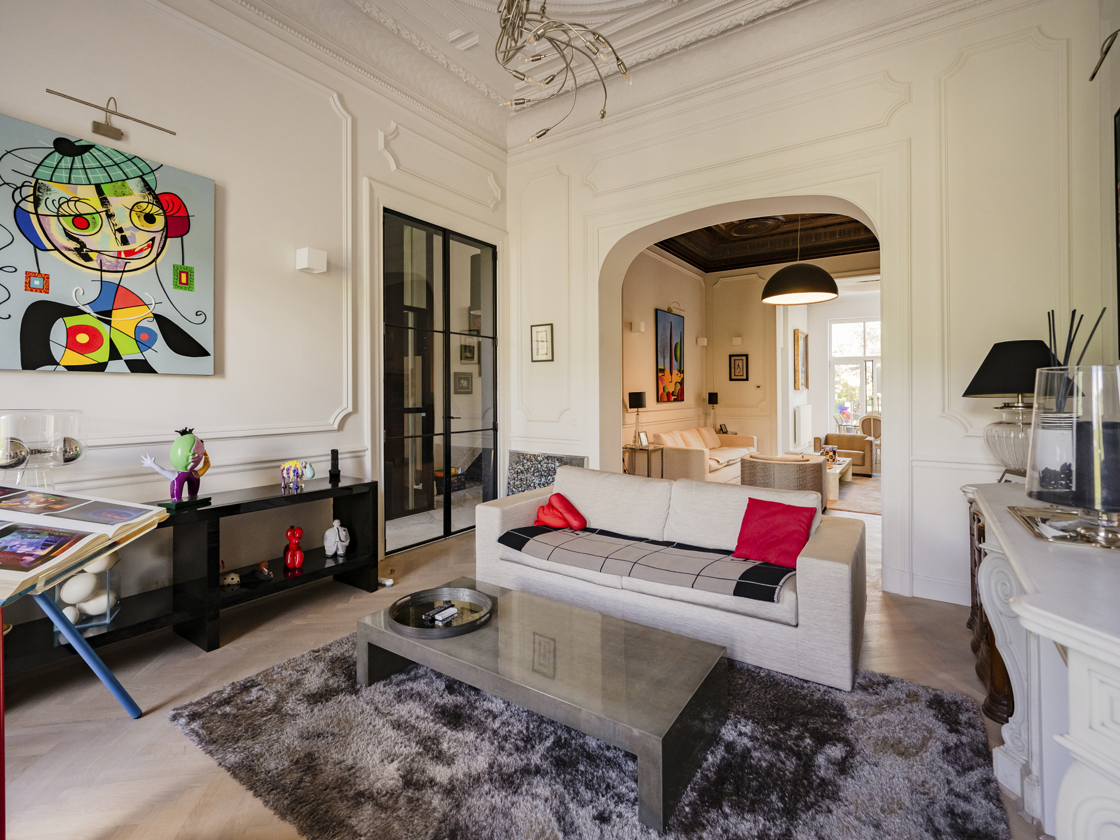
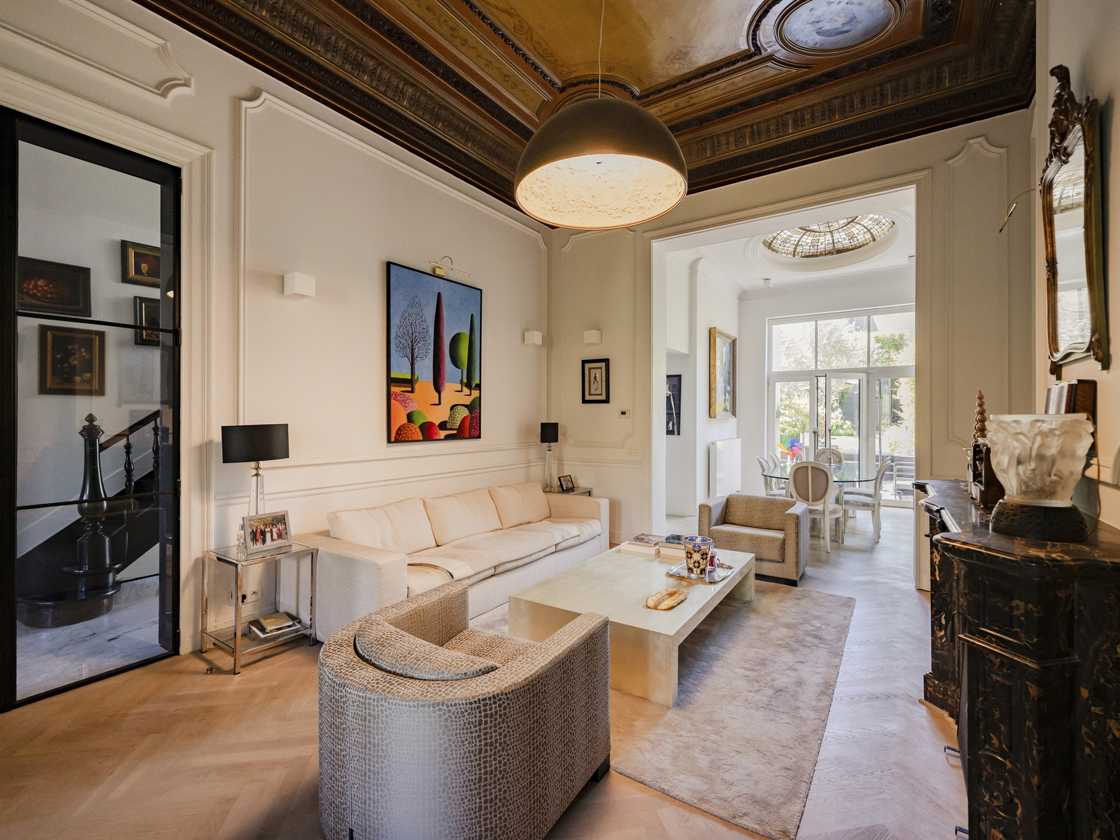
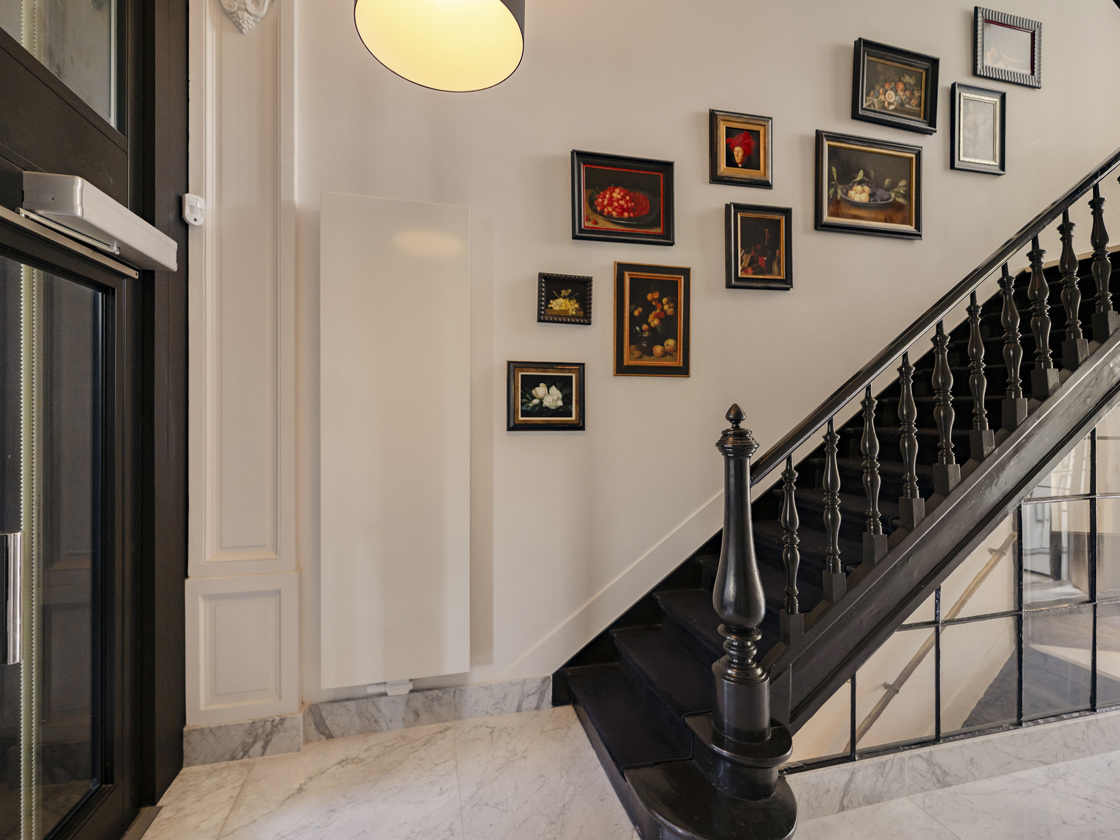
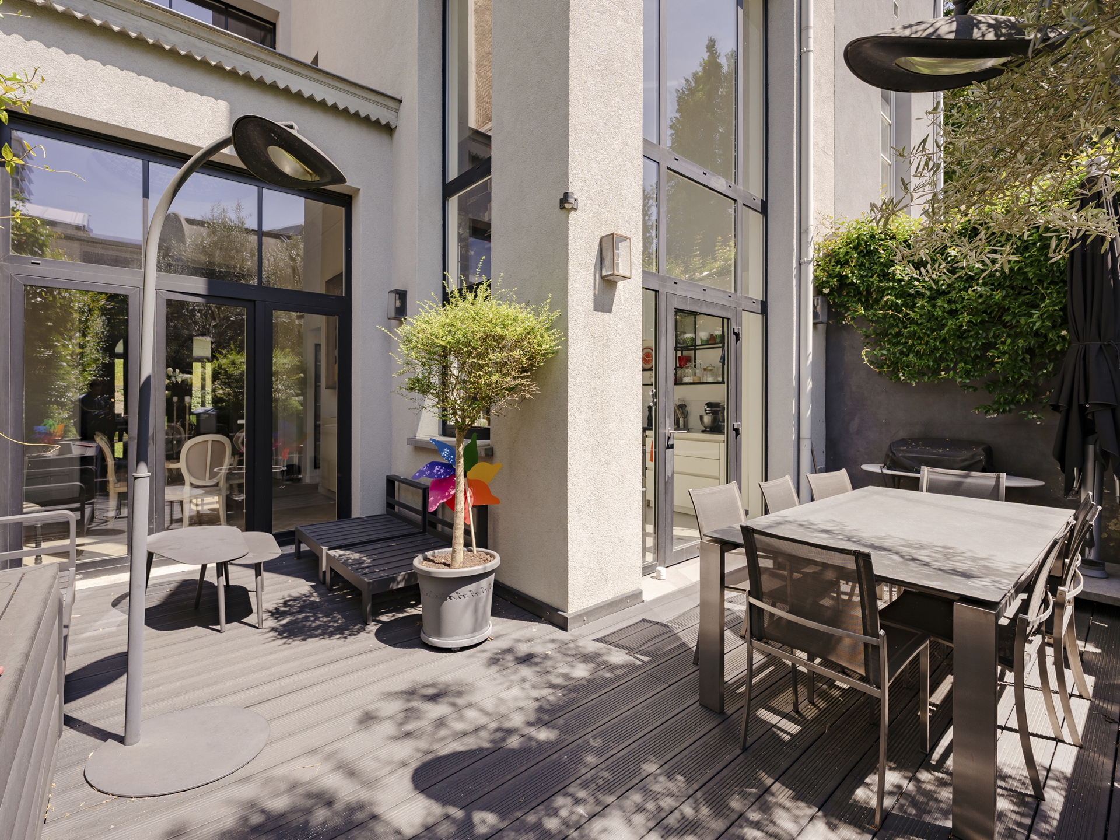
This neoclassical-style Brussels mansion, offering ± 550 m² of living space, combines the charm of classical architecture with contemporary comfort. It enjoys a southwest orientation towards the garden, whilst its front façade offers unobstructed, leafy views over the gardens of the Vanne Reservoir, a green oasis in the heart of Brussels.
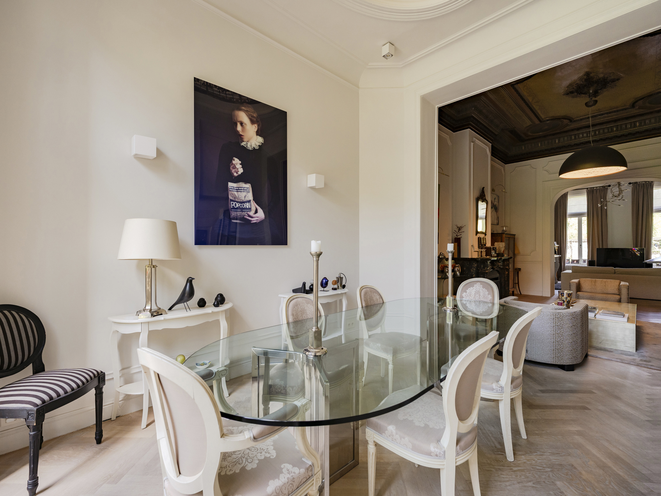
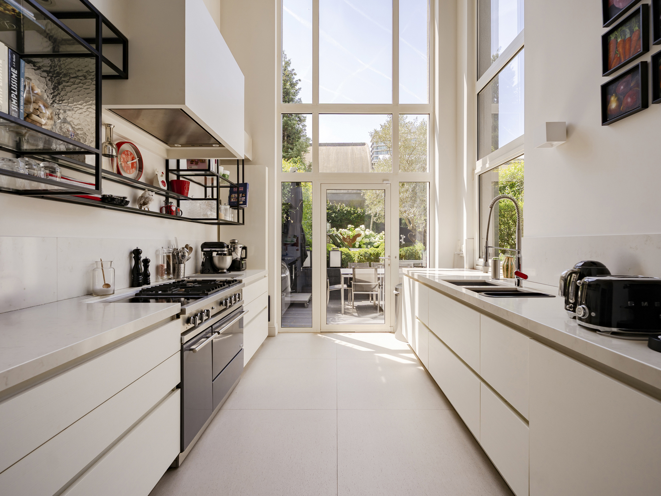
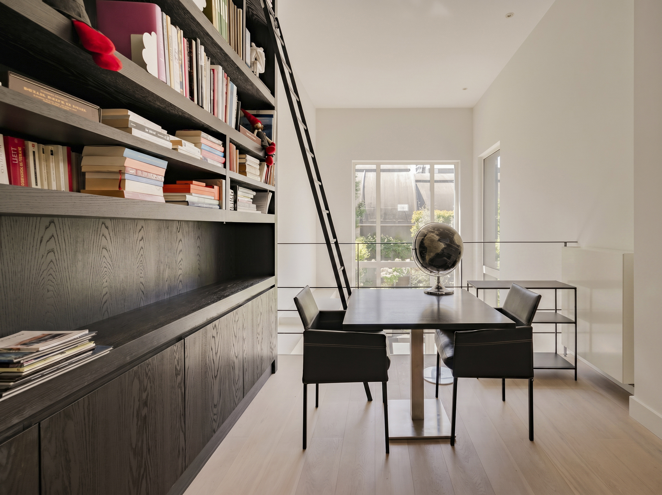
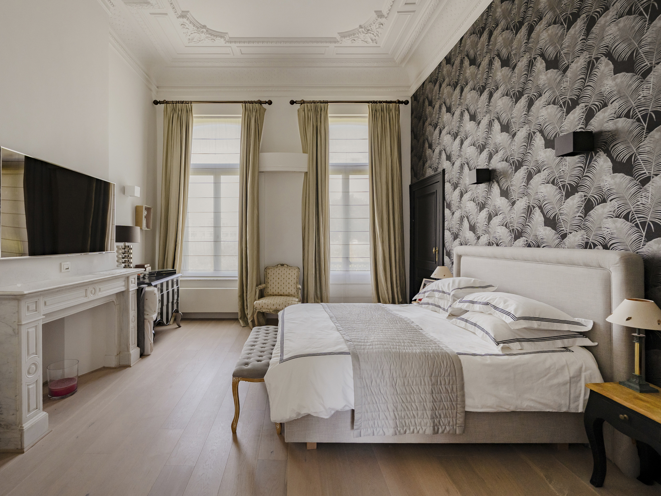
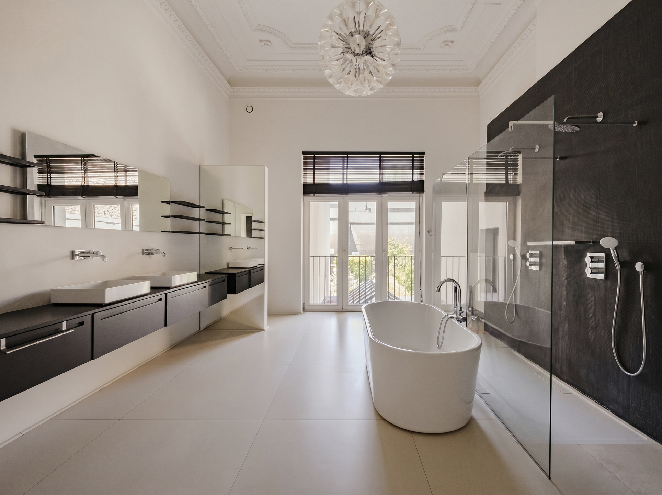
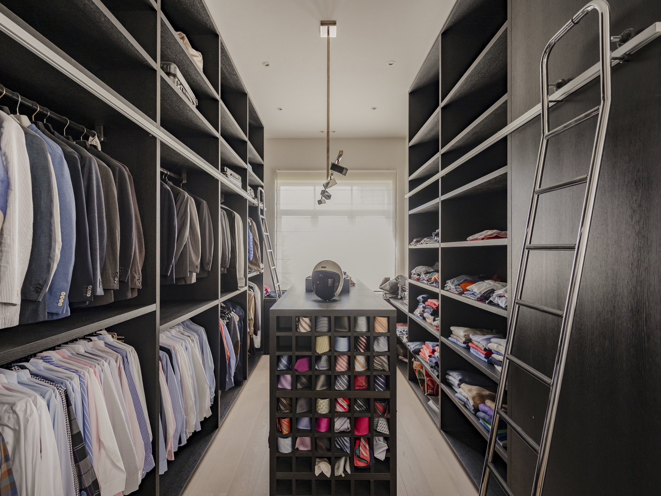
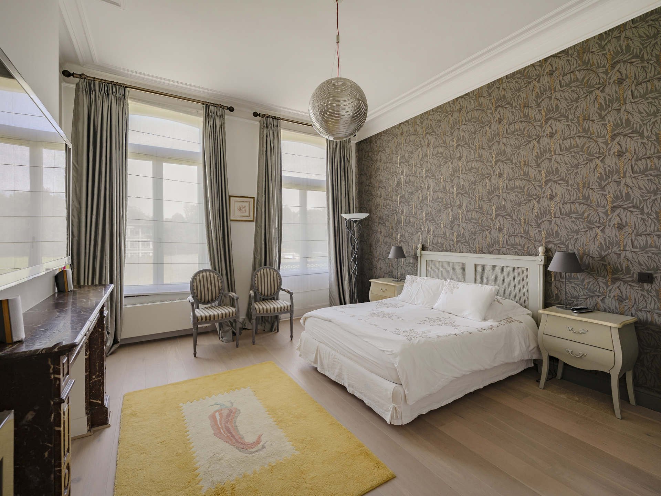
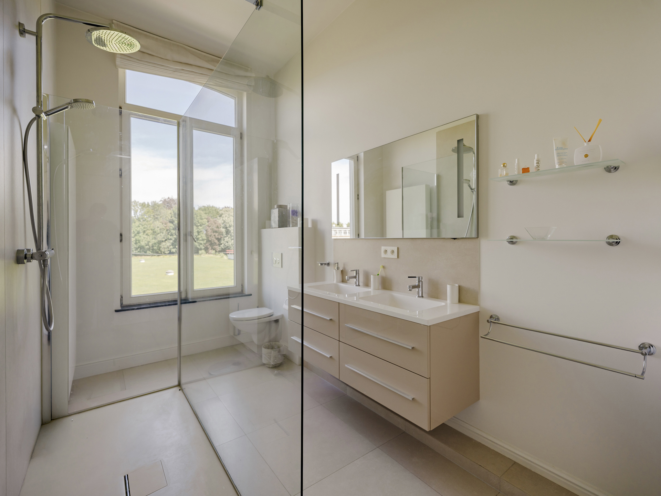
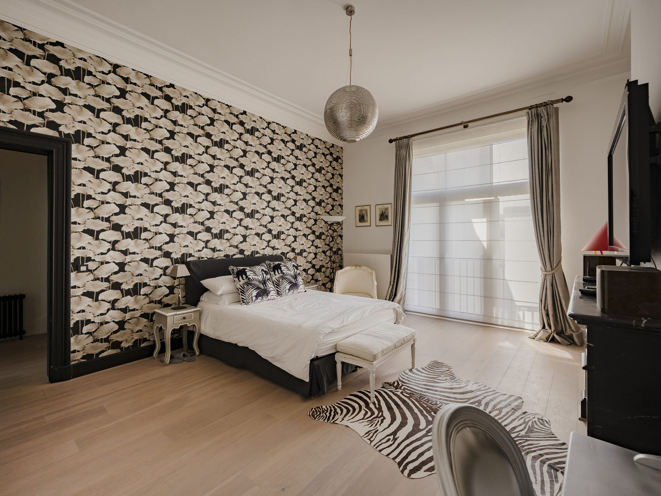
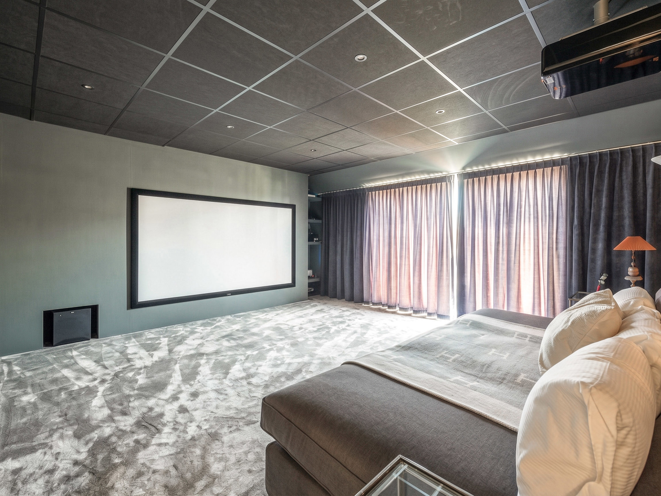
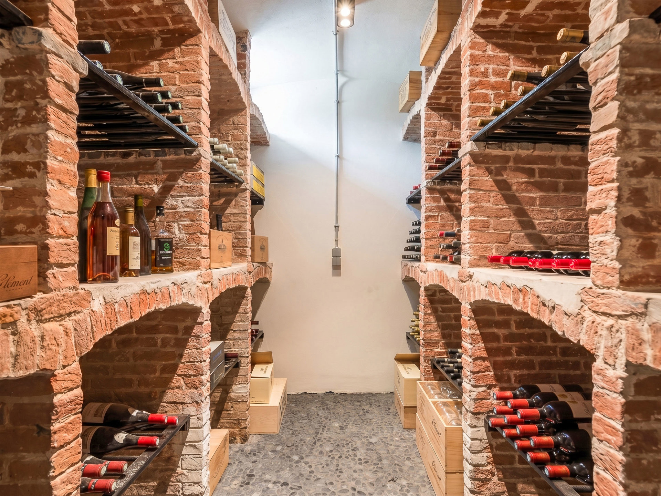
The entrance hall leads to bright reception areas comprising a living room with an open fire, a dining room and a fully equipped, high-end kitchen opening onto the garden. The sleeping quarters are spread over several levels and feature a master suite with en-suite bathroom and a double walk-in wardrobe, four further bedrooms and three bathrooms, a cinema room and a small studio on the top floor. The lower ground floor has been designed to provide service areas, including an office, a wellness area (gym or massage room), a wine cellar, a laundry room, utility rooms and storage space.
Other features: gas-fired boiler (installed in 2023), lift, double-glazed windows, water softener, 2 garage spaces (optional at €45,000/space), security door, air conditioning.
The Bailli district is one of the most sought-after in Brussels. Just a short walk from Avenue Louise and Place Fernand Cocq, it offers a privileged living environment where high-quality shops, restaurants, schools, public transport and green spaces are all within walking distance.
For further information, please contact Natalie Van Lerbeirghe on +32 (0) 470 70 20 10




Other details
Bathrooms
4
Garages
2
PEB

kWh/m² per year
232
Kg co²/m²/year
46
PEB Code
View code
Louise
In the center of Brussels, the Louise district is renowned for its diversity of shops, offices and restaurants. It offers a quick access to the city center and to neighboring towns.
