Let's get to know each other
Tell us about your project, we’ll take care of the rest.
WP_Query Object
(
[query] => Array
(
[post_type] => estates
[post_status] => publish
[post__in] => Array
(
[0] => 90873
[1] => 89570
[2] => 89643
[3] => 89927
[4] => 90596
[5] => 90587
[6] => 89204
[7] => 90517
[8] => 77908
[9] => 75330
[10] => 90121
[11] => 67027
[12] => 89761
[13] => 90115
[14] => 90387
[15] => 90124
[16] => 90359
)
[orderby] => post__in
[posts_per_page] => 17
)
[query_vars] => Array
(
[post_type] => estates
[post_status] => publish
[post__in] => Array
(
[0] => 90873
[1] => 89570
[2] => 89643
[3] => 89927
[4] => 90596
[5] => 90587
[6] => 89204
[7] => 90517
[8] => 77908
[9] => 75330
[10] => 90121
[11] => 67027
[12] => 89761
[13] => 90115
[14] => 90387
[15] => 90124
[16] => 90359
)
[orderby] => post__in
[posts_per_page] => 17
[error] =>
[m] =>
[p] => 0
[post_parent] =>
[subpost] =>
[subpost_id] =>
[attachment] =>
[attachment_id] => 0
[name] =>
[pagename] =>
[page_id] => 0
[second] =>
[minute] =>
[hour] =>
[day] => 0
[monthnum] => 0
[year] => 0
[w] => 0
[category_name] =>
[tag] =>
[cat] =>
[tag_id] =>
[author] =>
[author_name] =>
[feed] =>
[tb] =>
[paged] => 0
[meta_key] =>
[meta_value] =>
[preview] =>
[s] =>
[sentence] =>
[title] =>
[fields] => all
[menu_order] =>
[embed] =>
[category__in] => Array
(
)
[category__not_in] => Array
(
)
[category__and] => Array
(
)
[post__not_in] => Array
(
)
[post_name__in] => Array
(
)
[tag__in] => Array
(
)
[tag__not_in] => Array
(
)
[tag__and] => Array
(
)
[tag_slug__in] => Array
(
)
[tag_slug__and] => Array
(
)
[post_parent__in] => Array
(
)
[post_parent__not_in] => Array
(
)
[author__in] => Array
(
)
[author__not_in] => Array
(
)
[search_columns] => Array
(
)
[tax_query] => Array
(
[0] => Array
(
[taxonomy] => language
[field] => term_taxonomy_id
[terms] => Array
(
[0] => 2
)
[operator] => IN
)
)
[meta_query] => Array
(
[0] => Array
(
[key] => displaystatusid
[value] => 1
[compare] => !=
)
)
[update_post_term_cache] => 1
[ignore_sticky_posts] =>
[suppress_filters] =>
[cache_results] => 1
[update_menu_item_cache] =>
[lazy_load_term_meta] => 1
[update_post_meta_cache] => 1
[nopaging] =>
[comments_per_page] => 50
[no_found_rows] =>
[taxonomy] => language
[term_id] => 2
[order] =>
)
[tax_query] => WP_Tax_Query Object
(
[queries] => Array
(
[0] => Array
(
[taxonomy] => language
[terms] => Array
(
[0] => 2
)
[field] => term_taxonomy_id
[operator] => IN
[include_children] => 1
)
)
[relation] => AND
[table_aliases:protected] => Array
(
[0] => wpstbys_term_relationships
)
[queried_terms] => Array
(
[language] => Array
(
[terms] => Array
(
[0] => 2
)
[field] => term_taxonomy_id
)
)
[primary_table] => wpstbys_posts
[primary_id_column] => ID
)
[meta_query] => WP_Meta_Query Object
(
[queries] => Array
(
[0] => Array
(
[key] => displaystatusid
[value] => 1
[compare] => !=
)
[relation] => OR
)
[relation] => AND
[meta_table] => wpstbys_postmeta
[meta_id_column] => post_id
[primary_table] => wpstbys_posts
[primary_id_column] => ID
[table_aliases:protected] => Array
(
[0] => wpstbys_postmeta
)
[clauses:protected] => Array
(
[wpstbys_postmeta] => Array
(
[key] => displaystatusid
[value] => 1
[compare] => !=
[compare_key] => =
[alias] => wpstbys_postmeta
[cast] => CHAR
)
)
[has_or_relation:protected] =>
)
[date_query] =>
[queried_object] =>
[queried_object_id] =>
[request] => SELECT SQL_CALC_FOUND_ROWS wpstbys_posts.ID
FROM wpstbys_posts LEFT JOIN wpstbys_term_relationships ON (wpstbys_posts.ID = wpstbys_term_relationships.object_id) INNER JOIN wpstbys_postmeta ON ( wpstbys_posts.ID = wpstbys_postmeta.post_id ) INNER JOIN wpstbys_term_relationships AS pll_tr ON pll_tr.object_id = wpstbys_posts.ID
WHERE 1=1 AND wpstbys_posts.ID IN (67027,75330,77908,89204,89570,89643,89761,89927,90115,90121,90124,90359,90387,90517,90587,90596,90873) AND (
wpstbys_term_relationships.term_taxonomy_id IN (2)
) AND (
( wpstbys_postmeta.meta_key = 'displaystatusid' AND wpstbys_postmeta.meta_value != '1' )
) AND wpstbys_posts.post_type = 'estates' AND ((wpstbys_posts.post_status = 'publish')) AND pll_tr.term_taxonomy_id IN ( 2 )
GROUP BY wpstbys_posts.ID
ORDER BY FIELD(wpstbys_posts.ID,90873,89570,89643,89927,90596,90587,89204,90517,77908,75330,90121,67027,89761,90115,90387,90124,90359)
LIMIT 0, 17
[posts] => Array
(
[0] => WP_Post Object
(
[ID] => 90873
[post_author] => 0
[post_date] => 2026-07-03 10:29:36
[post_date_gmt] => 2026-07-01 13:17:51
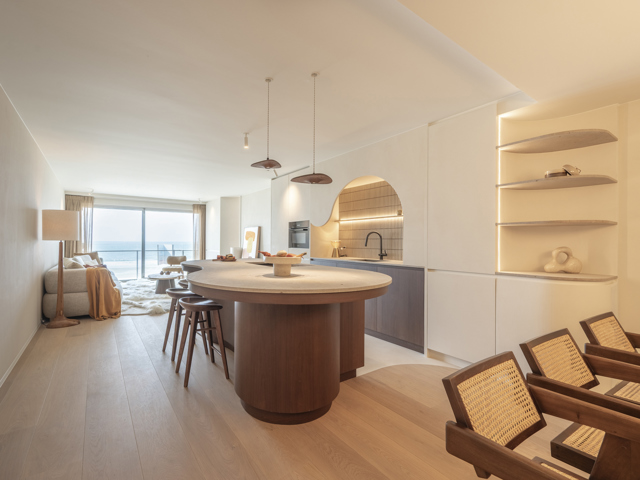
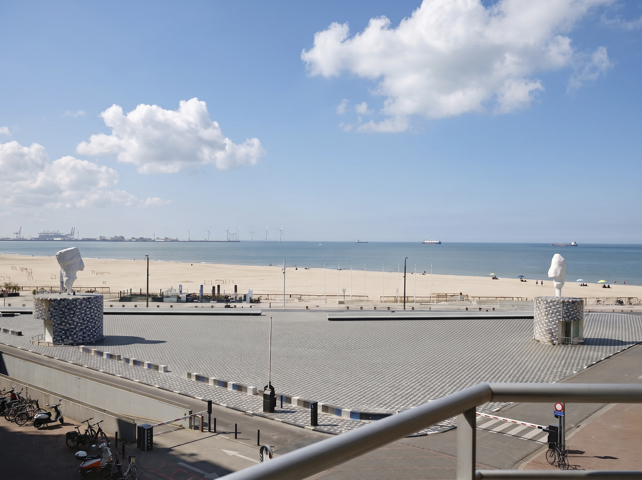
[post_content] => An exclusive flat with unobstructed sea views, situated in a prestigious residential complex on the seafront in Knokke, in the Zoute district.
The recently fully renovated flat is situated on the fourth floor. The entrance hall features a cloakroom and a guest toilet. The light-filled living area opens onto the front terrace and enjoys a direct sea view. The fully equipped kitchen, featuring a natural stone kitchen island, blends harmoniously with the dining area. Adjacent to this is a practical storage/laundry room. The night hall provides access to a suite with an en-suite bathroom, fitted with a walk-in shower, double washbasin and toilet. The second suite also has an en-suite bathroom with a bath, walk-in shower, washbasin and toilet. Both suites open onto the rear terrace. The third suite is furnished with a desk. All suites are fitted with built-in wardrobes. The bathrooms are finished in Mortex.
Extras: EPC A, recently cleaned façade, concierge, cellar, bicycle storage and the option to purchase a spacious indoor parking space (€130,000).
Quietly situated on the seafront, between Albertplein and the promenade in Het Zoute, this flat enjoys unobstructed sea views. The sea, beach, exclusive boutiques and renowned restaurants are all within walking distance.
For further information, please contact Heidi Stevens on +32 477 63 69 65.
[post_title] => West Flanders I Knokke
[post_excerpt] =>
[post_status] => publish
[comment_status] => closed
[ping_status] => closed
[post_password] =>
[post_name] => 7770578-west-flanders-i-knokke
[to_ping] =>
[pinged] =>
[post_modified] => 2026-07-14 22:59:10
[post_modified_gmt] => 2026-07-14 20:59:10
[post_content_filtered] =>
[post_parent] => 0
[guid] => https://sothebysrealty.be/estates/7770578-west-vlaanderen-i-knokke/
[menu_order] => 0
[post_type] => estates
[post_mime_type] =>
[comment_count] => 0
[filter] => raw
)
[1] => WP_Post Object
(
[ID] => 89570
[post_author] => 0
[post_date] => 2026-07-01 14:54:20
[post_date_gmt] => 2026-04-24 16:04:18
[post_content] => Situated in the heart of the charming Retranchement, this exceptional property comprises a spacious, light-filled house with a covered swimming pool, totalling approximately 419 m², a garage building of approximately 138 m², a garden shed and a beautiful garden of approximately 3,450 m².
Behind the unassuming entrance gate lies a property with a distinctive character, generous living spaces and an exceptional sense of tranquillity and privacy. As soon as the entrance hall opens onto the living area, the impressive scale of the house becomes apparent. The spacious living room with its mezzanine forms the heart of the home and is bathed in natural light thanks to the large windows. The various seating areas with fireplaces create a warm and inviting atmosphere, offering sweeping views across the beautiful garden. Adjacent to this is the spacious kitchen-diner, which also overlooks the garden. Various storage rooms and a practical utility room complete the ground floor. On the first floor is the master suite with a dressing room and en-suite bathroom, overlooking the garden. In addition, the house features a second bedroom with an en-suite bathroom and two bedrooms with mezzanines, which share a centrally located bathroom. A separate study and a practical ironing room complete this floor. The indoor swimming pool, equipped with a shower and changing room, offers a unique year-round relaxation experience with views of the garden. The beautiful garden, complete with its own vegetable patch, forms a green oasis of tranquillity and privacy, whilst the stork’s nest emphasises the serene setting and natural abundance of this special place. The garden shed and the spacious two-storey garage building offer additional possibilities.
Extra: Energy label C, loft, cellar, indoor swimming pool, south-west-facing garden with vegetable patch, spacious garage and ample parking spaces.
This unique property is situated near Het Zoute, Het Zwin and Cadzand, discreetly located in the picturesque village of Retranchement. The village is renowned for its historic ramparts, a popular destination for beautiful walks through the countryside and along the fortifications. A rare place where space, nature and privacy come together harmoniously, with the charm of an authentic village centre.
For further information, please contact Heidi Stevens on +32 (0) 477 63 69 65.
[post_title] => Knokke I Retranchement
[post_excerpt] =>
[post_status] => publish
[comment_status] => closed
[ping_status] => closed
[post_password] =>
[post_name] => 7671462-knokke-i-retranchement
[to_ping] =>
[pinged] =>
[post_modified] => 2026-09-28 15:18:36
[post_modified_gmt] => 2026-09-28 13:18:36
[post_content_filtered] =>
[post_parent] => 0
[guid] => https://sothebysrealty.be/estates/7671462-zeeuws-vlaanderen-i-retranchement/
[menu_order] => 0
[post_type] => estates
[post_mime_type] =>
[comment_count] => 0
[filter] => raw
)
[2] => WP_Post Object
(
[ID] => 89643
[post_author] => 0
[post_date] => 2026-06-29 11:20:37
[post_date_gmt] => 2026-04-28 15:27:12
[post_content] => Ideally situated on the border of the internationally renowned seaside resort of Knokke, this exceptional high-end apartment offers approximately 177 m² of living space, breathtaking unobstructed frontal sea views, and surrounding terraces of approximately 220 m².
The spacious living area, featuring a gas fireplace, is flooded with natural light and enjoys spectacular panoramic sea views. The fully fitted kitchen blends seamlessly with the elegant interior. Ample built-in storage and custom cabinetry combine comfort with functionality. The apartment comprises two generous bedrooms, each with its own en-suite bathroom. Every space flows harmoniously into the next, while the refined selection of premium materials and exceptional finishes creates a timeless and exclusive atmosphere.
A truly rare feature is the private garage with space for up to six vehicles, complete with a storage area and an electric vehicle charging station. A private lift provides direct access from the apartment to this exclusive garage. An additional parking space is available for purchase separately. Hotel services are also available, offering the perfect combination of the privacy and comfort of an exclusive residence with the premium services of a luxury resort.
A rare waterfront property where luxury, comfort, and an unrivalled seaside location come together in perfect harmony.
For more information: Henriette Siersema +32 475 39 86 88
[post_title] => Knokke I Cadzand NL
[post_excerpt] =>
[post_status] => publish
[comment_status] => closed
[ping_status] => closed
[post_password] =>
[post_name] => 7675587-knokke-i-cadzand-nl
[to_ping] =>
[pinged] =>
[post_modified] => 2026-09-23 09:39:32
[post_modified_gmt] => 2026-09-23 07:39:32
[post_content_filtered] =>
[post_parent] => 0
[guid] => https://sothebysrealty.be/estates/7675587-estate-7675587/
[menu_order] => 0
[post_type] => estates
[post_mime_type] =>
[comment_count] => 0
[filter] => raw
)
[3] => WP_Post Object
(
[ID] => 89927
[post_author] => 0
[post_date] => 2026-06-18 15:56:53
[post_date_gmt] => 2026-05-12 14:49:54
[post_content] => Zorgvliet Castle was built shortly before 1854 in a neoclassical style and exudes timeless architectural elegance. With a usable surface area of approximately 663 m², this property offers an exceptional setting. The castle is currently used as office space and is fully fitted out for commercial use.
On the ground floor, you will find a central entrance hall with reception area, a meeting room, an archive room, an office, and a kitchen with dining area. The first floor is accessed via the staircase hall with sanitary facilities and comprises four office spaces, also equipped with sanitary amenities. The attic level offers four multifunctional rooms that can be further divided if desired.
Others: parking options, flexible usage potential, authentic architectural character, green environment, solar panels.
Sint-Katelijne-Waver is centrally located between Antwerp and Brussels and is easily accessible via major road connections. This strategic position makes it particularly well-suited for office activities. The surrounding green and quiet setting also provides a pleasant and professional working environment with strong visual appeal.
For further information or to arrange a visit, please contact Kristof Goossens +32495655050.
[post_title] => Antwerp I Sint-Katelijne-Waver
[post_excerpt] =>
[post_status] => publish
[comment_status] => closed
[ping_status] => closed
[post_password] =>
[post_name] => 7692840-antwerp-i-sint-katelijne-waver
[to_ping] =>
[pinged] =>
[post_modified] => 2026-09-14 12:53:48
[post_modified_gmt] => 2026-09-14 10:53:48
[post_content_filtered] =>
[post_parent] => 0
[guid] => https://sothebysrealty.be/estates/7692840-estate-7692840/
[menu_order] => 0
[post_type] => estates
[post_mime_type] =>
[comment_count] => 0
[filter] => raw
)
[4] => WP_Post Object
(
[ID] => 90596
[post_author] => 0
[post_date] => 2026-06-18 13:21:19
[post_date_gmt] => 2026-06-18 11:21:19
[post_content] => Bright two-bedroom apartment of 70 m² with breathtaking sea views, located on the iconic Rubensplein in Knokke-Heist.
The flat is located on the third floor and has been stylishly and completely renovated, with attention to detail and the use of high-quality materials. The entrance hall has a cloakroom and a guest toilet. The living area consists of a fully equipped kitchen (including wine cabinet), an attractive dining area with custom-made bench and a comfortable sitting area. The floor-to-ceiling windows provide an abundance of natural light and panoramic views of Rubensplein, the beach and the sea. The south-western orientation provides pleasant light until sunset, creating a particularly warm and serene atmosphere. The flat also has two spacious bedrooms, each equipped with built-in custom wardrobes. The bathroom is equipped with a walk-in shower, washbasin and toilet. The continuous Mortex flooring throughout the apartment creates a calm, harmonious atmosphere and emphasises the feeling of space.
Other: EPC A, sufficient built-in cupboards, Mortex flooring, underfloor heating, laundry room, private cellar, communal bicycle storage and lift.
Ideally and quietly located on Rubensplein: within walking distance of the beach, the sea, shops and restaurants.
For more information, please contact Heidi Stevens on +32 (0) 477 63 69 65.
[post_title] => West Flanders I Knokke
[post_excerpt] =>
[post_status] => publish
[comment_status] => closed
[ping_status] => closed
[post_password] =>
[post_name] => 7742205-west-flanders-i-knokke
[to_ping] =>
[pinged] =>
[post_modified] => 2026-06-23 14:42:08
[post_modified_gmt] => 2026-06-23 12:42:08
[post_content_filtered] =>
[post_parent] => 0
[guid] => https://sothebysrealty.be/estates/7742205-west-flanders-i-knokke/
[menu_order] => 0
[post_type] => estates
[post_mime_type] =>
[comment_count] => 0
[filter] => raw
)
[5] => WP_Post Object
(
[ID] => 90587
[post_author] => 0
[post_date] => 2026-06-18 08:21:06
[post_date_gmt] => 2026-06-18 06:21:06
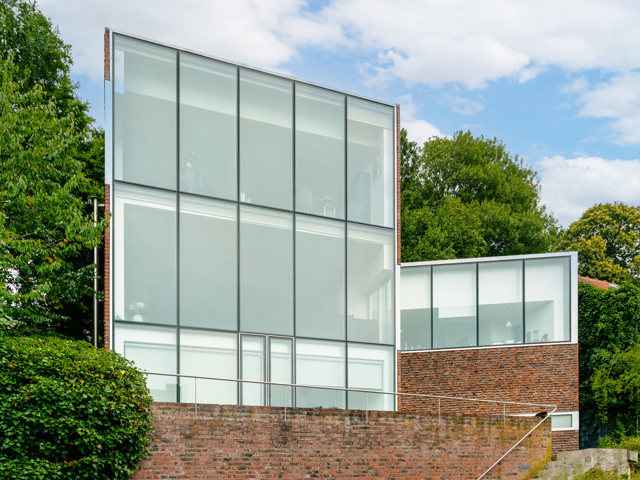
[post_content] => On the border of Uccle and Linkebeek, in a quiet street adjacent to the Verrewinkel woods, this magnificent contemporary house designed by architect Pierre Hebbelinck spans ± 307 m² (PEB) and nestles on a plot of ± 4a26ca.
Combining large bay windows, modern technology and high-quality finishes, this audacious construction is perfectly suited to its surroundings. The garden level comprises a main entrance hall with a cloakroom and guest toilet on one side and four bedrooms, a bathroom, a separate shower room and a utility room on the other. The first floor offers a vast living space with an open-plan lounge, a dining room with access to a terrace and a fully equipped kitchen, all with uninterrupted views over the fields. On the second floor, there is a master suite with dressing room and bathroom, as well as an office with independent access from the outside, ideal for a liberal profession.
Other features include Condensing boiler, VMC, double-flux, home automation, videophony, connectivity, alarm, two-car garage, storage cellar, PEB D-.
The Verrewinkel woods district is ideally located between Uccle, Linkebeek and Rhode-Saint-Genèse. It's a pleasant neighbourhood that offers a green and quiet environment, yet is close to all amenities and nearby schools.
For further information, please contact Bertrand de Moffarts on +32 (0) 475 94 45 08.
[post_title] => Uccle I Verrewinkel
[post_excerpt] =>
[post_status] => publish
[comment_status] => closed
[ping_status] => closed
[post_password] =>
[post_name] => 7741528-uccle-i-verrewinkel
[to_ping] =>
[pinged] =>
[post_modified] => 2026-09-17 09:10:49
[post_modified_gmt] => 2026-09-17 07:10:49
[post_content_filtered] =>
[post_parent] => 0
[guid] => https://sothebysrealty.be/estates/7741528-uccle-i-verrewinkel/
[menu_order] => 0
[post_type] => estates
[post_mime_type] =>
[comment_count] => 0
[filter] => raw
)
[6] => WP_Post Object
(
[ID] => 89204
[post_author] => 0
[post_date] => 2026-06-17 09:36:32
[post_date_gmt] => 2026-03-26 14:30:47
[post_content] => In the heart of the highly sought-after Place Brugmann, a remarkable apartment of approximately 329 m² (according to the EPC), featuring terraces, within an exclusive complex offering rare amenities.
In perfect harmony with the building’s Art Deco elegance, this space designed by Esther Gutmer (3e Bureau) embodies a refined lifestyle, where spaciousness, light and fine materials are subtly expressed, enhanced by beautiful high ceilings. The vast entrance hall, designed as a gallery, reveals the unique character of the property and opens onto generous reception areas: a bright living room with an internal courtyard terrace, a spacious dining room, a TV lounge or study, as well as a separate kitchen with a pantry/laundry room. The sleeping area features an elegant master suite with a terrace, dressing room and bathroom, complemented by two further suites, each with their own shower room. A parking space and a cellar complete this rare property. A concierge service and exclusive access to a wellness area with a swimming pool, jacuzzi, sauna, hammam and fitness facilities enhance this unique address.
Other features: Alarm system, reinforced doors, ample cupboard space, up-to-code electrical installation, air conditioning, individual boiler, dual-flow ventilation, EPC rating C-
Place Brugmann is renowned for its quality of life; it is a quiet, green neighbourhood surrounded by shops and restaurants. There is quick and easy access to public transport. It is situated close to several well-regarded schools.
For further information, please contact Corinne Thumelaire on +32 (0) 498 23 79 35.
[post_title] => Ixelles I Place Brugmann
[post_excerpt] =>
[post_status] => publish
[comment_status] => closed
[ping_status] => closed
[post_password] =>
[post_name] => 7631986-ixelles-i-place-brugmann
[to_ping] =>
[pinged] =>
[post_modified] => 2026-06-19 12:45:55
[post_modified_gmt] => 2026-06-19 10:45:55
[post_content_filtered] =>
[post_parent] => 0
[guid] => https://sothebysrealty.be/estates/7631986-place-brugmann-29/
[menu_order] => 0
[post_type] => estates
[post_mime_type] =>
[comment_count] => 0
[filter] => raw
)
[7] => WP_Post Object
(
[ID] => 90517
[post_author] => 0
[post_date] => 2026-06-13 09:09:47
[post_date_gmt] => 2026-06-13 07:07:53
[post_content] => This exceptional estate of approximately 2 hectares is located on the banks of the Grote Beverdijkvaart in Diksmuide. The property comprises a villa of approximately 328 m², a luxurious wellness area, two separate horse paddocks with shelters and stables, as well as a boathouse with its own jetty. Access to the estate is via a private bridge.
The light-filled villa offers a spacious living area with a fireplace, a fully equipped kitchen, and a utility room. Adjacent to this is a multipurpose room, currently furnished as a breakfast room for the B&B. There are two bedrooms and a bathroom on the ground floor. The first floor offers two spacious bedrooms, each with its own dressing room and en-suite bathroom. The wellness area features a hammam, sauna, jacuzzi, walk-in shower, sitting areas with gas fireplace, and outdoor shower. The beautiful garden offers countless places to enjoy the sun and nature in peace and quiet. The property can also be operated as a B&B.
Extras: Annex (including bathroom) ideal as guest accommodation, carport, solar panels with a battery, EPC C, images modified using AI.
In picturesque Oudekapelle, surrounded by vast polder landscapes and charming villages, this estate offers a unique opportunity for those who want to enjoy nature in peace, serenity, and discretion. Less than half an hour's drive from the beaches of Koksijde, Nieuwpoort, and De Panne.
For more information, please contact Heidi Stevens on +32 (0) 477 63 69 65.
[post_title] => West Flanders I Diksmuide
[post_excerpt] =>
[post_status] => publish
[comment_status] => closed
[ping_status] => closed
[post_password] =>
[post_name] => 7734867-west-flanders-i-diksmuide
[to_ping] =>
[pinged] =>
[post_modified] => 2026-09-08 10:42:07
[post_modified_gmt] => 2026-09-08 08:42:07
[post_content_filtered] =>
[post_parent] => 0
[guid] => https://sothebysrealty.be/estates/7734867-west-flanders-i-diksmuide/
[menu_order] => 0
[post_type] => estates
[post_mime_type] =>
[comment_count] => 0
[filter] => raw
)
[8] => WP_Post Object
(
[ID] => 77908
[post_author] => 0
[post_date] => 2026-06-12 15:02:35
[post_date_gmt] => 2025-06-25 06:23:22
[post_content] => Nestled in a lush green setting near Overijse and Ottembourg, this charming farmhouse, known as “Les Arcades de Blilande”, captivates with its authentic character and exceptional surroundings.
Set on a magnificent plot of approximately 7 hectares, the property offers around 506 sqm of living space. The outdoor areas are beautifully maintained and designed for relaxation, featuring a swimming pool, a tennis court, and a separate caretaker’s house, ideal for staff or guests.The main residence includes 5 bedrooms and 3 bathrooms, including an elegant master suite. The reception areas are spacious and full of character, highlighted by a former grain barn that has been superbly converted into a reception lounge with a mezzanine, offering impressive volumes, natural light, and unique charm.
Equestrian enthusiasts will appreciate the presence of three horse stables.
Additional features: double garage, workshop, solar panels.
Gelegen in het hart van Waals-Brabant, op slechts 20 km van Brussel, is Waver een dynamische en gastvrije stad die charmeert met haar evenwicht tussen erfgoed, natuur en moderniteit.
Voor alle informatie en bezoeken kunt u contact opnemen met ons kantoor in Waals-Brabant op +32 (2) 898.09.40
[post_title] => Walloon Brabant I Lasne Valley
[post_excerpt] =>
[post_status] => publish
[comment_status] => closed
[ping_status] => closed
[post_password] =>
[post_name] => 6634343-walloon-brabant-i-lasne-valley
[to_ping] =>
[pinged] =>
[post_modified] => 2026-07-15 10:19:06
[post_modified_gmt] => 2026-07-15 08:19:06
[post_content_filtered] =>
[post_parent] => 0
[guid] => https://sothebysrealty.be/estates/6634343-2/
[menu_order] => 0
[post_type] => estates
[post_mime_type] =>
[comment_count] => 0
[filter] => raw
)
[9] => WP_Post Object
(
[ID] => 75330
[post_author] => 0
[post_date] => 2026-06-10 09:39:37
[post_date_gmt] => 1969-12-31 23:00:00
[post_content] => Elegant 3-fronted Anglo-Saxon-style house designed by architect Adrien Blomme in 1928, set in a private, secure park on the edge of the Cambre Abbey and the Ixelles ponds.
The ground floor comprises an elegant entrance hall with cloakroom and guest toilet, two study areas, a laundry room and an enclosed garage. On the first floor, a hall leads to two reception rooms, a dining room and a kitchen opening onto the garden. On the second floor, a hall leads to two bedrooms, two bathrooms and a kitchen. The third and top floor, proposes two bedrooms and a shower room. The basement comprises storage and wine cellars and a technical cellar.
Other features: enclosed garage, 2014 gas-fired boiler, lift, new windows frames and new insulated roof. Second garage optional. AI-enhanced outdoor photos
Set around the beautiful 13th-century abbey and its splendid French park, the Abbaye district is one of the most sought-after in Brussels. Between the Bois de la Cambre and the Ixelles ponds, it offers a wide variety of restaurants and shops.
For further information, please contact Natalie Van Lerbeirghe au + 32 (0) 470 70 20 10
[post_title] => Ixelles I Abbaye de la Cambre
[post_excerpt] =>
[post_status] => publish
[comment_status] => closed
[ping_status] => closed
[post_password] =>
[post_name] => 6347946-ixelles-i-abbaye-de-la-cambre
[to_ping] =>
[pinged] =>
[post_modified] => 2026-06-12 11:33:48
[post_modified_gmt] => 2026-06-12 09:33:48
[post_content_filtered] =>
[post_parent] => 0
[guid] => https://sothebysrealty.be/estates/6347946-ixelles-i-abbaye-de-la-cambre/
[menu_order] => 0
[post_type] => estates
[post_mime_type] =>
[comment_count] => 0
[filter] => raw
)
[10] => WP_Post Object
(
[ID] => 90121
[post_author] => 0
[post_date] => 2026-06-09 18:15:26
[post_date_gmt] => 2026-05-26 08:26:53
[post_content] => Located in the Harmonie district, adjacent to the park, this spacious townhouse features a large sun-filled garden, multiple terraces, and an integrated garage for two cars. The property combines generous living spaces with contemporary comfort in an exceptional location.
The entrance hall is fitted with custom-built cabinetry and a guest cloakroom with toilet. The ground floor comprises the kitchen and dining room, both offering direct access to the terrace and beautifully landscaped garden. The first floor features a spacious living room and a separate office. The second floor accommodates three bedrooms, each with its own en-suite bathroom.
The third floor offers an additional four bedrooms and two further bathrooms. A particular highlight is the rooftop terrace, providing a pleasant and private outdoor space.Additional features include a spacious cellar, gas-fired central heating, and a lift connecting all floors.
The Harmonie district is one of Antwerp’s most desirable residential neighbourhoods, renowned for its green surroundings, proximity to Harmonie Park, excellent accessibility, and convenient connections to the city centre, shops, schools, and public transport.
For further information, please contact Talia Werner at +32 (0) 488 25 52 55.
[post_title] => Antwerp I Harmonie
[post_excerpt] =>
[post_status] => publish
[comment_status] => closed
[ping_status] => closed
[post_password] =>
[post_name] => 7706470-antwerp-i-harmonie
[to_ping] =>
[pinged] =>
[post_modified] => 2026-09-21 21:56:33
[post_modified_gmt] => 2026-09-21 19:56:33
[post_content_filtered] =>
[post_parent] => 0
[guid] => https://sothebysrealty.be/estates/7706470-antwerp-i-harmonie/
[menu_order] => 0
[post_type] => estates
[post_mime_type] =>
[comment_count] => 0
[filter] => raw
)
[11] => WP_Post Object
(
[ID] => 67027
[post_author] => 0
[post_date] => 2026-06-09 13:42:54
[post_date_gmt] => 1969-12-31 23:00:00
[post_content] => In the highly sought-after Prince d’Orange neighbourhood, on the outskirts of Rhode-Saint-Genèse, a superb building plot of approximately 28 ares, facing south-east.
Formed from the division of an original property of approximately 55 ares (division currently underway), this plot of around 2,800 m² offers a rare opportunity: planning permission has been granted for the construction of an elegant contemporary villa designed by Marc Corbiau.
The project, designed with refinement and generosity, offers approximately 680 m² of living space. Upon entry, a welcoming hall with a cloakroom and guest toilet sets the tone. A double study inspires calm and concentration, whilst spacious, light-filled reception areas, enhanced by an open fire, invite conviviality, extending into a more intimate TV lounge. Upstairs, there is a master suite with a dressing room and en-suite bathroom, three bedrooms with en-suite shower rooms, as well as a gym and a laundry room. The basement completes the property with a games room, storage areas and a pool plant room. A rare setting, a prestigious architectural signature, and the promise of a unique lifestyle.
Other: lift, two-car garage, possibility to purchase an additional 26 ares of adjoining land.
Le Prince d'Orange is ideally situated between Uccle and Rhode-Saint-Genèse. It is a pleasant neighbourhood offering a green and peaceful environment whilst being close to amenities. Schools in the vicinity.
For further information, please contact Corinne Thumelaire on +32 (0) 498 23 79 35
[post_title] => Uccle I Prince d'Orange
[post_excerpt] =>
[post_status] => publish
[comment_status] => closed
[ping_status] => closed
[post_password] =>
[post_name] => 5380555-uccle-i-prince-dorange
[to_ping] =>
[pinged] =>
[post_modified] => 2026-07-13 19:43:55
[post_modified_gmt] => 2026-07-13 17:43:55
[post_content_filtered] =>
[post_parent] => 0
[guid] => https://www.sothebysrealty.be/estates/5380555-uccle-i-prince-dorange/
[menu_order] => 0
[post_type] => estates
[post_mime_type] =>
[comment_count] => 0
[filter] => raw
)
[12] => WP_Post Object
(
[ID] => 89761
[post_author] => 0
[post_date] => 2026-06-09 13:41:12
[post_date_gmt] => 2026-05-05 14:01:42
[post_content] => In the Prince d'Orange district, elegant property constructed in 1955 developing a living area of ± 480 m² (according to EPC) on an ideally oriented plot of ± 26 ares.
Out of sight, this charming ancient house benefits from a perfectly oriented garden with different species of plants. The house opens onto an entrance hall which leads to the kitchen and the living room with an open fire, made up of three adjoining rooms opening onto the garden. The first floor presents a hall serving a parental space with dressing room, bathroom and toilet, a small suite with shower room, two bedrooms and a bathroom. The second floor offers three bedrooms, a shower room and an attic section.
Other : a double garage of ± 42 m², EPC F. Sale of company shares possible.
The Prince d'Orange area is conveniently located between Uccle and Rhode-Saint-Genèse. It offers a green and peaceful environment while being close to facilities. Schools nearby.
For any further information, please contact Corinne Thumelaire op +32 (0) 498 23 79 35.
[post_title] => Uccle I Prince d'Orange
[post_excerpt] =>
[post_status] => publish
[comment_status] => closed
[ping_status] => closed
[post_password] =>
[post_name] => 7682945-uccle-i-prince-dorange
[to_ping] =>
[pinged] =>
[post_modified] => 2026-10-03 18:54:32
[post_modified_gmt] => 2026-10-03 16:54:32
[post_content_filtered] =>
[post_parent] => 0
[guid] => https://sothebysrealty.be/estates/7682945-uccle-i-prince-dorange/
[menu_order] => 0
[post_type] => estates
[post_mime_type] =>
[comment_count] => 0
[filter] => raw
)
[13] => WP_Post Object
(
[ID] => 90115
[post_author] => 0
[post_date] => 2026-06-08 17:31:13
[post_date_gmt] => 2026-05-26 07:39:36
[post_content] => In the heart of Antwerp’s Theatre District lies this triplex apartment featuring a private lift, multiple terraces and a landscaped garden.
From the entrance on the ground floor, you reach the first floor via the lift or the private staircase. This level is designed with an open living area and a fully equipped kitchen. Large windows provide abundant natural light and offer views of the terrace and garden. On the second floor, there are two bedrooms, each with its own bathroom. The rear bedroom also benefits from a private terrace. The top floor comprises the master bedroom with an ensuite bathroom, where a handcrafted glass element forms the centrepiece of the design. An additional room, currently used as an office, is already equipped for the installation of an extra bathroom.
Additional features: private lift, central vacuum system, alarm, heat pump, solar panels and a practical garage with parking space.
Located in the vibrant Theatre District, close to shops, restaurants and cultural hotspots, this property offers the perfect blend of urban living and tranquillity.
For more information, please contact Talia Werner at +32(0) 488 25 52 55.
[post_title] => Antwerp I Center
[post_excerpt] =>
[post_status] => publish
[comment_status] => closed
[ping_status] => closed
[post_password] =>
[post_name] => 7706330-antwerp-i-center
[to_ping] =>
[pinged] =>
[post_modified] => 2026-09-15 18:26:58
[post_modified_gmt] => 2026-09-15 16:26:58
[post_content_filtered] =>
[post_parent] => 0
[guid] => https://sothebysrealty.be/estates/7706330-antwerp-i-center/
[menu_order] => 0
[post_type] => estates
[post_mime_type] =>
[comment_count] => 0
[filter] => raw
)
[14] => WP_Post Object
(
[ID] => 90387
[post_author] => 0
[post_date] => 2026-06-08 15:37:34
[post_date_gmt] => 2026-06-08 13:37:34
[post_content] => Charming and exceptionally spacious villa with swimming pool, ideally located in a quiet and green setting near the centre of Hoogstraten.
Upon entering the property, you are welcomed into a grand entrance hall with a beautiful view of the orangery at the rear. The hall provides access to a guest toilet and a study at the front of the house. The bright living room, featuring large windows, enjoys a pleasant view of the garden and connects to a cosy sitting area with an open fireplace. Authentic elements, such as the natural stone Bourgogne floor tiles, enhance the character of the home.
The kitchen offers direct access to the garden and terrace and connects to the utility room and the integrated garage. The orangery is an additional asset and leads to the relaxation area with poolhouse function.
On the first floor, you will find a spacious master bedroom with access to a rooftop terrace and an ensuite bathroom equipped with a bathtub, shower, double washbasin and toilet. There are also four additional bedrooms, a second bathroom and a laundry room with connections for a washing machine and dryer.
The second floor comprises a versatile attic space, ideal as a studio or leisure area.
The villa is surrounded by a beautifully landscaped garden with mature planting, several terraces and a heated swimming pool.
Additional features: integrated garage and additional parking on the property.
For more information, please contact Talia Werner at +32 (0) 488 25 52 55.
[post_title] => Antwerp I Hoogstraten
[post_excerpt] =>
[post_status] => publish
[comment_status] => closed
[ping_status] => closed
[post_password] =>
[post_name] => 7726999-antwerp-i-hoogstraten
[to_ping] =>
[pinged] =>
[post_modified] => 2026-08-29 11:18:04
[post_modified_gmt] => 2026-08-29 09:18:04
[post_content_filtered] =>
[post_parent] => 0
[guid] => https://sothebysrealty.be/estates/7726999-antwerp-i-hoogstraten/
[menu_order] => 0
[post_type] => estates
[post_mime_type] =>
[comment_count] => 0
[filter] => raw
)
[15] => WP_Post Object
(
[ID] => 90124
[post_author] => 0
[post_date] => 2026-06-05 17:27:46
[post_date_gmt] => 2026-05-26 08:28:04
[post_content] => This spacious mansion is an exceptional renovation project for lovers of authentic architecture. The building still features an impressive number of original features, including high ceilings, elegant mouldings, authentic parquet floors, stained glass windows and a majestic main staircase, supplemented with a separate service staircase that refers to the rich history of the house.
The generous volumes and numerous rooms offer a wide range of possibilities for those looking for a characterful city home, a multi-family project or a combination of living and working. The existing structure and authentic details form a strong basis for a well-thought-out renovation. At the rear there is a terrace and a pleasant city garden, which provide a green and peaceful outdoor space in the middle of the city.
The charming outbuilding offers additional options as a guesthouse, studio, office or relaxation room.
Situated in a central location with easy access and close to shops, schools, culture and public transport, this property combines historic grandeur with exceptional development potential in an urban environment.
For more information, please contact Talia Werner at + 32(0) 488 25 52 55.
[post_title] => Antwerp I Center
[post_excerpt] =>
[post_status] => publish
[comment_status] => closed
[ping_status] => closed
[post_password] =>
[post_name] => 7706477-antwerp-i-center
[to_ping] =>
[pinged] =>
[post_modified] => 2026-09-17 17:29:55
[post_modified_gmt] => 2026-09-17 15:29:55
[post_content_filtered] =>
[post_parent] => 0
[guid] => https://sothebysrealty.be/estates/7706477-antwerp-i-center/
[menu_order] => 0
[post_type] => estates
[post_mime_type] =>
[comment_count] => 0
[filter] => raw
)
[16] => WP_Post Object
(
[ID] => 90359
[post_author] => 0
[post_date] => 2026-06-05 14:02:01
[post_date_gmt] => 2026-06-05 12:02:01
[post_content] => Nestled on the edge of the Sonian forest, in the prestigious Brassine district of Rhode-Saint-Genèse, exceptional property with an adjoining building set within a private park of over 1.7 hectares, sheltered from view and dotted with majestic trees, featuring a pond.
A discreet driveway leads to this family home, built in 1952 by the architect Antoine Courtens, covering approximately 870 m² and perfectly maintained, offering an elegant living environment to be revamped to suit contemporary tastes. Combining charm and elegance, the main house features spacious reception rooms, bathed in natural light thanks to large bay windows offering unobstructed views of the swimming pool and the tree-lined garden. The sleeping quarters comprise a master suite with a dressing room and en-suite bathroom, as well as three further bedrooms and two bathrooms.
Other features: An outbuilding, ideal for a concierge service or a professional practice, and two separate garages complete the property.
The Sonian Forest neighbourhood is a green and peaceful area, offering an excellent balance between nature and the city.
For further information, please contact Bertrand de Moffarts on +32 475 94 45 08
[post_title] => Rhode-Saint-Genèse I Forêt de Soignes
[post_excerpt] =>
[post_status] => publish
[comment_status] => closed
[ping_status] => closed
[post_password] =>
[post_name] => 7721613-rhode-saint-genese-i-foret-de-soignes
[to_ping] =>
[pinged] =>
[post_modified] => 2026-06-30 13:18:00
[post_modified_gmt] => 2026-06-30 11:18:00
[post_content_filtered] =>
[post_parent] => 0
[guid] => https://sothebysrealty.be/estates/7721613-rhode-saint-genese-i-foret-de-soignes/
[menu_order] => 0
[post_type] => estates
[post_mime_type] =>
[comment_count] => 0
[filter] => raw
)
)
[post_count] => 17
[current_post] => -1
[before_loop] => 1
[in_the_loop] =>
[post] => WP_Post Object
(
[ID] => 90873
[post_author] => 0
[post_date] => 2026-07-03 10:29:36
[post_date_gmt] => 2026-07-01 13:17:51
[post_content] => An exclusive flat with unobstructed sea views, situated in a prestigious residential complex on the seafront in Knokke, in the Zoute district.
The recently fully renovated flat is situated on the fourth floor. The entrance hall features a cloakroom and a guest toilet. The light-filled living area opens onto the front terrace and enjoys a direct sea view. The fully equipped kitchen, featuring a natural stone kitchen island, blends harmoniously with the dining area. Adjacent to this is a practical storage/laundry room. The night hall provides access to a suite with an en-suite bathroom, fitted with a walk-in shower, double washbasin and toilet. The second suite also has an en-suite bathroom with a bath, walk-in shower, washbasin and toilet. Both suites open onto the rear terrace. The third suite is furnished with a desk. All suites are fitted with built-in wardrobes. The bathrooms are finished in Mortex.
Extras: EPC A, recently cleaned façade, concierge, cellar, bicycle storage and the option to purchase a spacious indoor parking space (€130,000).
Quietly situated on the seafront, between Albertplein and the promenade in Het Zoute, this flat enjoys unobstructed sea views. The sea, beach, exclusive boutiques and renowned restaurants are all within walking distance.
For further information, please contact Heidi Stevens on +32 477 63 69 65.
[post_title] => West Flanders I Knokke
[post_excerpt] =>
[post_status] => publish
[comment_status] => closed
[ping_status] => closed
[post_password] =>
[post_name] => 7770578-west-flanders-i-knokke
[to_ping] =>
[pinged] =>
[post_modified] => 2026-07-14 22:59:10
[post_modified_gmt] => 2026-07-14 20:59:10
[post_content_filtered] =>
[post_parent] => 0
[guid] => https://sothebysrealty.be/estates/7770578-west-vlaanderen-i-knokke/
[menu_order] => 0
[post_type] => estates
[post_mime_type] =>
[comment_count] => 0
[filter] => raw
)
[comments] =>
[comment_count] => 0
[current_comment] => -1
[comment] =>
[found_posts] => 188
[max_num_pages] => 12
[max_num_comment_pages] => 0
[is_single] =>
[is_preview] =>
[is_page] =>
[is_archive] => 1
[is_date] =>
[is_year] =>
[is_month] =>
[is_day] =>
[is_time] =>
[is_author] =>
[is_category] =>
[is_tag] =>
[is_tax] =>
[is_search] =>
[is_feed] =>
[is_comment_feed] =>
[is_trackback] =>
[is_home] =>
[is_privacy_policy] =>
[is_404] =>
[is_embed] =>
[is_paged] =>
[is_admin] =>
[is_attachment] =>
[is_singular] =>
[is_robots] =>
[is_favicon] =>
[is_sitemap] =>
[is_posts_page] =>
[is_post_type_archive] => 1
[query_vars_hash:WP_Query:private] => 20423353a1629e89789e6c26d6342446
[query_vars_changed:WP_Query:private] => 1
[thumbnails_cached] =>
[allow_query_attachment_by_filename:protected] =>
[stopwords:WP_Query:private] =>
[compat_fields:WP_Query:private] => Array
(
[0] => query_vars_hash
[1] => query_vars_changed
)
[compat_methods:WP_Query:private] => Array
(
[0] => init_query_flags
[1] => parse_tax_query
)
[query_cache_key:WP_Query:private] => wp_query:dc0b291737d18bc739ee3be34acc85a7
)
Tell us about your project, we’ll take care of the rest.
By submitting this form, I agree that Sotheby's can contact me and I accept the Sotheby's privacy policy.