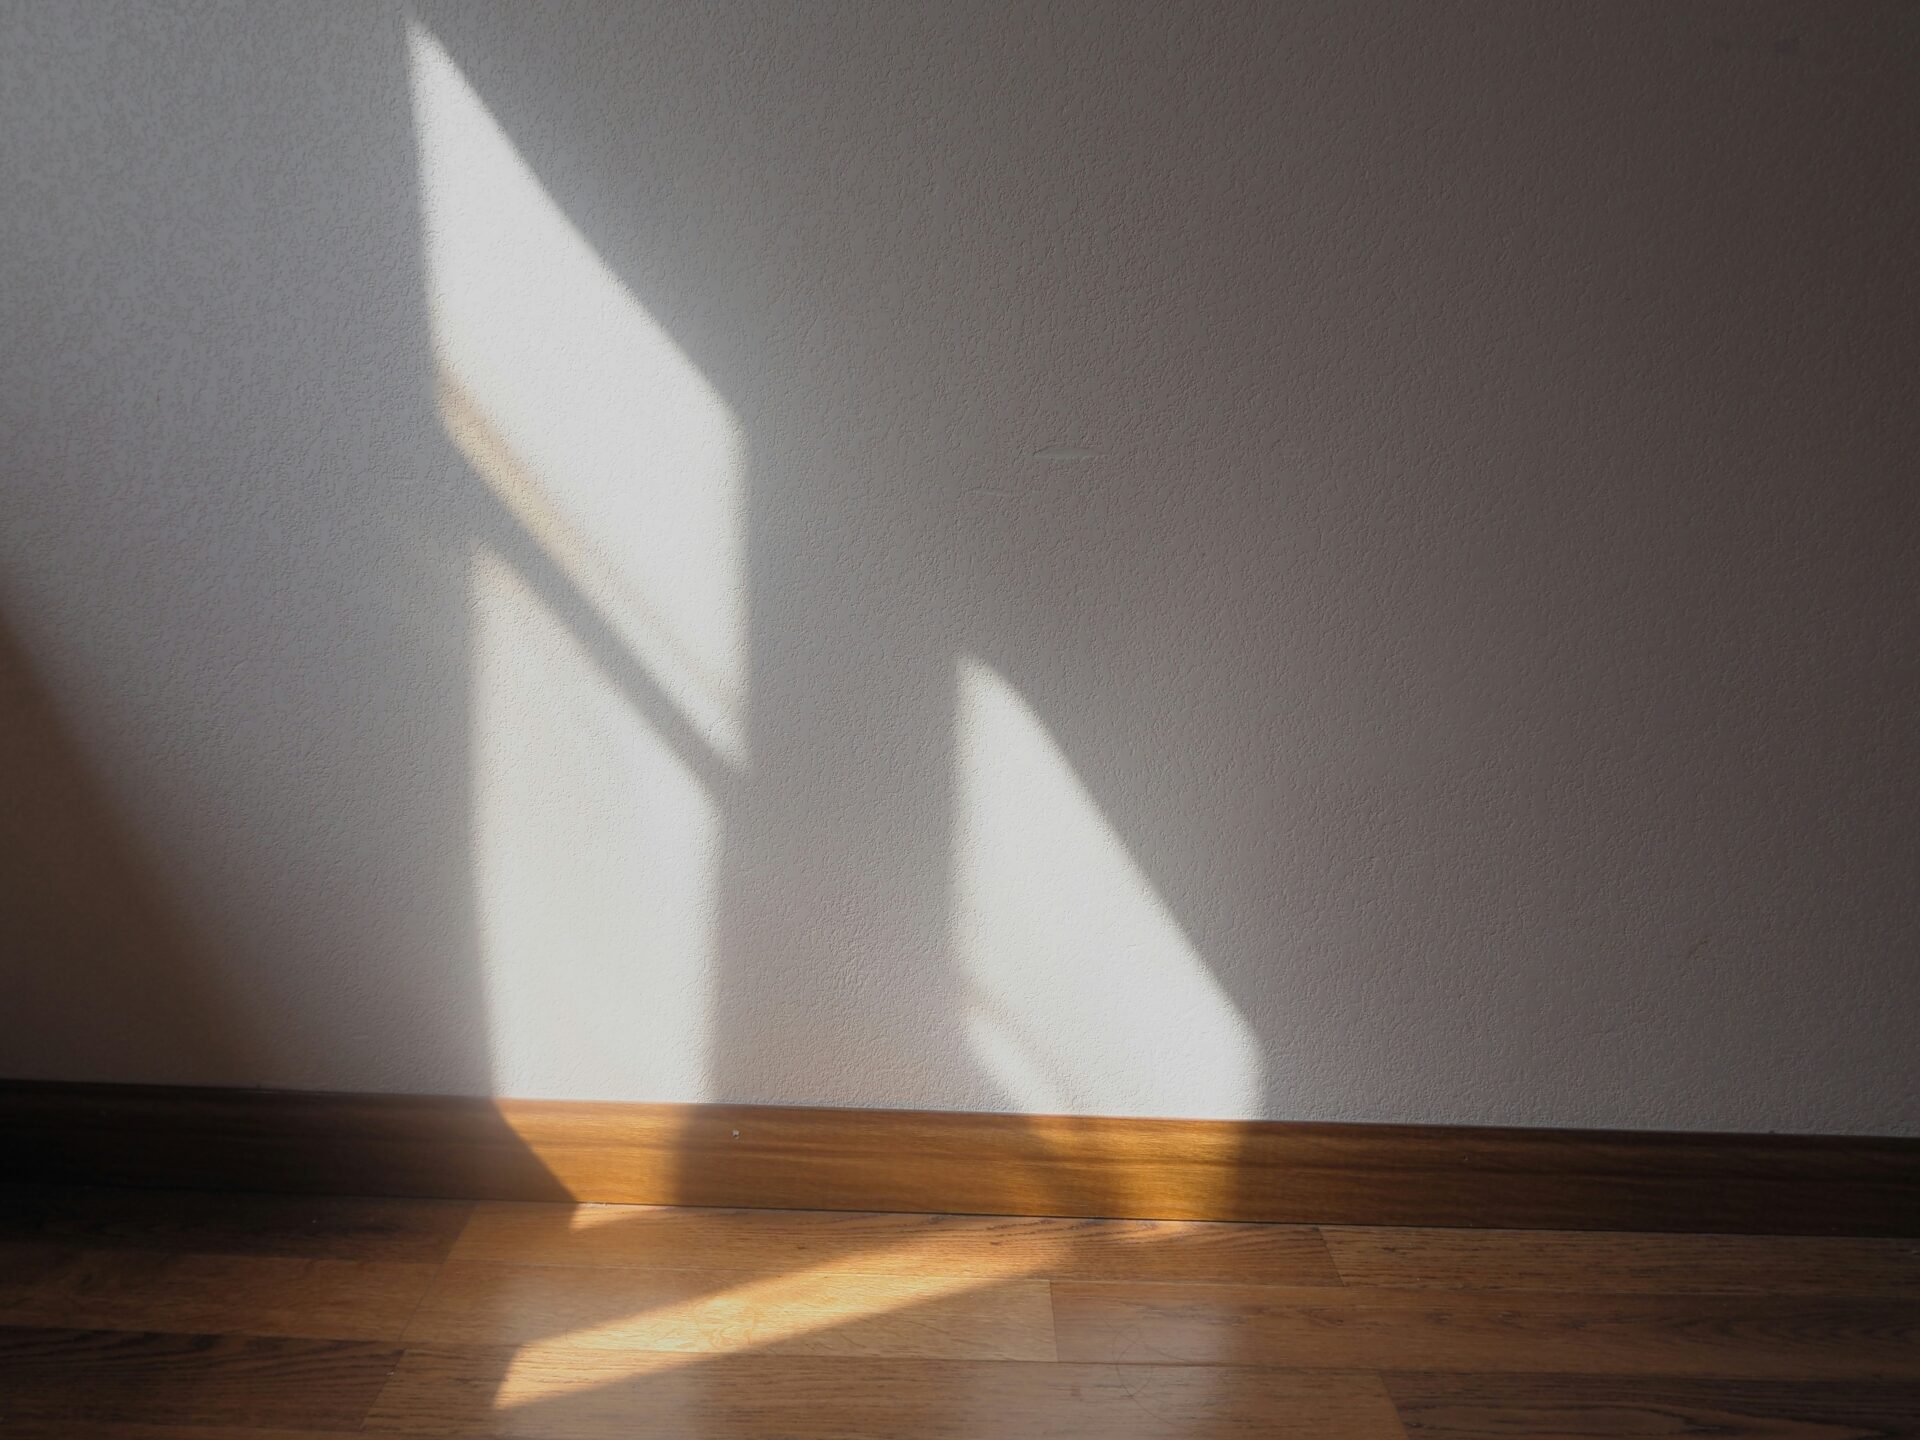
Natural light is one of the most defining elements in how an interior is perceived. It reveals volumes, highlights the nobility of materials and subtly transforms the atmosphere of a space as the hours go by.
In luxury real estate, it goes beyond the simple pursuit of brightness to become a true architural statement. Generously proportioned picture window, glass partitions, openings designed towards the gardens or interplays of volume: each choice helps to capture light, let it flow and establish a privileged relationship between the architecture and its surroundings. More than a sought-after quality, light then becomes a signature. That of interiors where elegance, space and harmony come together naturally.
Picture Windows of Spectacular Dimensions
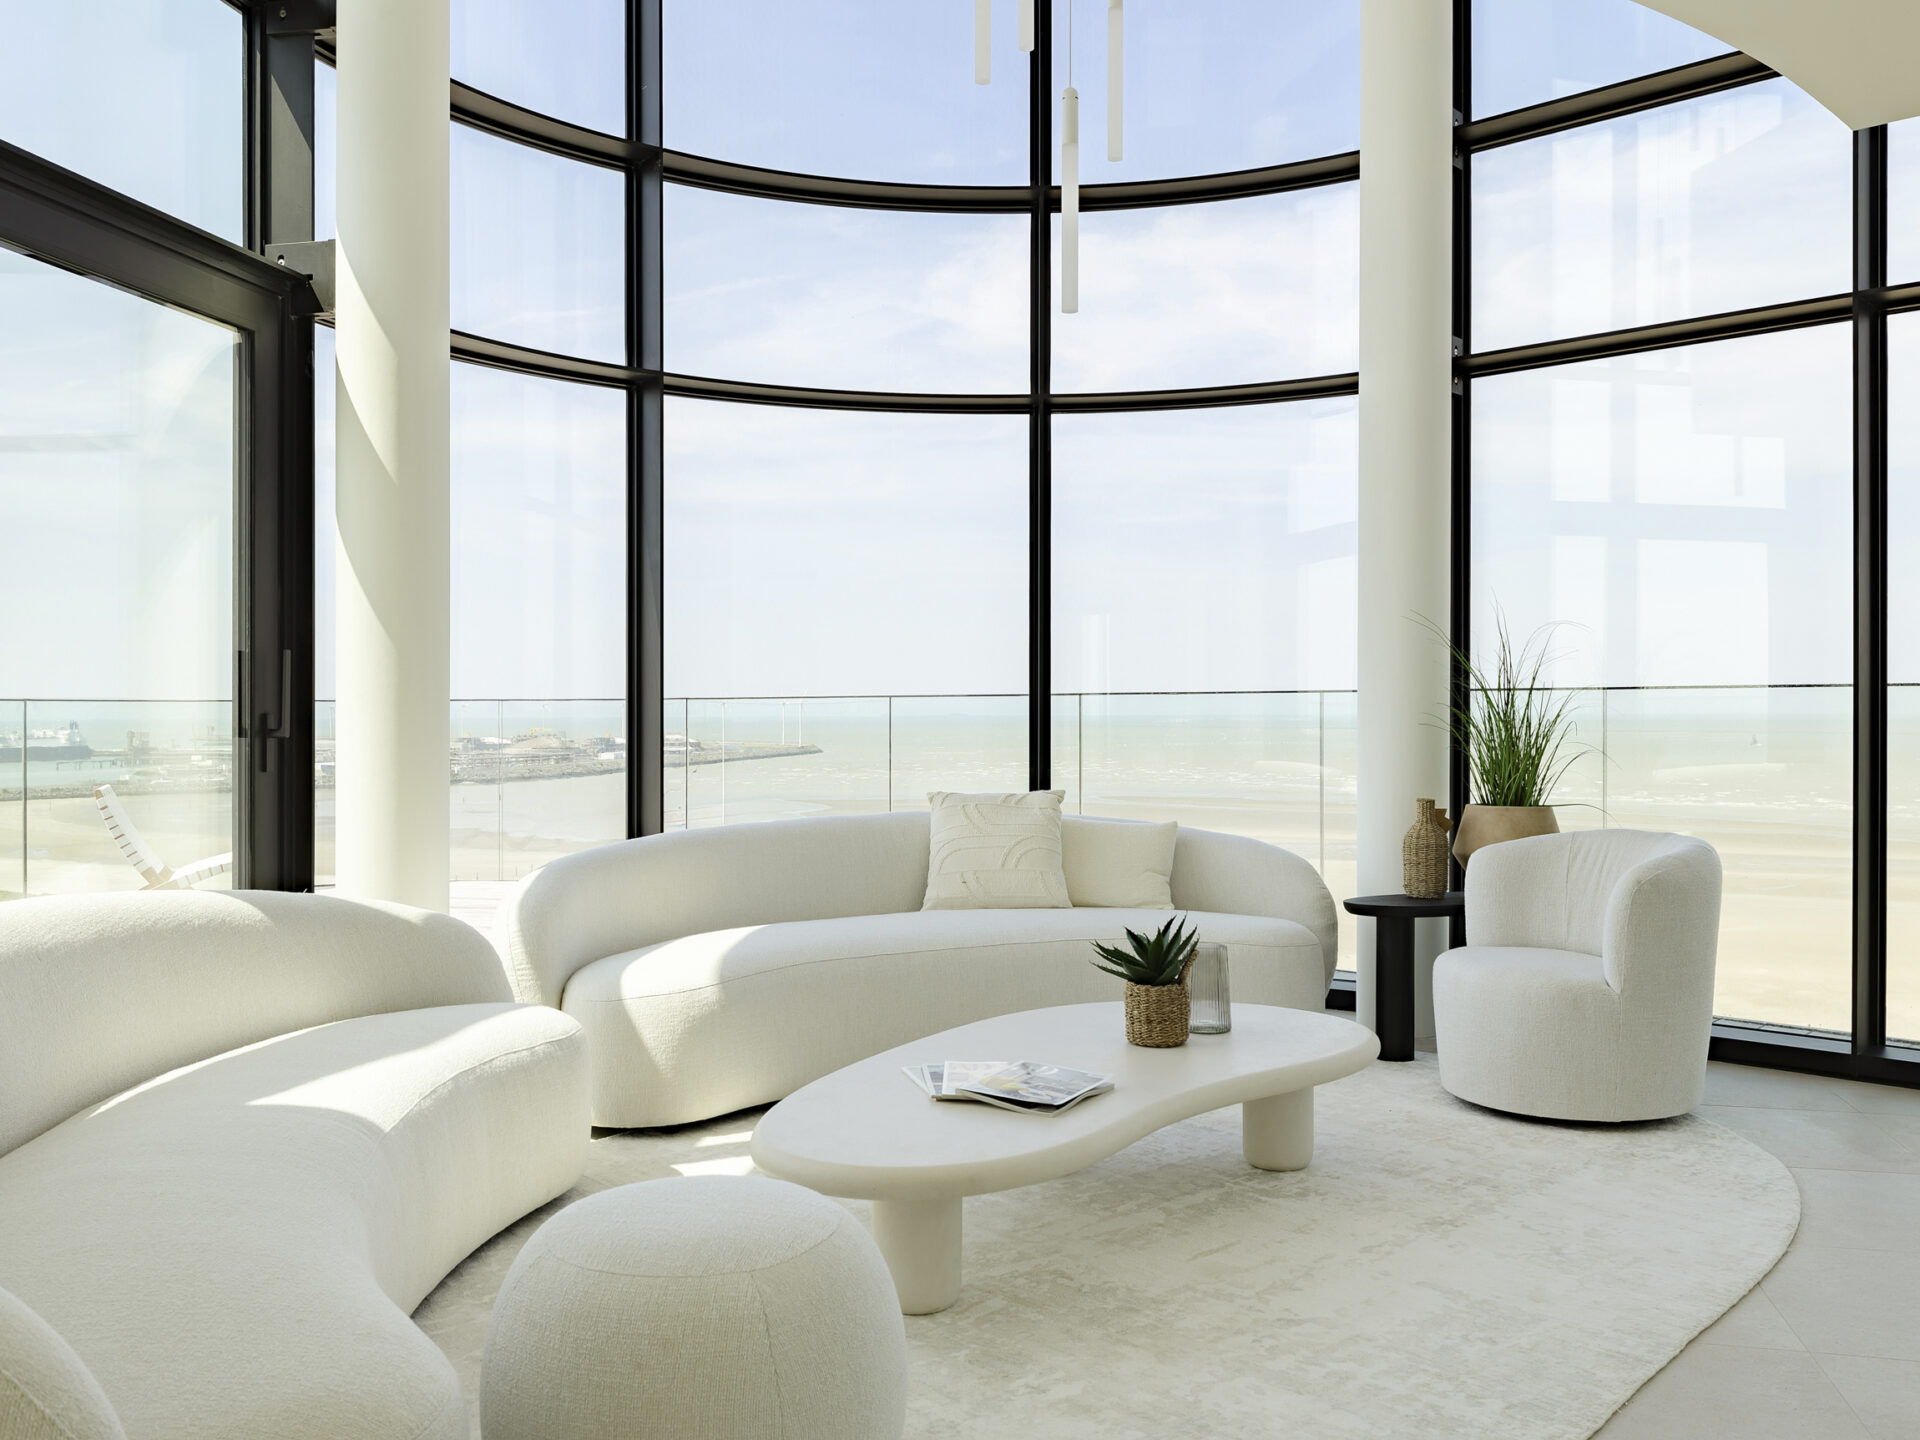
Set on the 16th and 17th floors, this exceptional duplex of approximately 369 m² occupies a rare position in Knokke, where height redefines the relationship with light and landscape. The generous ceiling height, combined with this elevation, opens up uninterrupted views over the sea, the beach, and the hinterland. The higher the property rises, the more freely light flows through it, unfiltered, a quality only this position can offer.
The expansive glazed surfaces extend this logic, creating continuity between the architecture and the surrounding landscape.
The horizon thus becomes an integral part of the interior, giving each room an ever-changing frame and making the panorama the signature of this exceptional property.
Glass Partitions that Sculpt the Light
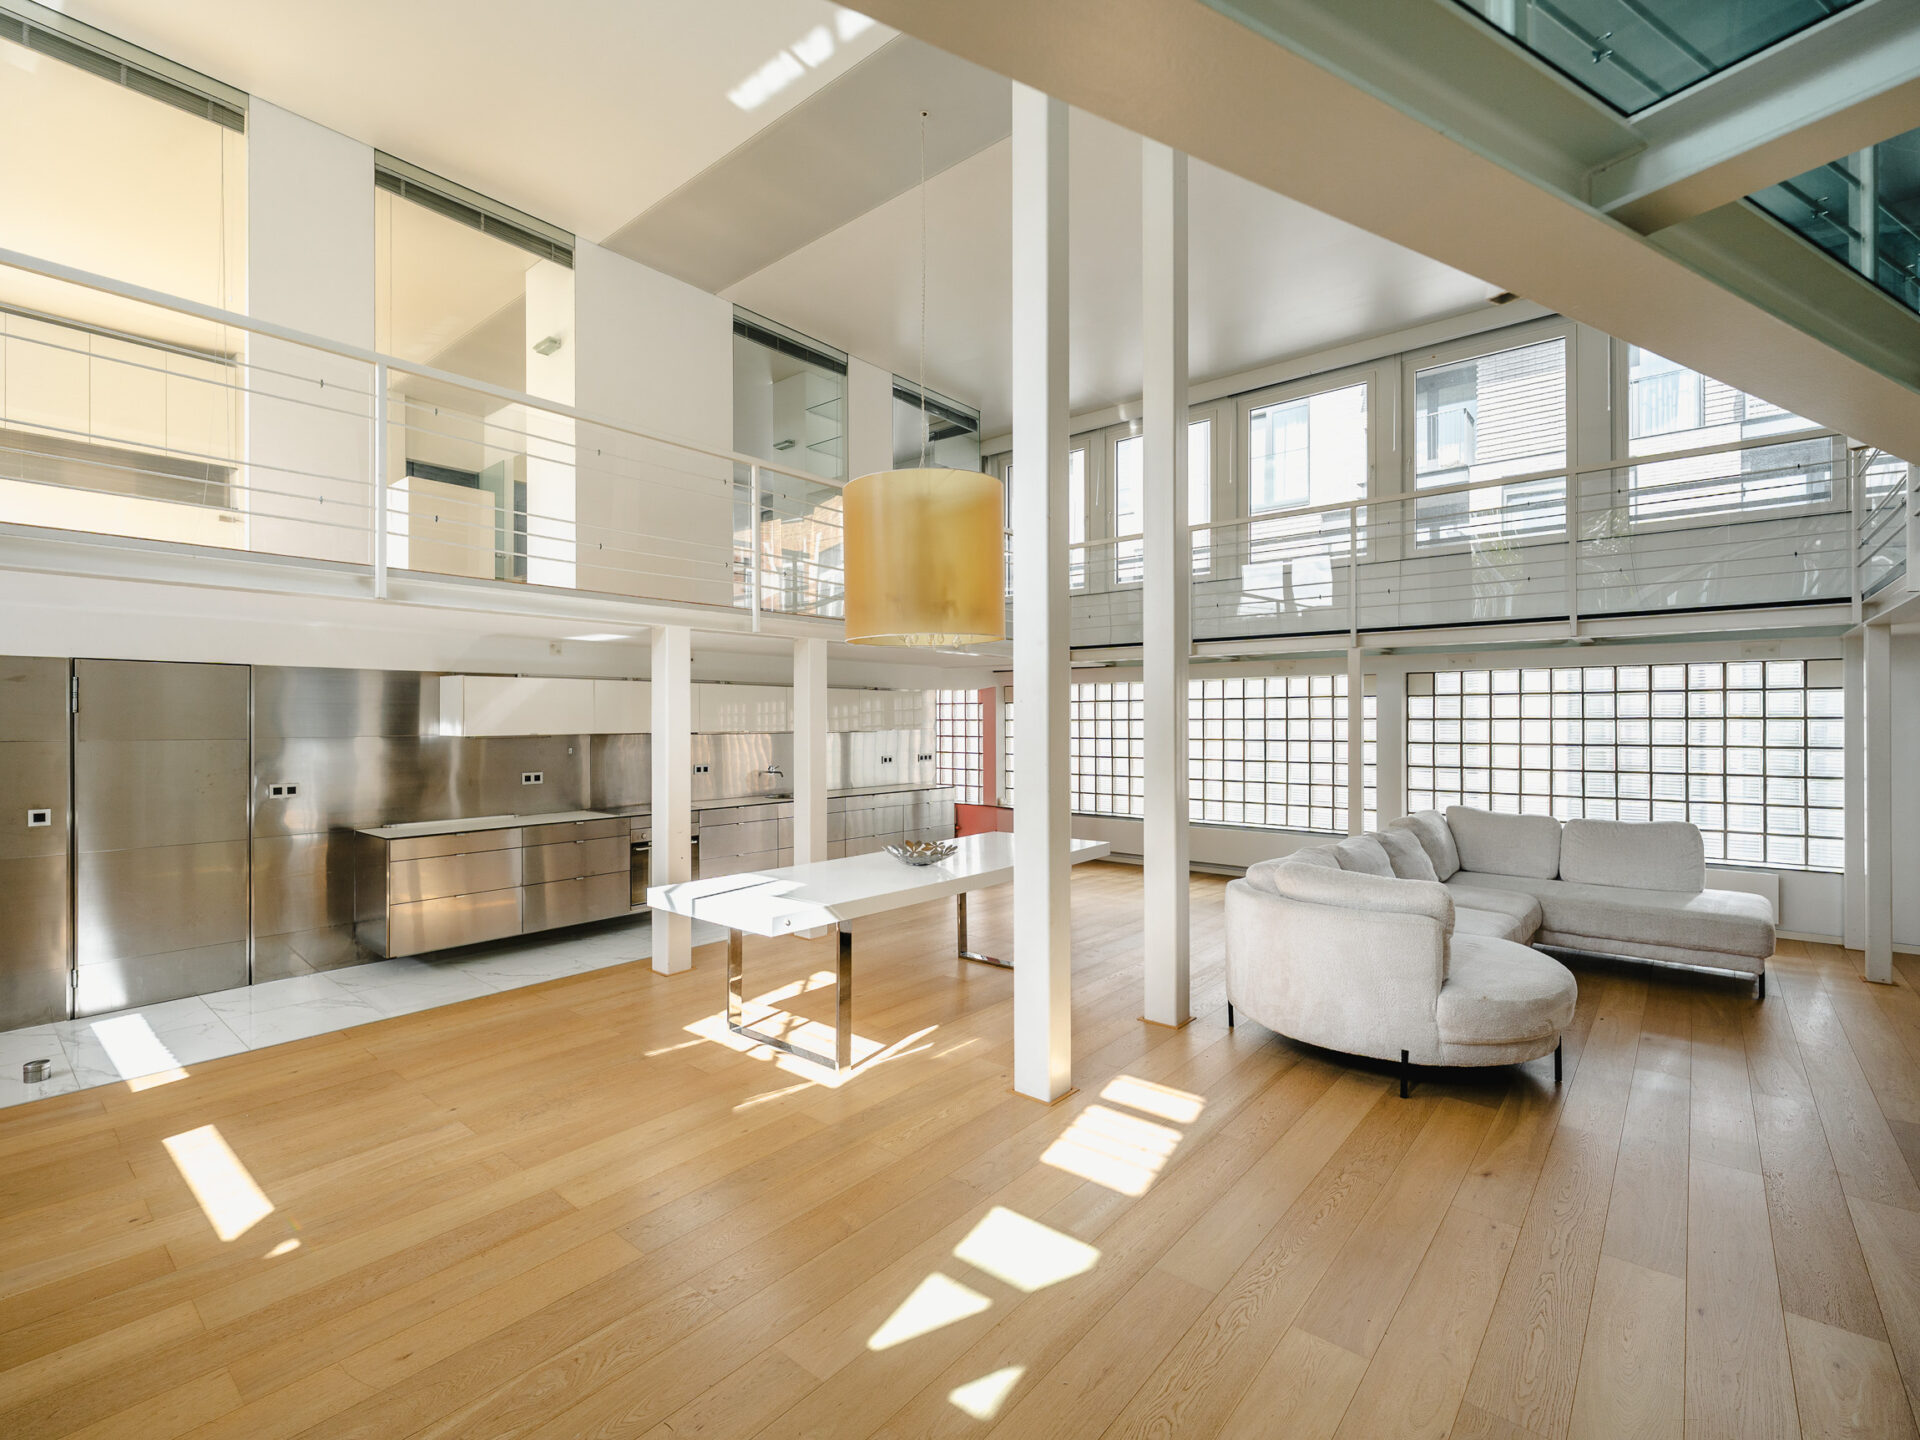
Just a stone’s from Cinquentenaire Park and Montgomery, this loft offers a distinctive approach to natural light. The glass partitions, signature features of the space, define the different areas without breaking their visual continuity: their transparency lets light flow from one room to the next, accentuating the volumes and adding depth to the perspectives.Depending on the time of day, the light gives the spaces an atmosphere that is both warm and contemporary.
Here, the glass partition is far more than an aesthetic feature: it structures the architecture, connects the spaces to one another and strikes a balance between openness and privacy.
When Architecture Blurs the Boundaries
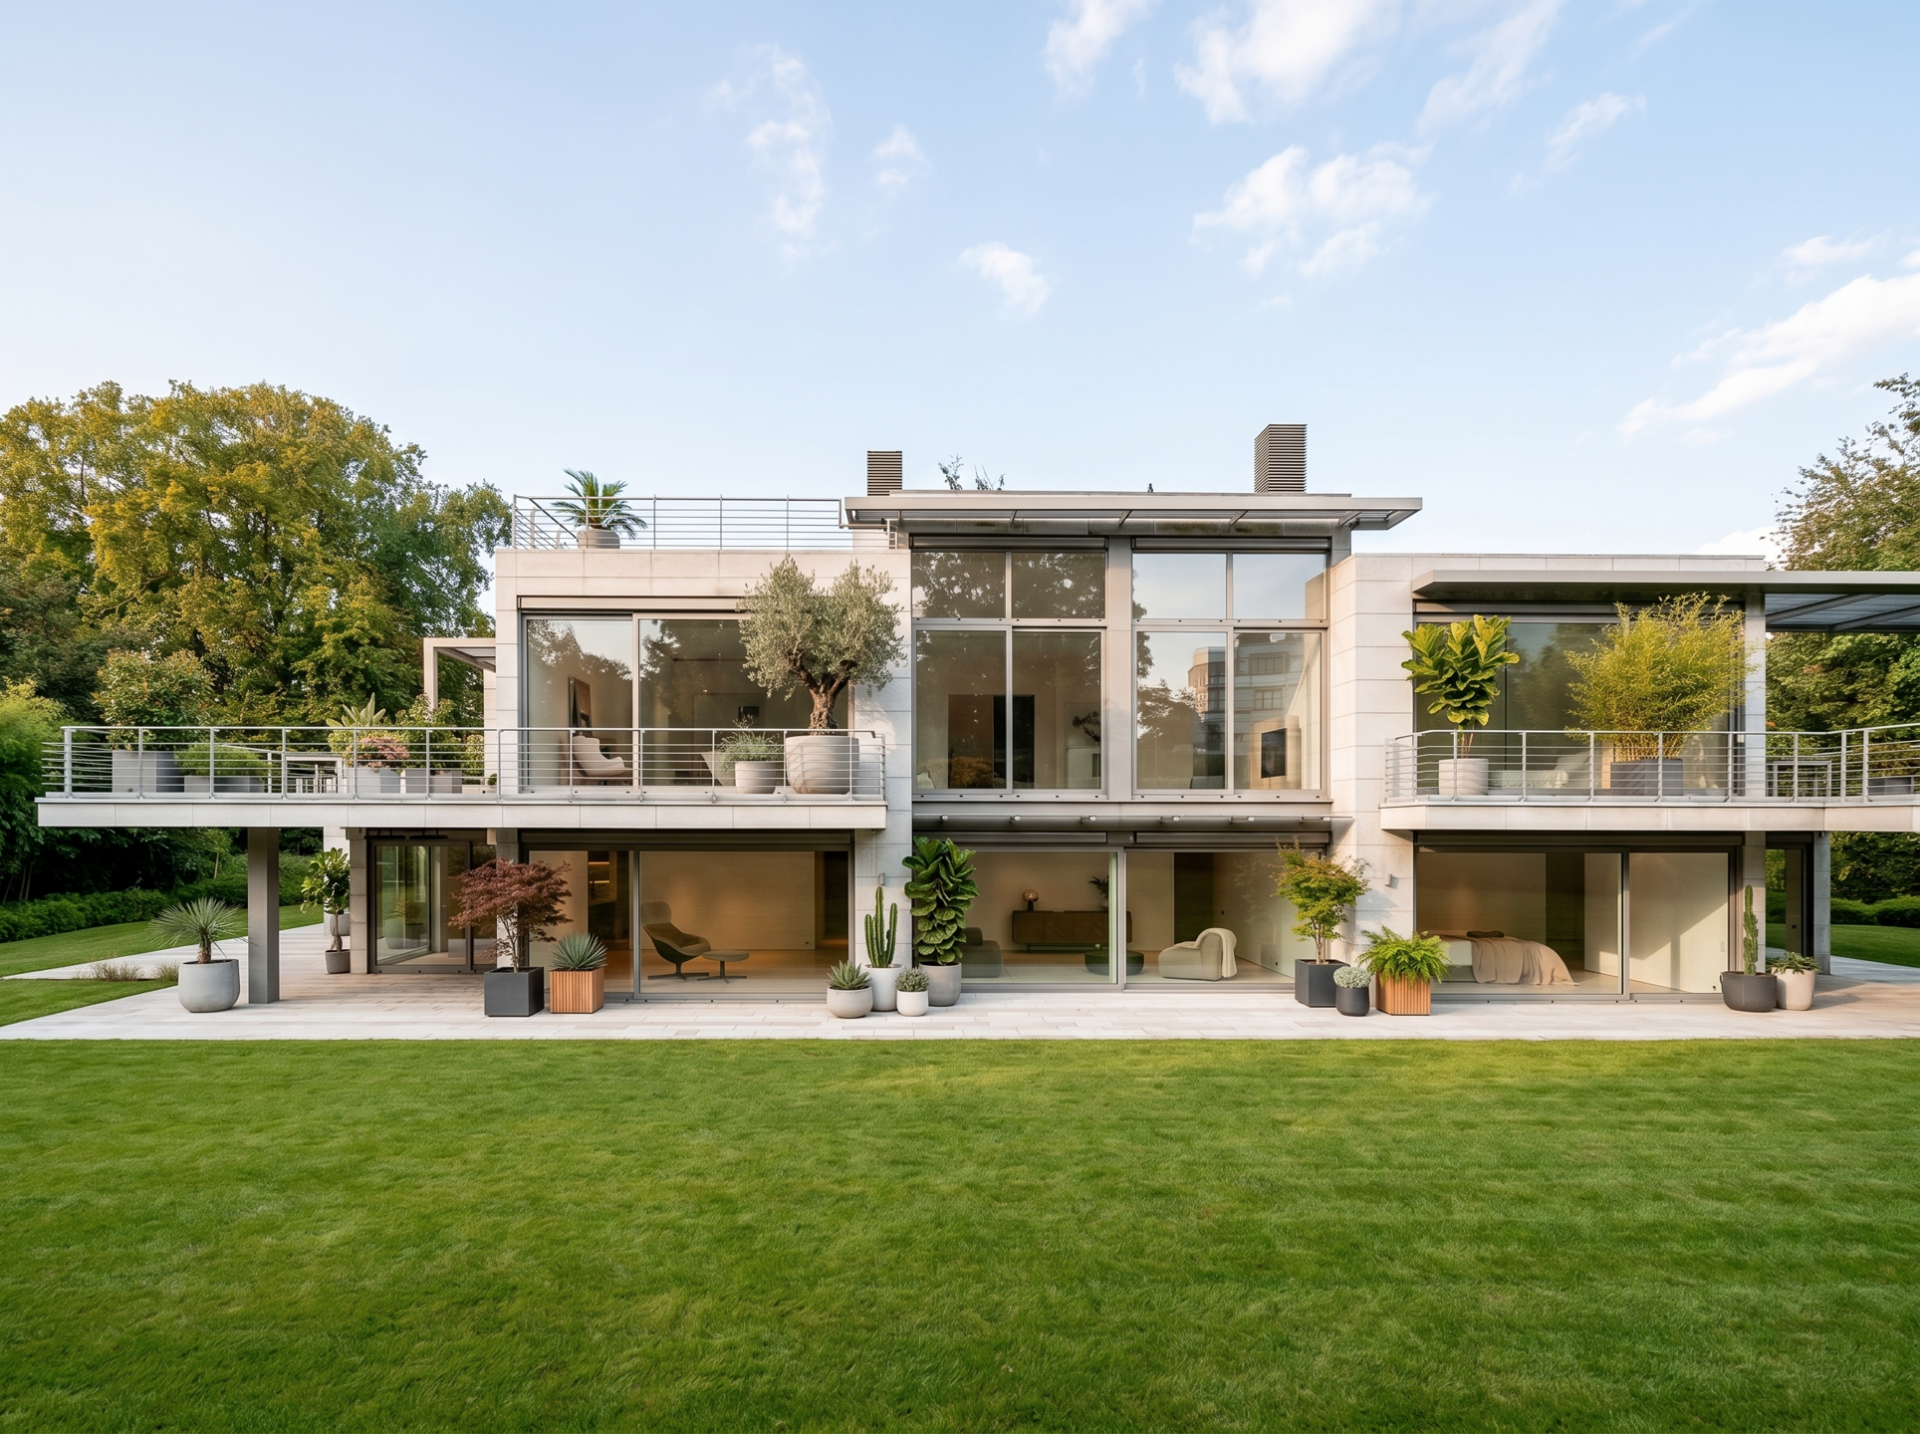
On one of Uccle’s most prestigious avenues, this garden-level residence of approximately 446 m², designed by Marc Corbiau, combines contemporary architecture with a strong connection to the outdoors. Wide picture windows extend the reception areas onto the terraces and private gardens, allowing natural light to reach deep into the rooms throughout the day. The boundary between inside and outside fades away naturally, making the garden a true extension of the living spaces. The architecture stands out for its clean lines, large glazed surfaces and open perspectives, which encourage a constant flow of light from one space to another. This generous orientation minimises shaded areas and gives the volumes an even brightness, strengthening the visual connection between the rooms and the garden.
Facing the Sea, Light as a Signature
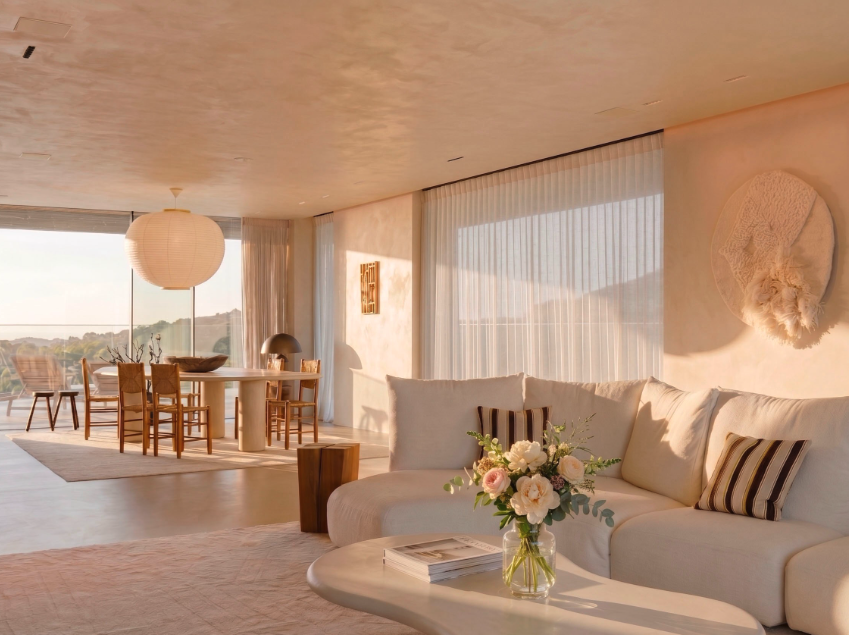
On the edge of the prestigious seaside resort of knokke, this apartment of approximately 177m² stands out for its rare address and its direct relationship with the sea. Surrounded by terraces totalling nearly 220 m², it offers a front-row panorama of the sea, the centrepiece of this property.
Throughout the day, the light shifts with the sea’s reflections (warmer in the morning, brighter as the sky mirrors itself on the water) and flows from one room to the next, highlighting the volumes and perspectives of the property. The proximity of the sea thus directly shapes the quality of the light indoors, far beyond the simple view it offers from the windows.
An Architecture Designed Around Light
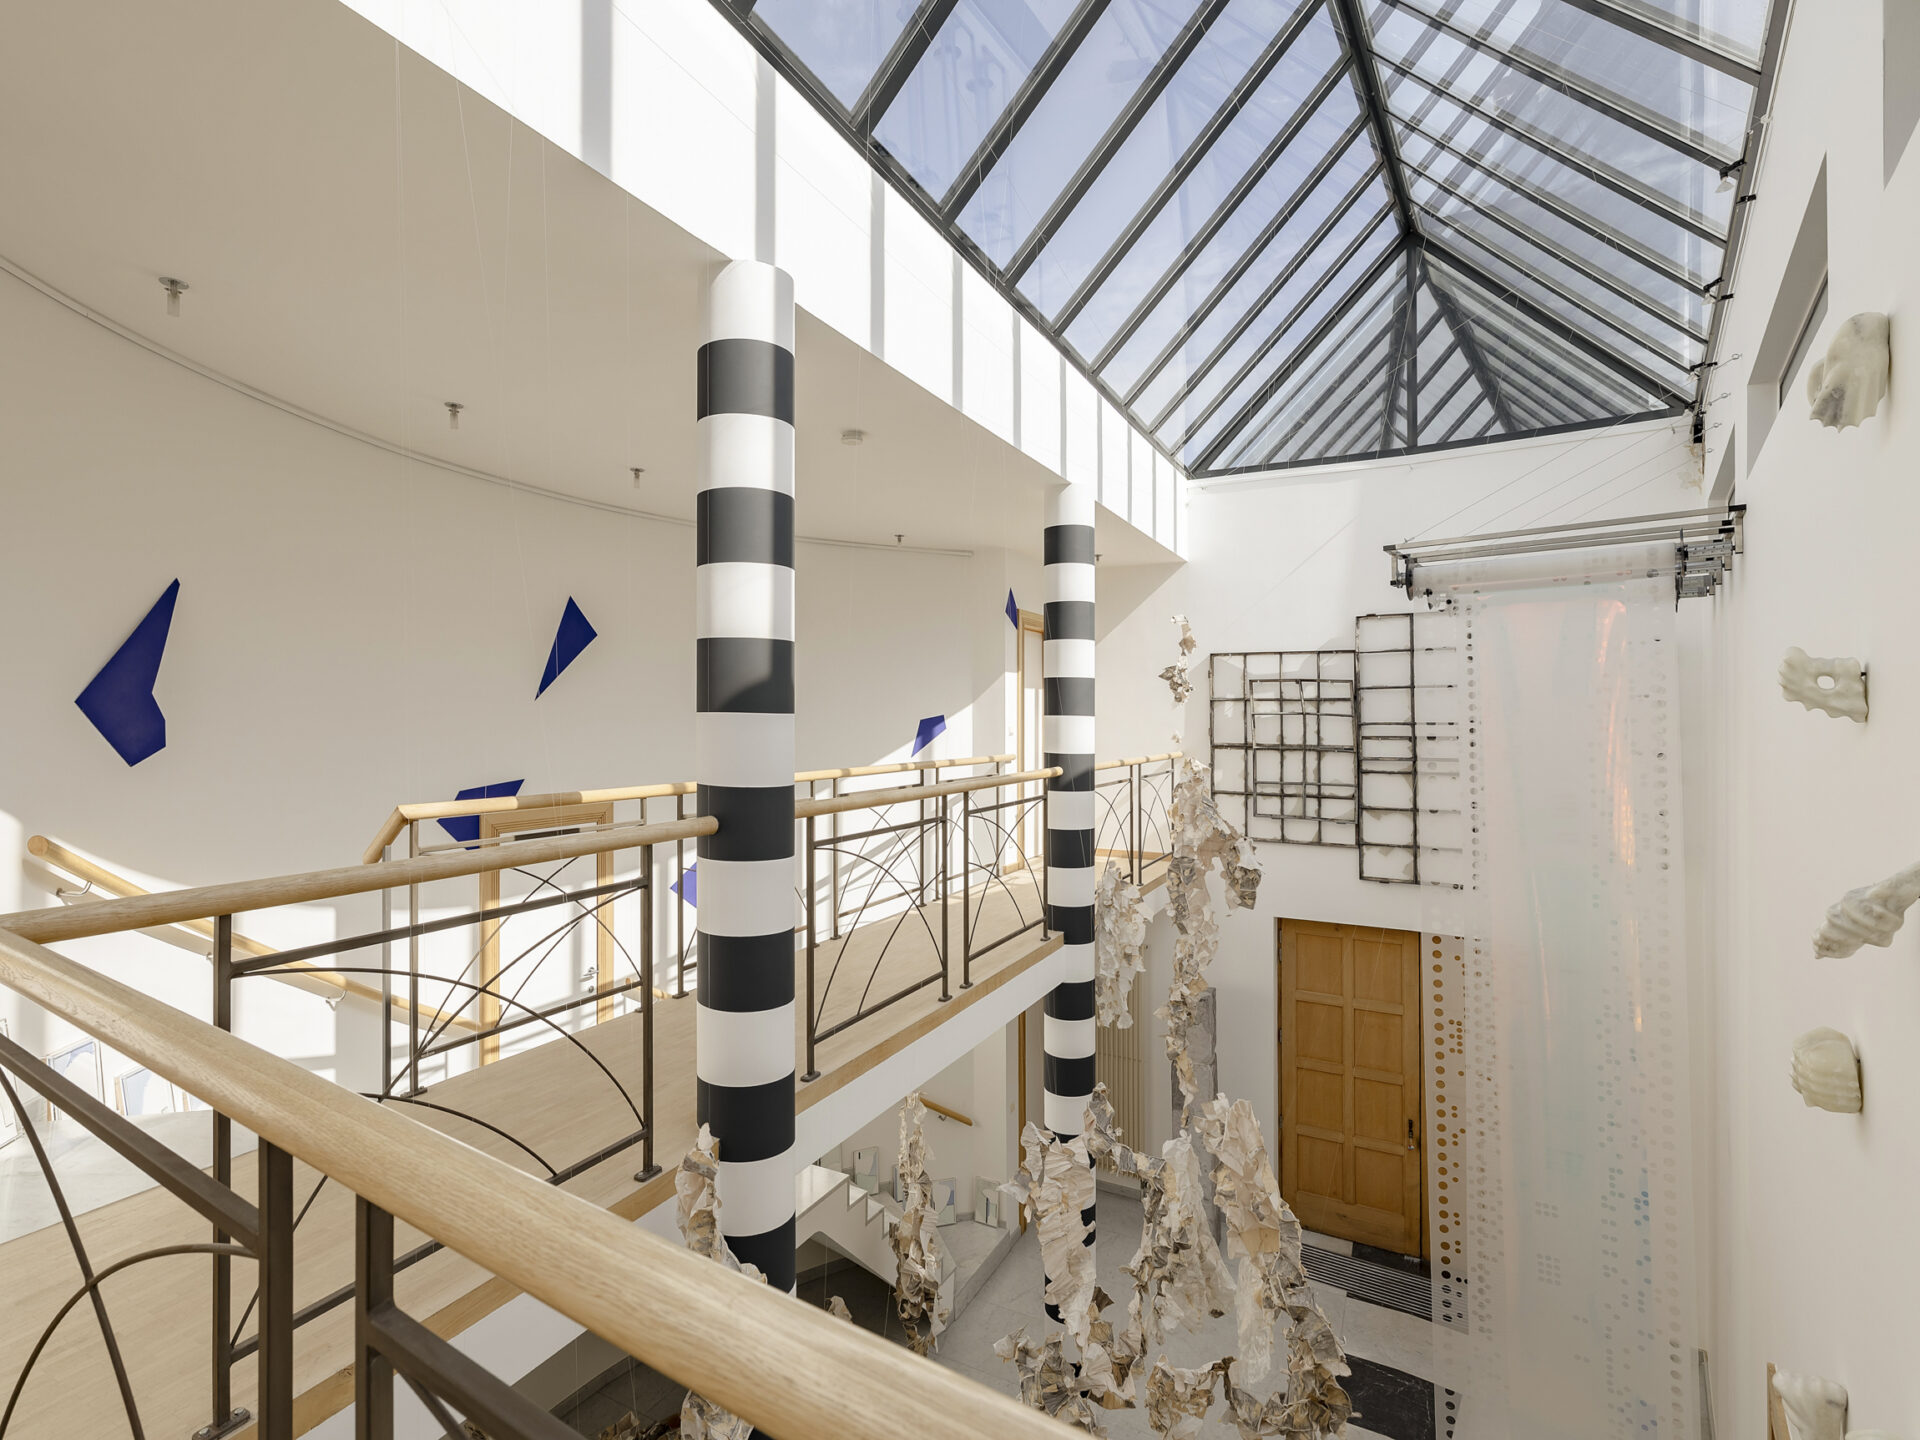
In Meise, this magnificent architect-designed villa stands out for its rounded forms, open volumes, wide picture windows and skylights. The openings are designed to let light pour in generously and to create a constant connection with the garden and the surrounding water features.
Each room thus has its own light signature, its own shape and its own volume, each crafted in a unique way to create distinct atmospheres while preserving a strong architectural coherence. Light and perspectives are at the heart of the home’s design. The central mezzanine, high ceilings and curved lines enhance the sense of space, while the living areas offer a fluid, open atmosphere in harmony with the nature surrounding the property.
Light, an Architectural Signature
Whether it filters through a glass partition, reflects off the sea, streams in through wide picture windows or extends into the garden’s green spaces, natural light plays a key role in shaping a property’s identity.
Far more than simple lighting, light reveals volumes, highlights materials and strengthens the connection with the outdoors. It emerges as a true architectural element, serving spaces that are at once bright, harmonious and unique.
