Let's get to know each other
Tell us about your project, we’ll take care of the rest.
WP_Query Object
(
[query] => Array
(
[post_type] => estates
[post_status] => publish
[post__in] => Array
(
[0] => 87721
[1] => 90176
[2] => 90173
[3] => 89501
[4] => 85207
[5] => 90136
[6] => 90062
[7] => 87391
[8] => 89588
[9] => 89564
[10] => 89949
[11] => 84519
[12] => 89192
[13] => 89918
[14] => 82716
[15] => 89809
[16] => 85186
)
[orderby] => post__in
[posts_per_page] => 17
)
[query_vars] => Array
(
[post_type] => estates
[post_status] => publish
[post__in] => Array
(
[0] => 87721
[1] => 90176
[2] => 90173
[3] => 89501
[4] => 85207
[5] => 90136
[6] => 90062
[7] => 87391
[8] => 89588
[9] => 89564
[10] => 89949
[11] => 84519
[12] => 89192
[13] => 89918
[14] => 82716
[15] => 89809
[16] => 85186
)
[orderby] => post__in
[posts_per_page] => 17
[error] =>
[m] =>
[p] => 0
[post_parent] =>
[subpost] =>
[subpost_id] =>
[attachment] =>
[attachment_id] => 0
[name] =>
[pagename] =>
[page_id] => 0
[second] =>
[minute] =>
[hour] =>
[day] => 0
[monthnum] => 0
[year] => 0
[w] => 0
[category_name] =>
[tag] =>
[cat] =>
[tag_id] =>
[author] =>
[author_name] =>
[feed] =>
[tb] =>
[paged] => 0
[meta_key] =>
[meta_value] =>
[preview] =>
[s] =>
[sentence] =>
[title] =>
[fields] => all
[menu_order] =>
[embed] =>
[category__in] => Array
(
)
[category__not_in] => Array
(
)
[category__and] => Array
(
)
[post__not_in] => Array
(
)
[post_name__in] => Array
(
)
[tag__in] => Array
(
)
[tag__not_in] => Array
(
)
[tag__and] => Array
(
)
[tag_slug__in] => Array
(
)
[tag_slug__and] => Array
(
)
[post_parent__in] => Array
(
)
[post_parent__not_in] => Array
(
)
[author__in] => Array
(
)
[author__not_in] => Array
(
)
[search_columns] => Array
(
)
[tax_query] => Array
(
[0] => Array
(
[taxonomy] => language
[field] => term_taxonomy_id
[terms] => Array
(
[0] => 2
)
[operator] => IN
)
)
[meta_query] => Array
(
[0] => Array
(
[key] => displaystatusid
[value] => 1
[compare] => !=
)
)
[update_post_term_cache] => 1
[ignore_sticky_posts] =>
[suppress_filters] =>
[cache_results] => 1
[update_menu_item_cache] =>
[lazy_load_term_meta] => 1
[update_post_meta_cache] => 1
[nopaging] =>
[comments_per_page] => 50
[no_found_rows] =>
[taxonomy] => language
[term_id] => 2
[order] =>
)
[tax_query] => WP_Tax_Query Object
(
[queries] => Array
(
[0] => Array
(
[taxonomy] => language
[terms] => Array
(
[0] => 2
)
[field] => term_taxonomy_id
[operator] => IN
[include_children] => 1
)
)
[relation] => AND
[table_aliases:protected] => Array
(
[0] => wpstbys_term_relationships
)
[queried_terms] => Array
(
[language] => Array
(
[terms] => Array
(
[0] => 2
)
[field] => term_taxonomy_id
)
)
[primary_table] => wpstbys_posts
[primary_id_column] => ID
)
[meta_query] => WP_Meta_Query Object
(
[queries] => Array
(
[0] => Array
(
[key] => displaystatusid
[value] => 1
[compare] => !=
)
[relation] => OR
)
[relation] => AND
[meta_table] => wpstbys_postmeta
[meta_id_column] => post_id
[primary_table] => wpstbys_posts
[primary_id_column] => ID
[table_aliases:protected] => Array
(
[0] => wpstbys_postmeta
)
[clauses:protected] => Array
(
[wpstbys_postmeta] => Array
(
[key] => displaystatusid
[value] => 1
[compare] => !=
[compare_key] => =
[alias] => wpstbys_postmeta
[cast] => CHAR
)
)
[has_or_relation:protected] =>
)
[date_query] =>
[request] => SELECT SQL_CALC_FOUND_ROWS wpstbys_posts.ID
FROM wpstbys_posts LEFT JOIN wpstbys_term_relationships ON (wpstbys_posts.ID = wpstbys_term_relationships.object_id) INNER JOIN wpstbys_postmeta ON ( wpstbys_posts.ID = wpstbys_postmeta.post_id ) INNER JOIN wpstbys_term_relationships AS pll_tr ON pll_tr.object_id = wpstbys_posts.ID
WHERE 1=1 AND wpstbys_posts.ID IN (82716,84519,85186,85207,87391,87721,89192,89501,89564,89588,89809,89918,89949,90062,90136,90173,90176) AND (
wpstbys_term_relationships.term_taxonomy_id IN (2)
) AND (
( wpstbys_postmeta.meta_key = 'displaystatusid' AND wpstbys_postmeta.meta_value != '1' )
) AND wpstbys_posts.post_type = 'estates' AND ((wpstbys_posts.post_status = 'publish')) AND pll_tr.term_taxonomy_id IN ( 2 )
GROUP BY wpstbys_posts.ID
ORDER BY FIELD(wpstbys_posts.ID,87721,90176,90173,89501,85207,90136,90062,87391,89588,89564,89949,84519,89192,89918,82716,89809,85186)
LIMIT 0, 17
[posts] => Array
(
[0] => WP_Post Object
(
[ID] => 87721
[post_author] => 0
[post_date] => 2026-05-31 08:04:19
[post_date_gmt] => 2026-02-11 06:58:41
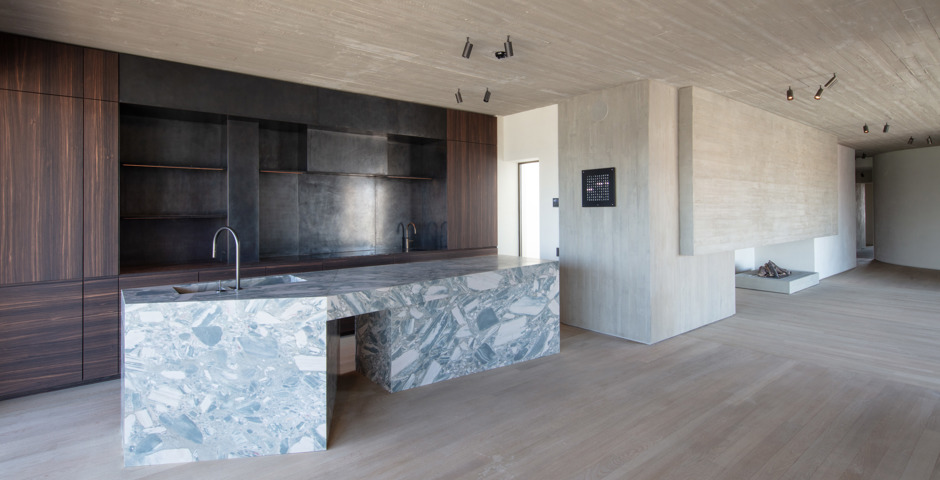
[post_content] => Stylish, distinctive, and meticulously designed: this duplex penthouse (342 m²) on the 9th and 10th floors offers the ultimate in refined living.
Located in a prime location, surrounded by luxury boutiques, fine dining, and culture, you can enjoy privacy and breathtaking panoramic views, various terraces, and an exceptional rooftop garden.
Designed by the renowned architectural firm anversa. Characterized by open spaces, striking vistas, refined proportions, and high-quality materials.
Concrete, stucco, and classic oak blend seamlessly into a warm, minimalist whole.
The living area, featuring a spacious gas fireplace, is bathed in light and offers views of the city in both the morning and evening sun. The dining area, with a coffee corner and wine cabinet, opens onto the terrace (28 m²). The open kitchen, with a sculptural island in rare Coachella marble, is equipped with Gaggenau appliances.
Laundry room, bedroom with en-suite shower room, a spacious master bedroom with two walk-in closets, and a luxury bathroom in natural stone with Vola fixtures.
The upper floor, finished in dark oak, stucco, and natural stone, is multifunctional (office, library, fitness area, or extra bedroom) with a kitchenette and third bathroom.
The rooftop garden (Avant Garden) serves as a green oasis above the city.
Home automation, underfloor heating Viessmann, Lynn audio, security, and two parking spaces (€50,000 each) complete this crown jewel.
EPC B - E85/129kWh
kg@sothebysrealty.be
[post_title] => Antwerp I Center
[post_excerpt] =>
[post_status] => publish
[comment_status] => closed
[ping_status] => closed
[post_password] =>
[post_name] => 7567629-antwerp-i-center
[to_ping] =>
[pinged] =>
[post_modified] => 2026-10-05 10:49:34
[post_modified_gmt] => 2026-10-05 08:49:34
[post_content_filtered] =>
[post_parent] => 0
[guid] => https://sothebysrealty.be/estates/7567629-lgs13/
[menu_order] => 0
[post_type] => estates
[post_mime_type] =>
[comment_count] => 0
[filter] => raw
)
[1] => WP_Post Object
(
[ID] => 90176
[post_author] => 0
[post_date] => 2026-05-29 13:12:07
[post_date_gmt] => 2026-05-29 11:12:07
[post_content] => A stone's throw from Avenue Louise and the entrance to Bois de la Cambre, this beautifully finished duplex penthouse of approximately 191 m², featuring a 40 m² terrace, is located in a small condominium of three units, completely renovated and finalized in 2025.
The main floor features a large, light-filled living room, where the high-end Structure Plus kitchen (Miele appliances) blends harmoniously into a spacious living room and a cozy dining room with a bioethanol fireplace. Large bay windows open onto a panoramic terrace of nearly 40 m², ideally exposed to the southwest. Upstairs, accessible via an elevator that arrives directly in the apartment, are three large bedrooms and a multipurpose space that can be used as an office or dressing room. Custom oak woodwork adorns the bedrooms and dressing room. Three en-suite bathrooms, bathed in natural light, complete this level.
Other features: dual-flow ventilation, private solar panels, private cellar, subject to registration fees, PEB B.
The Abbaye de la Cambre neighborhood is a magnificent, typically Brussels neighborhood, surrounded by local shops. It offers easy access to public transportation. It is located not far from the city center and Avenue Louise.
For further information, please contact Bertrand de Moffarts on +32 (0) 475 944 508.
[post_title] => Ixelles I Abbaye de la Cambre
[post_excerpt] =>
[post_status] => publish
[comment_status] => closed
[ping_status] => closed
[post_password] =>
[post_name] => 7712280-ixelles-i-abbaye-de-la-cambre
[to_ping] =>
[pinged] =>
[post_modified] => 2026-08-26 09:55:16
[post_modified_gmt] => 2026-08-26 07:55:16
[post_content_filtered] =>
[post_parent] => 0
[guid] => https://sothebysrealty.be/estates/7712280-ixelles-i-abbaye-de-la-cambre/
[menu_order] => 0
[post_type] => estates
[post_mime_type] =>
[comment_count] => 0
[filter] => raw
)
[2] => WP_Post Object
(
[ID] => 90173
[post_author] => 0
[post_date] => 2026-05-29 09:11:57
[post_date_gmt] => 2026-05-29 07:11:57
[post_content] => Out of sight and completely secure, this beautiful classic villa was built in 1964 and has been very well maintained over the years. It has a surface area of ± 754 m² and benefits from a beautiful south-facing plot of ± 26 ares.
This villa, ideal for receptions and family life, is tucked away at the end of a tree-lined driveway. The large hall leads to bright reception rooms comprising a lounge with an open fire, a library room also with an open fire, a dining room with wood panelling and a professional kitchen with a large breakfast area, completed by a utility room and a service entrance. Each of these rooms opens onto the garden, which features a swimming pool with pool house and a putting green. Upstairs, the master suite overlooks the garden and boasts a double dressing room, en-suite shower rooms for her and him, a massage room, and three other en-suite bedrooms. One wing is dedicated to a service apartment with a lounge, bedroom and shower room. In the basement, there is an air-conditioned wine cellar, fitness area and laundry room.
Other features: Alarm with cameras, double-glazed wooden window frames, two-car garage, oil-fired heating, PEB G
On the edge of the Sonian Forest, the Boitsfort Hippodrome district offers a green and peaceful living environment while being close to the nerve centre of the city and its amenities.
For further information, please contact Corinne Thumelaire on +32 (0) 498 237 935.
[post_title] => Brussels I Hippodrome de Boitsfort
[post_excerpt] =>
[post_status] => publish
[comment_status] => closed
[ping_status] => closed
[post_password] =>
[post_name] => 7711652-brussels-i-hippodrome-de-boitsfort
[to_ping] =>
[pinged] =>
[post_modified] => 2026-10-12 17:03:40
[post_modified_gmt] => 2026-10-12 15:03:40
[post_content_filtered] =>
[post_parent] => 0
[guid] => https://sothebysrealty.be/estates/7711652-brussels-i-hippodrome-de-boitsfort/
[menu_order] => 0
[post_type] => estates
[post_mime_type] =>
[comment_count] => 0
[filter] => raw
)
[3] => WP_Post Object
(
[ID] => 89501
[post_author] => 0
[post_date] => 2026-05-27 12:11:05
[post_date_gmt] => 2026-04-20 07:38:52
[post_content] => On the edge of the Woluwe Park, magnificent townhouse (maison de maître) built in 1897 and extensively renovated in 2017, offering a surface area of ± 586 m² (according to EPC) on a 3.50-are plot, complete with an ideally oriented garden and terraces.
Behind an elegant 8.50-meter-wide facade, a vast entrance hall leads to the reception rooms, which consist of a large living room, a dining room with an open fireplace, and a kitchen with an insert fireplace opening onto the terrace and the garden. The wrought-iron staircase leads to the night area. On the first floor is the master suite with its en-suite bathroom and walk-in wardrobes, an independent shower room/sauna, as well as a spacious study/library. On the second floor, there is a family room/bedroom opening onto a large terrace, two additional bedrooms, and a shared bathroom. On the top floor, a staff apartment features a living room with a kitchenette opening onto a terrace, a bedroom, and a separate bathroom. The basement includes a guest cloakroom and toilets, a laundry room and a family/eat-in kitchen with direct access to the garden. A one-car garage and two outdoor parking spaces complete this property.
Others: option to purchase several nearby garages, wine cellar, alarm systems (burglary/perimeter), gas condensing boiler (2025), water softener and water filtration system.
The Woluwe Park offers a green and peaceful environment in the immediate vicinity of all amenities. The property is located close to shops and restaurants, and provides easy access to public transport.
For any further information, please contact Bertrand de Moffarts at +32 (0)475 944 508.
[post_title] => Woluwe-Saint-Pierre I Parc de la Woluwe
[post_excerpt] =>
[post_status] => publish
[comment_status] => closed
[ping_status] => closed
[post_password] =>
[post_name] => 7662706-woluwe-saint-pierre-i-parc-de-la-woluwe
[to_ping] =>
[pinged] =>
[post_modified] => 2026-10-05 09:27:05
[post_modified_gmt] => 2026-10-05 07:27:05
[post_content_filtered] =>
[post_parent] => 0
[guid] => https://sothebysrealty.be/estates/7662706-estate-7662706/
[menu_order] => 0
[post_type] => estates
[post_mime_type] =>
[comment_count] => 0
[filter] => raw
)
[4] => WP_Post Object
(
[ID] => 85207
[post_author] => 0
[post_date] => 2026-05-27 09:55:50
[post_date_gmt] => 2025-10-14 14:05:26
[post_content] => Located on Avenue Molière, this Beaux-Arts-style townhouse, built in 1908 and recently renovated, features a stunning cut-stone facade and a gross floor area of approximately 500 m² (according to the EPC).
The ground floor can be configured either as a professional practice with a large office, a waiting room, and restrooms, or as a small, self-contained apartment. The first floor features spacious and bright living areas that have retained their original character (high ceilings, hardwood floors, moldings, wood paneling, etc.), including a living room with an open fireplace, a dining room, a kitchen with a breakfast nook, and a mezzanine-level study/library. The second floor houses a spacious master suite with a walk-in closet and bathroom. On the third floor, two bedrooms with built-in closets share a bathroom. The fourth floor has been converted into a studio with a Bulthaup kitchen, shower, and toilet, and features a beautiful terrace.
Other features: One-car garage and a parking space, cellars, climate-controlled wine cellar, new solar panels.
Lined with splendid mansions, Avenue Molière is one of the most beautiful avenues in Brussels; green, wide, and pleasant to live on, close to numerous restaurants and small shops.
For any further questions, please contact Corinne Thumelaire at +32 (0) 498 23 79 35.
[post_title] => Ixelles I Molière
[post_excerpt] =>
[post_status] => publish
[comment_status] => closed
[ping_status] => closed
[post_password] =>
[post_name] => 7211474-ixelles-i-moliere
[to_ping] =>
[pinged] =>
[post_modified] => 2026-10-07 09:44:41
[post_modified_gmt] => 2026-10-07 07:44:41
[post_content_filtered] =>
[post_parent] => 0
[guid] => https://sothebysrealty.be/estates/7211474-ixelles-i-moliere/
[menu_order] => 0
[post_type] => estates
[post_mime_type] =>
[comment_count] => 0
[filter] => raw
)
[5] => WP_Post Object
(
[ID] => 90136
[post_author] => 0
[post_date] => 2026-05-26 16:28:35
[post_date_gmt] => 2026-05-26 14:18:32
[post_content] => Situated just a few steps from the emblematic Saint-Bavon church, this majestic manor house was designed in 1780 by the famous architect L.B. Dewez. It stands in grounds of around 7,895 m² and is surrounded by magnificent formal parklands designed by the famous garden architect René Pechère. The park offers picturesque views of the church and surrounding area. The manor house is just 9 km from Brussels' Grand Place, offering a unique combination of tranquillity, heritage and proximity to the capital.
A monumental driveway leads to the estate, with the natural stone manor house at the front. The ground floor comprises a large entrance hall, a spacious kitchen with pantry and a welcoming dining room, as well as several sitting rooms with fireplaces. The living room leads to a study with solid wood built-in cupboards. The manor also has a multimedia lounge, also with a fireplace. On the first floor, accessible by stairs, is the master bedroom with en suite bathroom, as well as five other bedrooms and two bathrooms.
Other features include an alarm system, a wine cellar, a conservatory, an orchard, a swimming pool, a tennis court and a pool house with a reception room above. Shares in the company managing the manor property are offered for sale.
For more information, please contact Merva Marasligil on +32 (0) 484 96 35 94.
[post_title] => Flemish Brabant I Asse
[post_excerpt] =>
[post_status] => publish
[comment_status] => closed
[ping_status] => closed
[post_password] =>
[post_name] => 7707659-flemish-brabant-i-asse
[to_ping] =>
[pinged] =>
[post_modified] => 2026-10-06 17:50:43
[post_modified_gmt] => 2026-10-06 15:50:43
[post_content_filtered] =>
[post_parent] => 0
[guid] => https://sothebysrealty.be/estates/7707659-flemish-brabant-i-asse/
[menu_order] => 0
[post_type] => estates
[post_mime_type] =>
[comment_count] => 0
[filter] => raw
)
[6] => WP_Post Object
(
[ID] => 90062
[post_author] => 0
[post_date] => 2026-05-21 09:00:24
[post_date_gmt] => 2026-05-21 07:00:24
[post_content] => Majestic villa on a plot of approximately 1 hectare, located in the green and residential area of Brasschaat. This property combines space, luxury and privacy in an exceptional living environment.
Designed with a focus on comfort and refinement, the house stands out thanks to its high‑quality finishes and thoughtful layout. The spacious entrance hall with cloakroom leads to the bright living areas, where large bay windows create a beautiful connection with the southeast‑facing garden. The generous living room and dining room open onto the landscaped terrace and the private swimming pool.
The large kitchen forms the heart of the home and is equipped with quality appliances as well as ample workspace and storage. Adjoining it are, among other things, an office and a cosy family or TV room. The villa also includes a leisure room.
On the upper floors, there are four full‑size bedrooms. The master suite features an en‑suite bathroom and a dressing room. In total, the house offers three bathrooms.
The basement of ± 150 m² provides additional storage space and a wine cellar.
Additional features: spacious garage for several cars with direct access to the house, beautifully landscaped garden with swimming pool, and maximum privacy.
Located in a quiet, residential neighbourhood with easy access to Antwerp and close to the centre of Brasschaat, various schools and sports facilities.
For more information, please contact Talia Werner at (+32) 0488 255 255.
[post_title] => Antwerp I Brasschaat
[post_excerpt] =>
[post_status] => publish
[comment_status] => closed
[ping_status] => closed
[post_password] =>
[post_name] => 7702922-antwerp-i-brasschaat
[to_ping] =>
[pinged] =>
[post_modified] => 2026-08-18 20:16:50
[post_modified_gmt] => 2026-08-18 18:16:50
[post_content_filtered] =>
[post_parent] => 0
[guid] => https://sothebysrealty.be/estates/7702922-antwerp-i-brasschaat/
[menu_order] => 0
[post_type] => estates
[post_mime_type] =>
[comment_count] => 0
[filter] => raw
)
[7] => WP_Post Object
(
[ID] => 87391
[post_author] => 0
[post_date] => 2026-05-19 18:02:09
[post_date_gmt] => 2026-01-15 11:17:27
[post_content] => Just a stone's throw from the Bois de la Cambre, a charming family home fully renovated in 2016, with a floor area of approximately 691 m² (according to the EPC) set on a south-facing, wooded plot of approximately 19.82 ares.
Blending classic and contemporary styles, this beautiful home opens onto a spacious entry hall with a coat closet leading to various reception areas featuring high ceilings: a large living room with a view of the garden, a fully equipped family kitchen with a dining area and access to the terrace, a pantry, a second TV room, a spacious office, and a gym. On the first floor, a master suite with a walk-in closet and bathroom, a second bedroom, and a third bedroom with an en-suite bathroom. On the second floor, a fourth bedroom with an en-suite shower room, and two bedrooms sharing a shower room. The basement comprises a staff apartment with private access, a single-car garage, a laundry room, and cellars.
Other features: Security door, alarm system, numerous closets, double-glazed windows, water softener, outdoor parking spaces, and one indoor parking space; Energy Performance Certificate (PEB) D+.
The Bois de la Cambre neighborhood is a quiet and green area. It is known for its high quality of life and is ideally located away from the hustle and bustle of the city while remaining close to all amenities.
For further information, please contact Corinne Thumelaire at +32 (0) 498 23 79 35.
[post_title] => Ixelles I Bois de la Cambre
[post_excerpt] =>
[post_status] => publish
[comment_status] => closed
[ping_status] => closed
[post_password] =>
[post_name] => 7345695-ixelles-i-bois-de-la-cambre
[to_ping] =>
[pinged] =>
[post_modified] => 2026-09-17 10:23:47
[post_modified_gmt] => 2026-09-17 08:23:47
[post_content_filtered] =>
[post_parent] => 0
[guid] => https://sothebysrealty.be/estates/7345695-cambre-218/
[menu_order] => 0
[post_type] => estates
[post_mime_type] =>
[comment_count] => 0
[filter] => raw
)
[8] => WP_Post Object
(
[ID] => 89588
[post_author] => 0
[post_date] => 2026-05-18 18:29:11
[post_date_gmt] => 2026-04-27 08:51:19
[post_content] => Located near the 5-star “Botanic Sanctuary” hotel, this high-end duplex penthouse features a swimming pool and a rooftop garden with a Mediterranean ambiance. It features a living area of approximately 364 m² and several terraces totaling approximately 150 m². This penthouse with international flair is move-in ready and is offered fully furnished, including parking spaces and storage units.
Both floors are accessible by stairs and elevator. The upper floor features an entry hall, a fully equipped kitchen with an island and Gaggenau appliances that opens onto the spacious terrace with a swimming pool; the living room, featuring built-in cabinets and a gas fireplace, opens onto the lush side terrace. The master suite includes a walk-in closet and a fully equipped marble bathroom. In addition, the duplex offers three other bedrooms, each with a balcony, which share a bathroom, a fully equipped fitness room, and a laundry room.
Also included in the price: two parking spaces, a double garage, three storage rooms, and the fully coordinated furniture and window treatments.
Located in the sought-after Theaterbuurt neighborhood, with the 5-star Botanique Sanctuary Antwerp hotel, boutique shops, restaurants, museums, galleries, and theaters within walking distance.
For more information, please contact Henriette Siersema at +32 (0) 475 39 86 88
[post_title] => Antwerp I Centrum
[post_excerpt] =>
[post_status] => publish
[comment_status] => closed
[ping_status] => closed
[post_password] =>
[post_name] => 7672689-antwerp-i-centrum
[to_ping] =>
[pinged] =>
[post_modified] => 2026-08-12 15:45:01
[post_modified_gmt] => 2026-08-12 13:45:01
[post_content_filtered] =>
[post_parent] => 0
[guid] => https://sothebysrealty.be/estates/7672689-antwerpen-centrum/
[menu_order] => 0
[post_type] => estates
[post_mime_type] =>
[comment_count] => 0
[filter] => raw
)
[9] => WP_Post Object
(
[ID] => 89564
[post_author] => 0
[post_date] => 2026-05-18 18:07:32
[post_date_gmt] => 2026-04-24 12:35:29
[post_content] => In a green and residential setting, this architectural villa stands out with its rounded shapes, open volumes, and large glass surfaces that create exceptional natural light and a strong connection with the garden and ponds.
The home offers spacious living areas, a fully equipped kitchen, and a terrace overlooking the surrounding greenery. The sleeping quarters include three bedrooms, among which a master suite with dressing room and ensuite bathroom. In addition, there is a second bathroom, a separate guest toilet, and an extra room that can be used as an office, hobby room, or fourth bedroom. A separate laundry room completes the layout. Thanks to its configuration and multifunctional spaces, this property is ideal for those wishing to combine living and working, with the location perfectly suited for a private practice.
Additional features include solar panels, two garages, a spacious basement, and four outdoor parking spaces. The central void, high ceilings, and architectural elements give the home a distinctive character.
Meise offers a peaceful residential environment with smooth connections to Brussels and Antwerp. Shops, schools, and the Botanical Garden of Meise are located nearby.
For more information, contact Talia Werner at +32 (0)488 25 52 55.
[post_title] => Flemish Brabant I Meise
[post_excerpt] =>
[post_status] => publish
[comment_status] => closed
[ping_status] => closed
[post_password] =>
[post_name] => 7671034-flemish-brabant-i-meise
[to_ping] =>
[pinged] =>
[post_modified] => 2026-09-21 17:29:08
[post_modified_gmt] => 2026-09-21 15:29:08
[post_content_filtered] =>
[post_parent] => 0
[guid] => https://sothebysrealty.be/estates/7671034-meisse/
[menu_order] => 0
[post_type] => estates
[post_mime_type] =>
[comment_count] => 0
[filter] => raw
)
[10] => WP_Post Object
(
[ID] => 89949
[post_author] => 0
[post_date] => 2026-05-13 17:15:21
[post_date_gmt] => 2026-05-13 15:10:49
[post_content] => Ideally located near the Parvis shopping district, this 1964 Countryside-style family villa offers a gross floor area of approximately 950 m², completely renovated in 2000 and extended in 2010, set in beautifully landscaped grounds (south-facing) of approximately 1.5 hectares without overlooking neighbors, and featuring an outdoor swimming pool.
Combining classic style and high-quality finishes, the villa comprises an entrance hall, beautiful reception rooms including a large living room with wood-burning stove, a billiard/library room, a TV room with gas fireplace, a dining room, and a spacious, fully equipped semi-professional kitchen with breakfast area, all opening onto the terrace and garden. A secondary hall with its own service entrance leads to the laundry room, a double office, and 4 heated garages. The sleeping area consists of a complete suite with dressing room and bathroom on the ground floor and, upstairs, the master bedroom with en-suite bathroom and dressing room and three other bedrooms with en-suite bathrooms, a service apartment (living room, kitchenette, bedroom, bathroom) and a duplex games room. A heated garage in the basement for four cars and numerous cellars complete this property.
Other features: 8-car garage, outdoor parking spaces, electric gate, volumetric/perimeter alarm/cameras, swimming pool (Coverswim), Buderus oil-fired boilers, water softener, cellars, wine cellar.
The Espinette Centrale neighborhood is a green and quiet area just a stone's throw from the Sonian Forest. It is located not far from small shops and offers easy access to Waterloo and all its amenities.
For further information, please contact Bertrand de Moffarts at +32 (0)475 94 45 08.
[post_title] => Rhode-Saint-Genèse I Espinette centrale
[post_excerpt] =>
[post_status] => publish
[comment_status] => closed
[ping_status] => closed
[post_password] =>
[post_name] => 7694603-rhode-saint-genese-i-espinette-centrale
[to_ping] =>
[pinged] =>
[post_modified] => 2026-08-20 15:11:21
[post_modified_gmt] => 2026-08-20 13:11:21
[post_content_filtered] =>
[post_parent] => 0
[guid] => https://sothebysrealty.be/estates/7694603-rhode-saint-genese-i-espinette-centrale/
[menu_order] => 0
[post_type] => estates
[post_mime_type] =>
[comment_count] => 0
[filter] => raw
)
[11] => WP_Post Object
(
[ID] => 84519
[post_author] => 0
[post_date] => 2026-05-13 16:59:44
[post_date_gmt] => 2025-09-11 07:25:29
[post_content] => Located in the heart of the prestigious Domaine de Val Duchesse and close to the Château Sainte-Anne, the Soignes forest and the Rouge-Cloître Abbey, exceptional property of the 30's combining charm and modernity, developing a gross surface of ± 795 m² (PEB), entirely renovated to new condition, situated on a landscaped and raised ground of ± 30,5 ares ideally directed.
This property consists of a large entrance hall leading to the receptions including a living room with open fire, a dining room, a TV lounge/library, a family kitchen with breakfast area, a family room, all opening onto the ideally oriented terraces. On the upper floors, the sleeping quarters include the master bedroom with dressing room, terrace and en-suite bathroom as well as 4 other bedrooms and 4 bathrooms, an office or additional bedroom and a lounge/library area. Optional caretaker's lodging and the possibility of additional facilities. The garden has a pleasant blue stone porcelain pool.
Other features: high quality renovation for a very good energy performance, lift, 3 car garage and outside parking, cellars, alarm.
The Val Duchesse district is a renowned residential area of Brussels, on the border of the communes of Auderghem and Woluwe-Saint-Pierre.
For further information, please contact Bertrand de Moffarts on +32 (0) 475 944 508.
[post_title] => Brussels I Val Duchesse
[post_excerpt] =>
[post_status] => publish
[comment_status] => closed
[ping_status] => closed
[post_password] =>
[post_name] => 7128868-brussels-i-val-duchesse
[to_ping] =>
[pinged] =>
[post_modified] => 2026-10-05 14:34:39
[post_modified_gmt] => 2026-10-05 12:34:39
[post_content_filtered] =>
[post_parent] => 0
[guid] => https://sothebysrealty.be/estates/7128868-brussels-i-val-duchesse/
[menu_order] => 0
[post_type] => estates
[post_mime_type] =>
[comment_count] => 0
[filter] => raw
)
[12] => WP_Post Object
(
[ID] => 89192
[post_author] => 0
[post_date] => 2026-05-13 13:33:10
[post_date_gmt] => 2026-03-26 09:45:32
[post_content] => Hidden within the residential and highly sought‑after Vriesdonk area lies this villa estate, where timeless elegance, absolute privacy and refined luxury come together harmoniously on a domain of approximately 6,000 m².
The main residence, ideally south‑west facing and offering a living area of around 600 m², exudes sophistication. Its generous living spaces are defined by warm, stylish architecture in which high‑quality materials and authentic charm enhance one another effortlessly. An exclusive indoor swimming pool completes the experience of discreet well‑being and pure relaxation. The property includes five bedrooms, three bathrooms, an office, a wine room, a living room with fireplace, a dining room, a family kitchen, a laundry room and an integrated garage for two cars.
Through a separate entrance, a magnificent multifunctional annex offers endless possibilities: a prestigious car collection, a luxurious home office, a caretaker’s residence or a guesthouse. The estate is further complemented by an elegant outdoor pool and sun‑drenched terraces that evoke the atmosphere of an exclusive countryside retreat.
This unique property combines the tranquillity and prestige of one of the most desirable residential locations with exceptional volumes, unparalleled privacy and a versatility rarely found on the market. A domain for those who appreciate style, discretion and exceptional living.
For more information, please contact Henriette Siersema at +32 (0)475 39 86 88.
[post_title] => Antwerp I Brasschaat
[post_excerpt] =>
[post_status] => publish
[comment_status] => closed
[ping_status] => closed
[post_password] =>
[post_name] => 7631218-antwerp-i-brasschaat
[to_ping] =>
[pinged] =>
[post_modified] => 2026-10-12 09:56:00
[post_modified_gmt] => 2026-10-12 07:56:00
[post_content_filtered] =>
[post_parent] => 0
[guid] => https://sothebysrealty.be/estates/7631218-estate-7631218/
[menu_order] => 0
[post_type] => estates
[post_mime_type] =>
[comment_count] => 0
[filter] => raw
)
[13] => WP_Post Object
(
[ID] => 89918
[post_author] => 0
[post_date] => 2026-05-12 08:59:12
[post_date_gmt] => 2026-05-12 06:59:12
[post_content] => Set in a charming city garden, this dual-family mansion enjoys a particularly sought-after location, featuring a beautiful terrace and a converted side building, ideal for complementary use.
Behind its characterful façade, adorned with neoclassical ornamentation, the property opens onto a carriage entrance leading to a majestic staircase serving the reception rooms. These rooms impress with their brightness, harmonious proportions and period mouldings. An elegant living room, a dining room and a kitchen complete this floor. On the garden level: a kitchen with a pleasant dining area opens onto the outside, along with a studio. The ground floor comprises a bedroom and offers private access to the self-contained apartment. On the upper floors, accessible by lift, the first floor features a master suite with a dressing room and en-suite bathroom, as well as a second bedroom with a bathroom. The second and third floors offer four bedrooms, a dressing room and a bathroom. The fourth floor offers a duplex apartment with two bedrooms and a bathroom. At the rear, an outbuilding converted into an additional apartment completes the property.
Other features: lift, alarm system, gas boiler.
Ideally situated in the highly sought-after Montgomery neighbourhood, within easy reach of transport links, shops and schools.
For further information, please contact Natalie Van Lerbeirghe on +32 470 70 20 10
[post_title] => Woluwe-Saint-Pierre I Montgomery
[post_excerpt] =>
[post_status] => publish
[comment_status] => closed
[ping_status] => closed
[post_password] =>
[post_name] => 7691726-woluwe-saint-pierre-i-montgomery
[to_ping] =>
[pinged] =>
[post_modified] => 2026-09-23 15:41:09
[post_modified_gmt] => 2026-09-23 13:41:09
[post_content_filtered] =>
[post_parent] => 0
[guid] => https://sothebysrealty.be/estates/7691726-woluwe-saint-pierre-i-montgomery/
[menu_order] => 0
[post_type] => estates
[post_mime_type] =>
[comment_count] => 0
[filter] => raw
)
[14] => WP_Post Object
(
[ID] => 82716
[post_author] => 1
[post_date] => 2026-05-11 16:56:11
[post_date_gmt] => 2025-09-03 07:05:24
[post_content] => Exceptional castle estate (1.9 ha) with park and pond. Stately driveway lined with old beech trees. 19th-century castle (double house) with a rectangular tower. Easy to manage and in good condition.
Stately entrance hall featuring neoclassical ornamentation. High ceilings. Spacious living room with fireplace and adjoining TV room. Herringbone oak floors. Formal dining room with paneling and access to the kitchen. Library/study with adjoining office. Orangery with blue stone tiles. Bright kitchen with dining area and equipped with all necessary appliances. Utility room/laundry room.
Tasting room and wine cellar.
Master bedroom with walk-in closet and bathroom. 1 spacious bedroom with bathroom (shower and bathtub) and an additional bedroom.
On the attic floor, a multipurpose space with 2 bedrooms and an additional bathroom. Wide oak plank floors. Concierge and separate wellness pavilion with indoor and outdoor pools, sauna, and fitness area.
Spacious garden with beautiful trees. Quietly located with views of expansive farmland and just a stone’s throw (15 min) from the center of Maastricht.
Built from marl blocks (Limburg tuff chalk) with excellent moisture regulation. Elevator.
Oil-fired central heating. Listed as a historic monument (ID37084) since 1995. Eligibility for subsidies and/or maintenance grants.
EPC D/327kWh
Info or visit via Kristof Goossens – kg@sothebysrealty.be or +32 495 65 50 50
[post_title] => Limburg I Riemst
[post_excerpt] =>
[post_status] => publish
[comment_status] => closed
[ping_status] => closed
[post_password] =>
[post_name] => 6656467-limburg-i-riemst
[to_ping] =>
[pinged] =>
[post_modified] => 2026-09-28 11:13:09
[post_modified_gmt] => 2026-09-28 09:13:09
[post_content_filtered] =>
[post_parent] => 0
[guid] => https://sothebysrealty.be/estates/6656467-limburg-i-riemst/
[menu_order] => 0
[post_type] => estates
[post_mime_type] =>
[comment_count] => 0
[filter] => raw
)
[15] => WP_Post Object
(
[ID] => 89809
[post_author] => 0
[post_date] => 2026-05-06 15:52:56
[post_date_gmt] => 2026-05-06 13:52:56
[post_content] => An exceptionally spacious and light-filled apartment of approx. 258 m², surrounded by terraces and offering unobstructed views of the sea, beach and dunes, in a quiet location in the prestigious Nieuwpoort-Bad.
The apartment occupies the entire 8th floor, ensuring privacy and exclusivity. The spacious entrance hall leads to the living area, comprising an exceptionally spacious living room with a fireplace, a dining room and a kitchen. Adjacent to this is an office space that can be divided into two fully-fledged rooms. The night hall provides access to the master suite with en-suite bathroom. The large windows, unobstructed views and terraces enhance the sense of light and space and seamlessly connect the interior and exterior. In addition, the apartment features a separate studio with kitchen and bathroom, ideal as a guest accommodation or self-contained living unit.
Other features: alarm system, lift, EPC rating C, 2 cellars, bicycle storage, recently renovated façade and terraces, option to purchase a spacious garage on level -1 (€100,000).
Situated on the coastal strip of Nieuwpoort-Bad, within walking distance of the beach, the sea, the marina, shops and restaurants, this apartment is an ideal base on the Belgian coast. There are also good transport links to other (coastal) towns.
For further information, please contact Heidi Stevens on +32 477 63 69 65.
[post_title] => West Flanders I Nieuwpoort
[post_excerpt] =>
[post_status] => publish
[comment_status] => closed
[ping_status] => closed
[post_password] =>
[post_name] => 7684801-west-flanders-i-nieuwpoort
[to_ping] =>
[pinged] =>
[post_modified] => 2026-09-18 13:33:58
[post_modified_gmt] => 2026-09-18 11:33:58
[post_content_filtered] =>
[post_parent] => 0
[guid] => https://sothebysrealty.be/estates/7684801-west-flanders-i-nieuwpoort/
[menu_order] => 0
[post_type] => estates
[post_mime_type] =>
[comment_count] => 0
[filter] => raw
)
[16] => WP_Post Object
(
[ID] => 85186
[post_author] => 0
[post_date] => 2026-05-06 11:49:28
[post_date_gmt] => 2025-10-13 12:35:26
[post_content] => This fully renovated villa (2025) enjoys an exceptional setting in open countryside with unobstructed views over the fields and a habitable surface of ± 402 m².
The villa features a spacious and bright living area with a fully equipped high-end open kitchen. A separate office with its own external entrance completes the ground floor. On the first floor, there are four large bedrooms and two bathrooms, one with a walk-in shower and bathtub, and the other with a jacuzzi.
Other features: garage ± 100 m², outdoor parking spaces, EPC B, beautiful open views, jacuzzi.
Grimbergen, also known as the “Pearl of Brabant,” is renowned for its green surroundings, cultural richness, and excellent accessibility to Brussels, the ring road, and the airport. A unique location for those seeking privacy and tranquility.
For more information, please contact Merva Marasligil at +32 (0) 484 96 35 94.
[post_title] => Flemish Brabant I Grimbergen
[post_excerpt] =>
[post_status] => publish
[comment_status] => closed
[ping_status] => closed
[post_password] =>
[post_name] => 7208872-flemish-brabant-i-grimbergen
[to_ping] =>
[pinged] =>
[post_modified] => 2026-10-05 10:55:32
[post_modified_gmt] => 2026-10-05 08:55:32
[post_content_filtered] =>
[post_parent] => 0
[guid] => https://sothebysrealty.be/estates/7208872-estate-7208872/
[menu_order] => 0
[post_type] => estates
[post_mime_type] =>
[comment_count] => 0
[filter] => raw
)
)
[post_count] => 17
[current_post] => -1
[before_loop] => 1
[in_the_loop] =>
[post] => WP_Post Object
(
[ID] => 87721
[post_author] => 0
[post_date] => 2026-05-31 08:04:19
[post_date_gmt] => 2026-02-11 06:58:41
[post_content] => Stylish, distinctive, and meticulously designed: this duplex penthouse (342 m²) on the 9th and 10th floors offers the ultimate in refined living.
Located in a prime location, surrounded by luxury boutiques, fine dining, and culture, you can enjoy privacy and breathtaking panoramic views, various terraces, and an exceptional rooftop garden.
Designed by the renowned architectural firm anversa. Characterized by open spaces, striking vistas, refined proportions, and high-quality materials.
Concrete, stucco, and classic oak blend seamlessly into a warm, minimalist whole.
The living area, featuring a spacious gas fireplace, is bathed in light and offers views of the city in both the morning and evening sun. The dining area, with a coffee corner and wine cabinet, opens onto the terrace (28 m²). The open kitchen, with a sculptural island in rare Coachella marble, is equipped with Gaggenau appliances.
Laundry room, bedroom with en-suite shower room, a spacious master bedroom with two walk-in closets, and a luxury bathroom in natural stone with Vola fixtures.
The upper floor, finished in dark oak, stucco, and natural stone, is multifunctional (office, library, fitness area, or extra bedroom) with a kitchenette and third bathroom.
The rooftop garden (Avant Garden) serves as a green oasis above the city.
Home automation, underfloor heating Viessmann, Lynn audio, security, and two parking spaces (€50,000 each) complete this crown jewel.
EPC B - E85/129kWh
kg@sothebysrealty.be
[post_title] => Antwerp I Center
[post_excerpt] =>
[post_status] => publish
[comment_status] => closed
[ping_status] => closed
[post_password] =>
[post_name] => 7567629-antwerp-i-center
[to_ping] =>
[pinged] =>
[post_modified] => 2026-10-05 10:49:34
[post_modified_gmt] => 2026-10-05 08:49:34
[post_content_filtered] =>
[post_parent] => 0
[guid] => https://sothebysrealty.be/estates/7567629-lgs13/
[menu_order] => 0
[post_type] => estates
[post_mime_type] =>
[comment_count] => 0
[filter] => raw
)
[comment_count] => 0
[current_comment] => -1
[found_posts] => 213
[max_num_pages] => 13
[max_num_comment_pages] => 0
[is_single] =>
[is_preview] =>
[is_page] =>
[is_archive] => 1
[is_date] =>
[is_year] =>
[is_month] =>
[is_day] =>
[is_time] =>
[is_author] =>
[is_category] =>
[is_tag] =>
[is_tax] =>
[is_search] =>
[is_feed] =>
[is_comment_feed] =>
[is_trackback] =>
[is_home] =>
[is_privacy_policy] =>
[is_404] =>
[is_embed] =>
[is_paged] =>
[is_admin] =>
[is_attachment] =>
[is_singular] =>
[is_robots] =>
[is_favicon] =>
[is_sitemap] =>
[is_posts_page] =>
[is_post_type_archive] => 1
[query_vars_hash:WP_Query:private] => 3916c70fe4084c2aaf162933216d2e04
[query_vars_changed:WP_Query:private] => 1
[thumbnails_cached] =>
[allow_query_attachment_by_filename:protected] =>
[stopwords:WP_Query:private] =>
[compat_fields:WP_Query:private] => Array
(
[0] => query_vars_hash
[1] => query_vars_changed
)
[compat_methods:WP_Query:private] => Array
(
[0] => init_query_flags
[1] => parse_tax_query
)
[query_cache_key:WP_Query:private] => wp_query:f89a33af0e88f73454156aa66e9427fb
)
WHERE wpstbys_posts.post_type = 'estates' AND wpstbys_posts.post_status = 'publish' AND wpstbys_posts.post_parent = 0 AND EXISTS (
SELECT 1 FROM wpstbys_postmeta pm1
WHERE pm1.post_id = wpstbys_posts.ID
AND pm1.meta_key = 'displaystatusid'
AND pm1.meta_value = '2'
) AND (
NOT EXISTS (
SELECT 1 FROM wpstbys_postmeta pm2
WHERE pm2.post_id = wpstbys_posts.ID
AND pm2.meta_key = 'canhavechildren'
AND pm2.meta_value = '1'
)
OR NOT EXISTS (
SELECT 1 FROM wpstbys_postmeta pm3
WHERE pm3.post_id = wpstbys_posts.ID
AND pm3.meta_key = 'canhavechildren'
)
) AND (
EXISTS (
SELECT 1 FROM wpstbys_postmeta pm4
WHERE pm4.post_id = wpstbys_posts.ID
AND pm4.meta_key = 'price'
AND CAST(pm4.meta_value AS SIGNED) >= 300000
)
OR NOT EXISTS (
SELECT 1 FROM wpstbys_postmeta pm5
WHERE pm5.post_id = wpstbys_posts.ID
AND pm5.meta_key = 'price'
)
) AND NOT EXISTS (
SELECT 1 FROM wpstbys_term_relationships tr_exclude
INNER JOIN wpstbys_term_taxonomy tt_exclude ON tr_exclude.term_taxonomy_id = tt_exclude.term_taxonomy_id
INNER JOIN wpstbys_terms t_exclude ON tt_exclude.term_id = t_exclude.term_id
WHERE tr_exclude.object_id = wpstbys_posts.ID
AND tt_exclude.taxonomy = 'estate_subtypes'
AND t_exclude.slug IN ('building-ground_en','terrain-a-batir_fr','bouwgrond_nl')
) AND EXISTS (
SELECT 1 FROM wpstbys_term_relationships tr
INNER JOIN wpstbys_term_taxonomy tt ON tr.term_taxonomy_id = tt.term_taxonomy_id
INNER JOIN wpstbys_terms t ON tt.term_id = t.term_id
WHERE tr.object_id = wpstbys_posts.ID
AND tt.taxonomy = 'estate_status'
AND t.slug IN ('for-sale_en','draft-contract_en','under-offer-sale_en')
)
Tell us about your project, we’ll take care of the rest.
By submitting this form, I agree that Sotheby's can contact me and I accept the Sotheby's privacy policy.