Majestic castle I Ghent

Castles & Manors

€ 2.600.000 $ 2,909,846 ¥ 461,055,681 2,422,115 chf £ 2,198,438

Majestic castle 

Ghent 

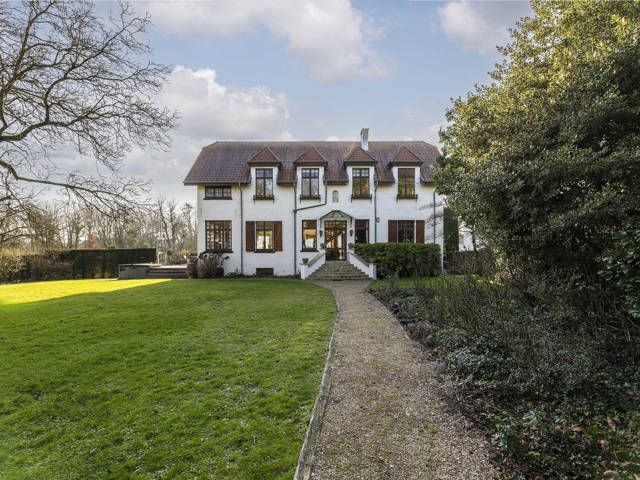
Majestic castle with character and many possibilities. In the heart of the green Heusden, a stone's throw from Ghent, you will find this exceptional property with a living area of ​​875m. This castle is surrounded by a park of approximately 8 hectares, with the possibility to purchase an additional 4 hectares. The idyllic water feature and the lush landscape create an atmosphere of peace and exclusivity.Upon entering, you are welcomed in an entrance hall that leads to a living room, a dining room and a fully equipped kitchen with utility room. The high ceilings and large windows emphasize the historical character of this house. In total, the castle has eight bedrooms and three bathrooms, supplemented by various spaces that can be flexibly filled according to your own wishes, such as a dressing room, office or hobby room, spread over the first and second floors. The basement also offers many possibilities, with a laundry room, an air-conditioned wine cellar and a double garage. The roof was recently renovated and is completely in order. This castle is located just fifteen minutes from Ghent, in an oasis of peace with beautiful nature views from all interior spaces. The central location offers easy connections to various highways (E17, E40 and R4, ...), 40 minutes from Antwerp and 45 minutes from Brussels. Schools, shops and public transport are nearby. For more information, please contact Kristof Goossens on +32 495 65 50 50.
Uccle I Prince d’Orange

house

€ 3.950.000 $ 4,420,728 ¥ 700,449,977 3,679,752 chf £ 3,339,935

Uccle 

Prince d’Orange 

Tucked away from sight, in the heart of the highly sought-after Prince d’Orange neighbourhood, a contemporary villa with a swimming pool and wellness area, with a gross floor of ± 622 m² (PEB), designed in 2010 by Bruno Erpicum & Partenaires, set on a landscaped plot of approximately 18 ares. It offers a rare combination in Uccle: distinctive contemporary architecture, exceptional volumes, a dedicated wellness area and a prime residential location in the heart of a leafy setting. The project was also shortlisted for the 2010 Uccle Contemporary Architecture Prize (PArCoUrs).Designed with light, sightlines and connections between the interior spaces and the garden in mind, the house offers a particularly spacious living experience whilst maintaining remarkable privacy. The reception areas occupy a level that opens out widely onto the terraces and garden: a living room with a fireplace, a dining room, a fitted kitchen and living spaces bathed in light. The private floor comprises five bedrooms, including a master suite with a walk-in wardrobe and en-suite bathroom, as well as four further bedrooms, each with its own bathroom or shower room. On the lower level, the house features a space dedicated to well-being: an indoor swimming pool extending outwards, a hammam and a multi-purpose area that can serve as a gym, office or family room. A separate flat completes the property. A lift serves the various levels. Other features: home automation, solar panels, air conditioning, perimeter and intruder alarm, underfloor heating, dual-flow ventilation, rainwater harvesting tank, cellar, utility room, garage (4 cars), EPC C. AI-generated property staging Le Prince d’Orange is ideally situated between Uccle and Rhode-Saint-Genèse. It is a pleasant neighbourhood offering a green and peaceful environment whilst being close to local amenities. Schools in the vicinity. For further information, please contact Bertrand de Moffarts on +32 (0) 475 944 508.
Walloon Brabant I Grez-Doiceau

house

€ 6.450.000 $ 7,218,657 ¥ 1,143,772,747 6,008,709 chf £ 5,453,818

Walloon Brabant 

Grez-Doiceau 

Located in a private domain and its golf course, this house is the work of the architect Mr. Timmermans. The residence of ± 1 283 m² (1 721 m² according to PEB) enjoys a private land of 1 hectare 31 ares with a view on a pond. The villa is organized on 3 levels and 2 distinct entities that follow the descending curves of the land. On the whole, there is a vast hall, a kitchen with a back kitchen, a dining room, a reception room, a TV room and an office. The first floor is reserved for the use of bedrooms: there are 4 bedrooms, each with a shower room; a parental space that includes a dressing room, two bathrooms, a TV room and two bedrooms. The garden floor is dedicated to leisure activities with a gym, a billiard room, a swimming pool and a jacuzzi. A second volume is allocated to the vehicles (6) while on the floor, one raises a studio. All the elements delight the eye and the memory: beautiful materials, balanced volumes, privacy and light define this property.Other : wine cellar, cold room, elevator for 8 persons, laundry room, gas heating, PEB C, home automation, alarm with video surveillance, air co.Situated on the edge of Bercuit, a private residential domain at about 30 km from Brussels and its airport, this vast area of Grez-Doiceau with a surface of ± 110 hectares gathers properties of standing. For further information and visits, please contact our office in Walloon Brabant on +32 (2) 898.09.40.
Walloon Brabant I Lasne Bas Ransbeck

house

€ 1.600.000 $ 1,790,675 ¥ 283,726,573 1,490,532 chf £ 1,352,885

Walloon Brabant 

Lasne Bas Ransbeck 

Nestled in one of the most beautiful villages of Walloon Brabant, between meadows and open fields, lies the hamlet known as “La Ferme du Champ de France”, dating back to the 18th century and listed on the staff maps of the Battle of Waterloo. The buildings, offering approximately 600 sqm of living space on a magnificent 62-are plot, have been partially renovated and comprise two residential wings arranged over two levels. They feature 7 bedrooms, 4 bathrooms, 2 kitchens, 2 offices and several reception rooms adorned with period vaulted ceilings and open fireplaces. A barn and various outbuildings such as a fruit room, stables and a workshop open onto a perfectly oriented central courtyard, giving the property its harmony and unique character. A kitchen garden, orchard, barbecue area, large outdoor swimming pool and lawns complete the setting of this exceptional property, ideal for those seeking peace and tranquillity. Additional features: double garage accessible via the inner courtyard – 3 horse boxes – wine cellars – oil-fired heating – attic – outdoor lighting – EPC: E. Renowned for its prestigious villas, the village of Ohain in Lasne is celebrated for the beauty of its landscapes and its village square, listed as part of Belgium’s architectural heritage. For further information or to arrange a viewing, please contact our Brabant office on +32 (2) 898.09.40.
Antwerp I Center

Apartment

Price upon request

Antwerp 

Center 

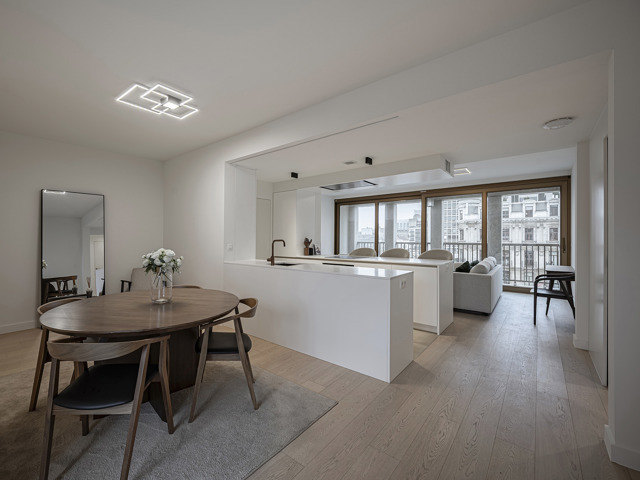
Exceptionally high‑end apartment of approx. 275 m² in a monumental building, complemented by a private 25 m² terrace equipped with an automatic Winsol roof that opens and closes, allowing outdoor living to be effortlessly extended and enjoyed in every season. This distinguished apartment, featuring high ceilings, elegant proportions and authentic details, exudes grandeur. A harmonious blend of classical architecture and contemporary comfort gives the property a timeless, refined character — perfectly suited to both classic and modern‑classic interior styles. Layout: Majestic entrance hall that immediately sets the tone. Atmospheric living and dining room with impressive antique fireplace mantels, refined wood panelling and richly detailed ceiling mouldings. Adjoining this space is a separate, intimate TV room, also with a fireplace mantel. The fully equipped kitchen is a dream for culinary enthusiasts, fitted with an exclusive La Cornue Châteaux edition stove, refrigerator, wine fridge, dishwasher, and more. A utility room/laundry room is located directly adjacent. A guest toilet with cloakroom completes this level. The generous night hall opens onto the terrace with Renson roof and provides access to the hammam. The impressive master suite features built‑in wardrobes and a luxurious ensuite bathroom with bathtub, walk‑in shower, washbasin and toilet. The second spacious bedroom has direct access to a second fully equipped bathroom with bathtub, walk‑in shower, washbasin and toilet. A third and fourth bedroom complete the sleeping quarters. Additional features: High ceilings, antique fireplace mantels, mosaic details in the bathrooms, electrically operated curtains, air conditioning, home automation and wifi amplifiers, an extensive alarm system, antique parquet flooring, natural stone finishes, automatic terrace irrigation and a cellar storage room. Optional purchase: Two parking spaces in the underground garage (one equipped with an electric charging station) at €50,000 per space. Ideally located within walking distance of shops, restaurants, museums, supermarkets, schools and public transport, this residence offers a rare combination of tranquillity, discretion and urban elegance. For more information, please contact Henriette Siersema – +32 475 39 86 88
Antwerp I Center

penthouse

€ 1.200.000 $ 1,343,006 ¥ 212,794,930 1,117,899 chf £ 1,014,664

Antwerp 

Center 

This duplex penthouse with a frontal view of the Antwerp Opera is located on the new opera square in the heart of the city. The square was transformed back to its glory: car-free and with the grandeur that suits the location.With the elevator you have direct access to the sixth floor with entrance hall with guest toilet. Fully equipped open kitchen with island and dining area. Two bedrooms that open onto the balcony, each with its own bathroom with double sink, one with bath and the other with a walk-in shower. Furthermore, a separate laundry room next to the bathroom. Via the wooden open staircase you enter the living room with very high ceilings, which is also directly accessible by elevator. The furnished bar in the living room gives access to the large and sunny terrace. There is also an office space or a third bedroom on this floor.Other: Storage included in the price.Possibility to rent a parking space in the underground state of the art parking Opera at ± 142 € / month subject to availability. The price does not include registration fees and VAT.Antwerp has a rich history of which many historic buildings, parks and antique shops can attest. You will also find many shopping streets, restaurants and typical cafes in this city with its rich culture and easily accessible by public transport.For more information please contact Talia Werner +32 488255255
Belgium Sothebys Int. Realty Walloon Brabant I Braine-l’Alleud

Let's get to know each other

Tell us about your project, we’ll take care of the rest.