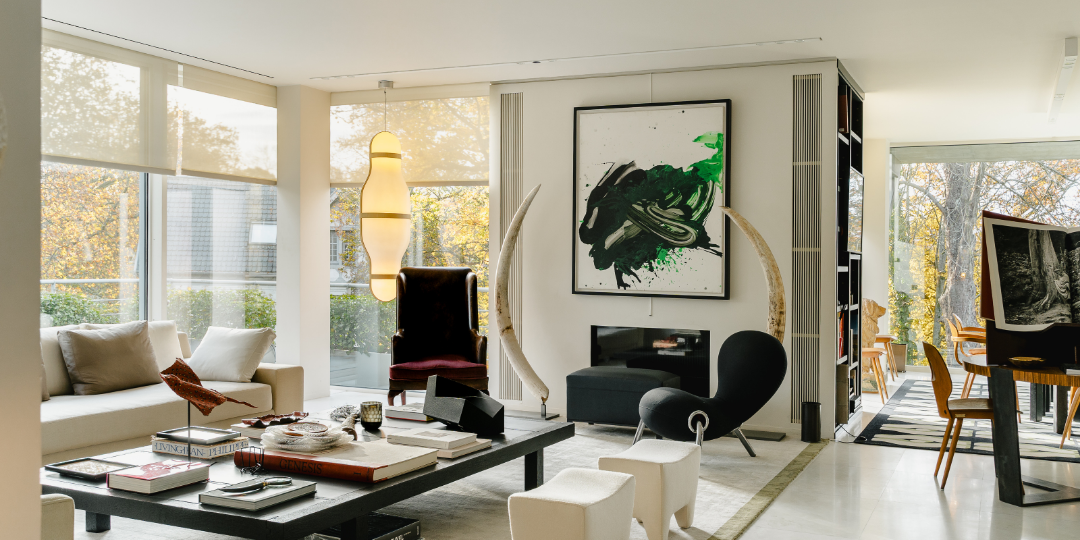
Marc Corbiau redefines residential luxury: a discreet architecture where harmony prevails, inspired by antiquity, palladianism, and minimalism. Seven belgian residences embody this timeless philosophy, how does one dwell well?
When architecture dialogues with nature
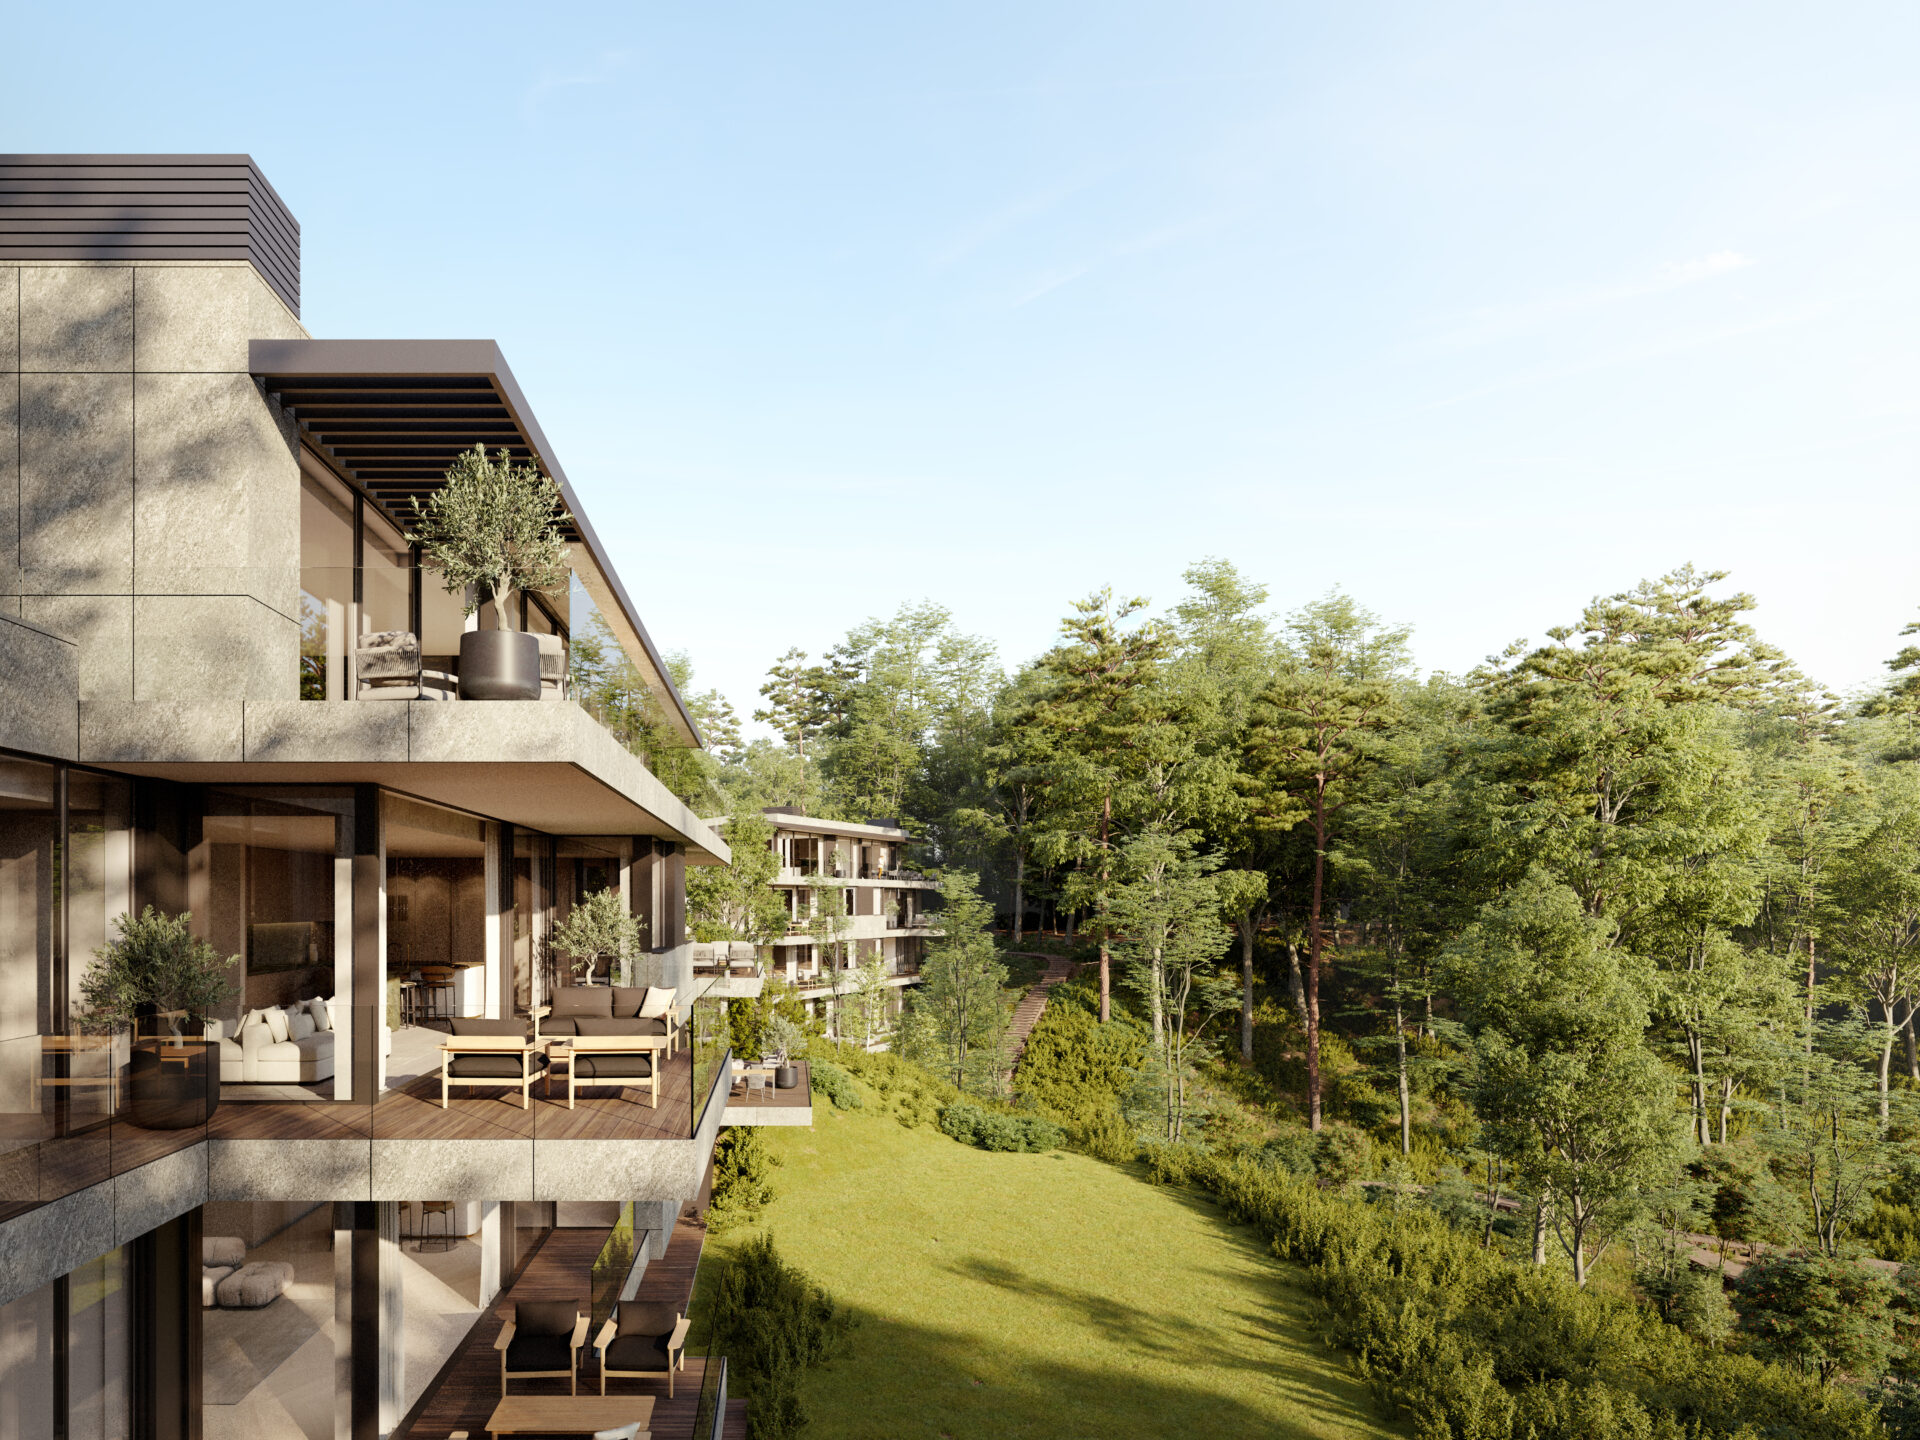
This project embodies the humble dialogue between building and landscape. A collaboration between Marc Corbiau and prestige builder Vlassak-Verhulst, this project of 12 exclusive apartments organizes itself around a subtle interaction with the Grand Étang and surrounding woodland. Large bay windows, generous terraces (35 to 184 m²), natural and sustainable materials. Architecture amplifies the view without ever imposing itself. Elevators with glazed doors continue this principle of transparency: no rupture between interior and landscape, even in vertical circulation.
The apartment building as manifesto
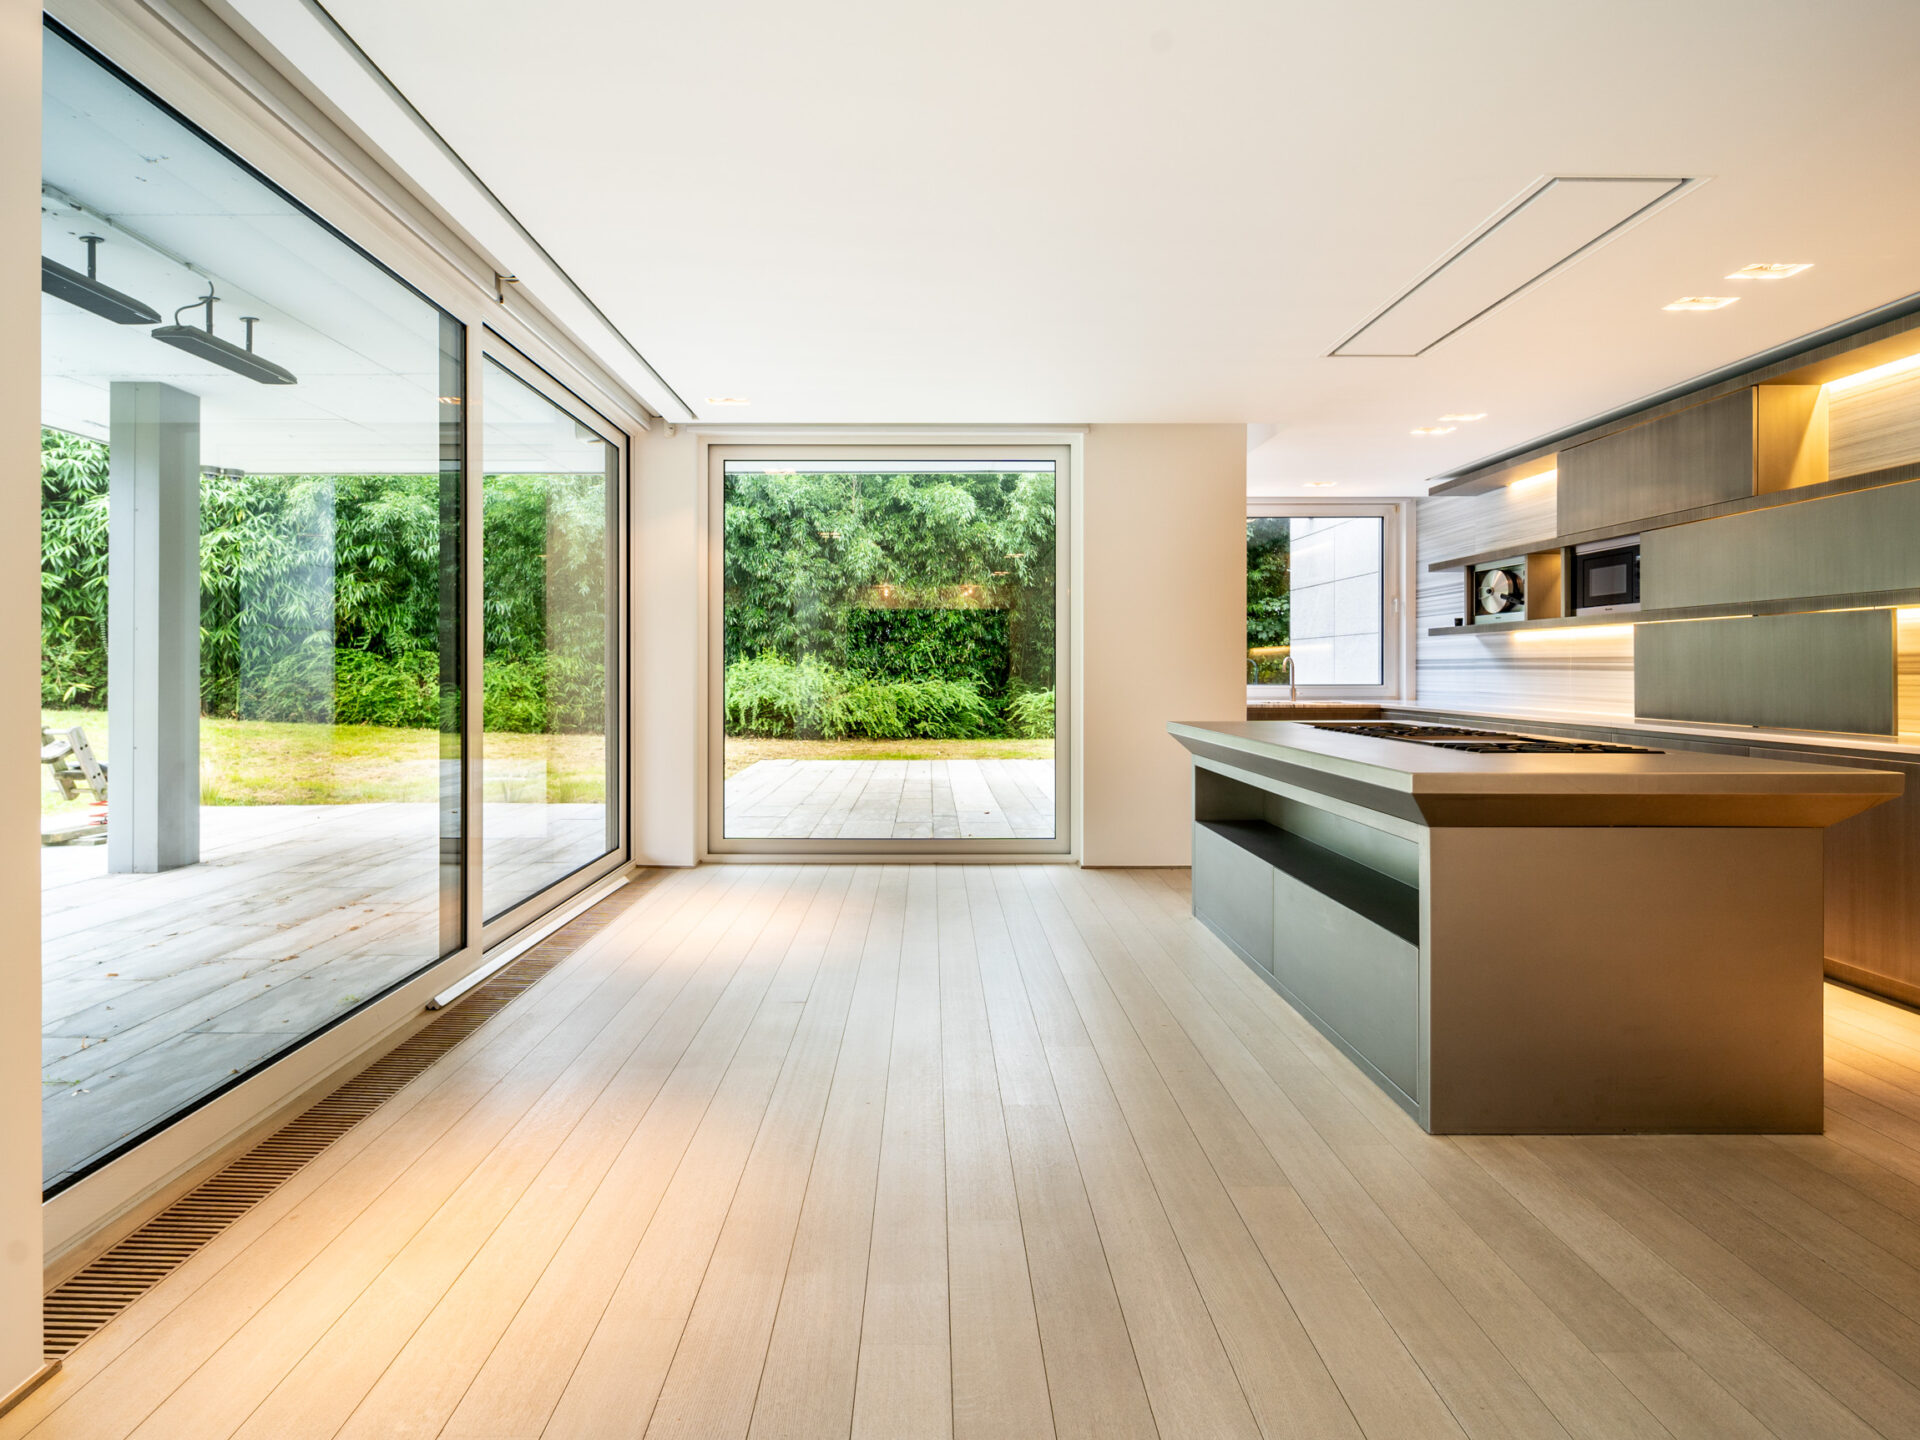
This project redefines the residential building by demonstrating itself within a building designed by Corbiau himself. Each unit breathes like an independent home. This garden-level residence of 446 m² is not a listing of rooms, but a fluid succession of spaces: living room with open fireplace, generous dining area, office, fully equipped kitchen, all opening onto private terraces and gardens. Interior philosophy signed by designer Olivier Dwek. Private glazed elevator, master suite with dressing room, discreet technologies: this is Corbiau as urban manifesto. Two double garages and cellars complete this sanctuary on one of Uccle’s most prestigious avenues.
Respect for place as foundation
This villa demonstrates its fundamental principle: respect for place creates harmony. At the edge of this three-hundred-year-old forest, Brussels’ green lung, the Corbiau villa does not dominate, it descends into the landscape. Refined geometries deliberately contrast with the exuberant organic of century-old oaks. Light wood interior resonates with exterior trunks. A glazed staircase filters the forest light into a thousand nuances. No garish bright blue pool, no concrete terrace that cuts. Simply a light presence where the building accepts its natural constraints, humidity, seasons, trees that cannot be felled, and transforms them into architecture.
Architecture as organized silence
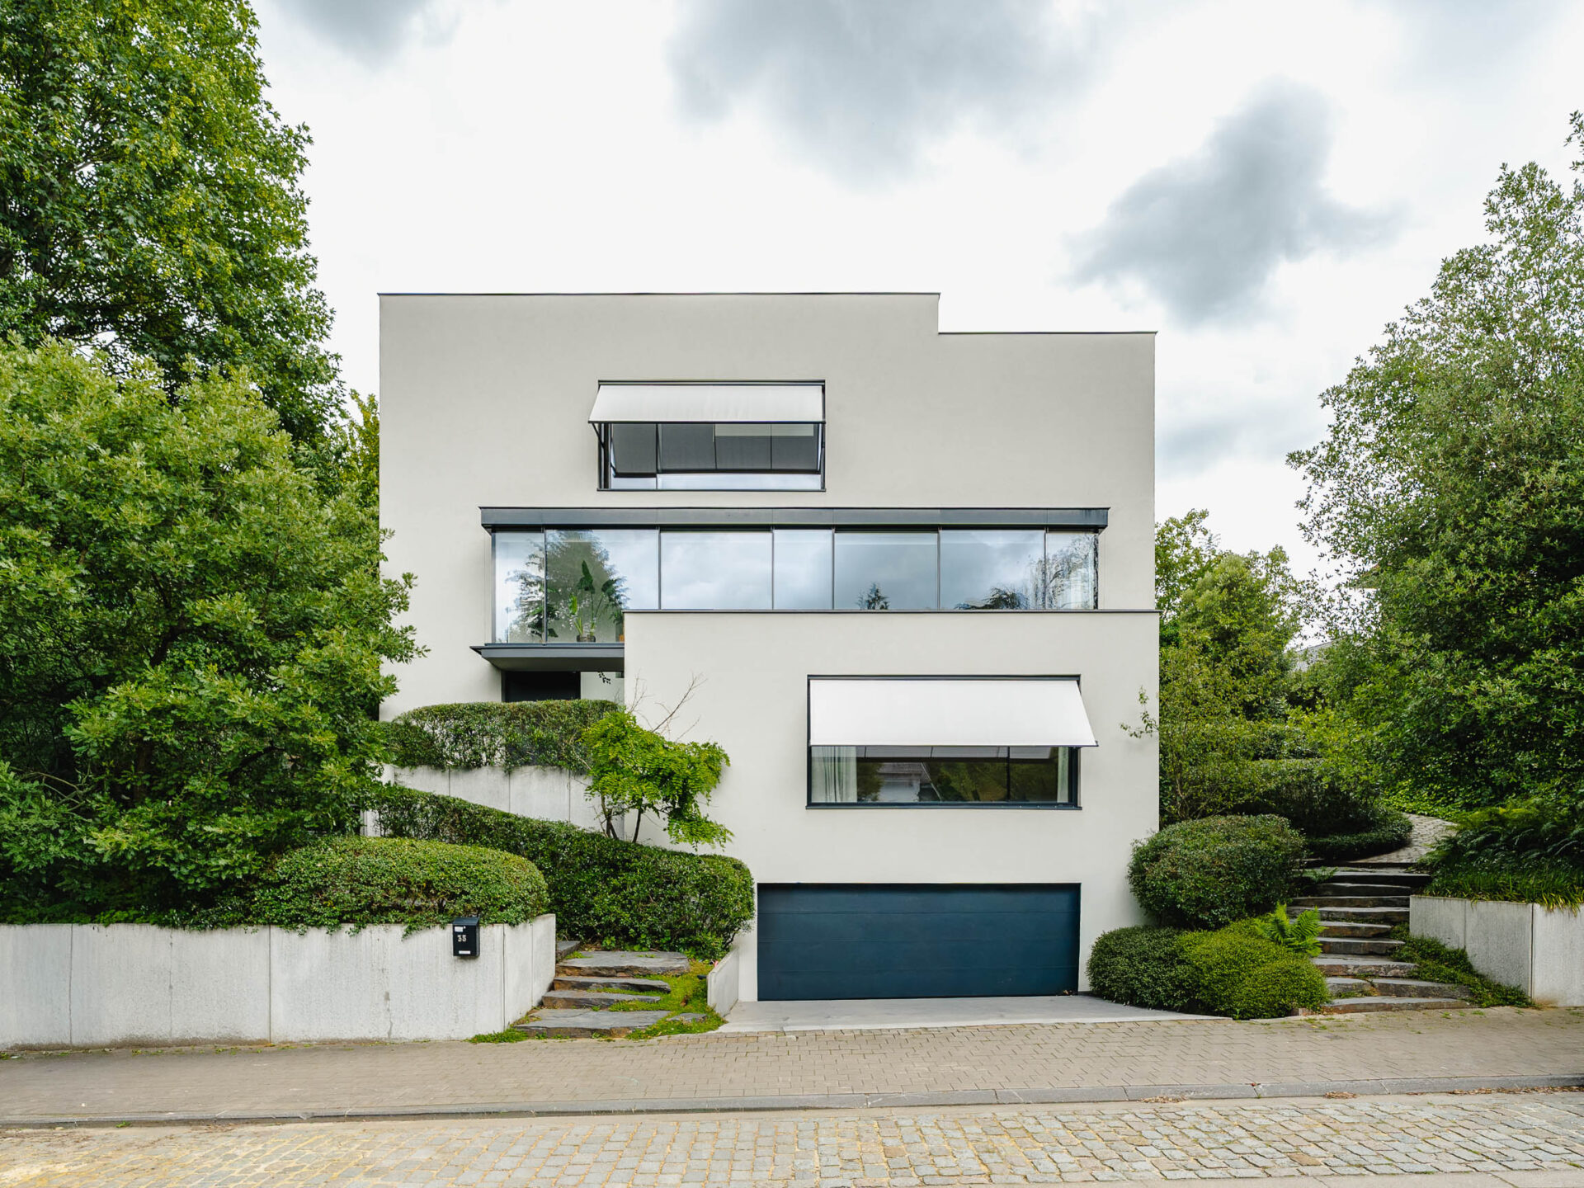
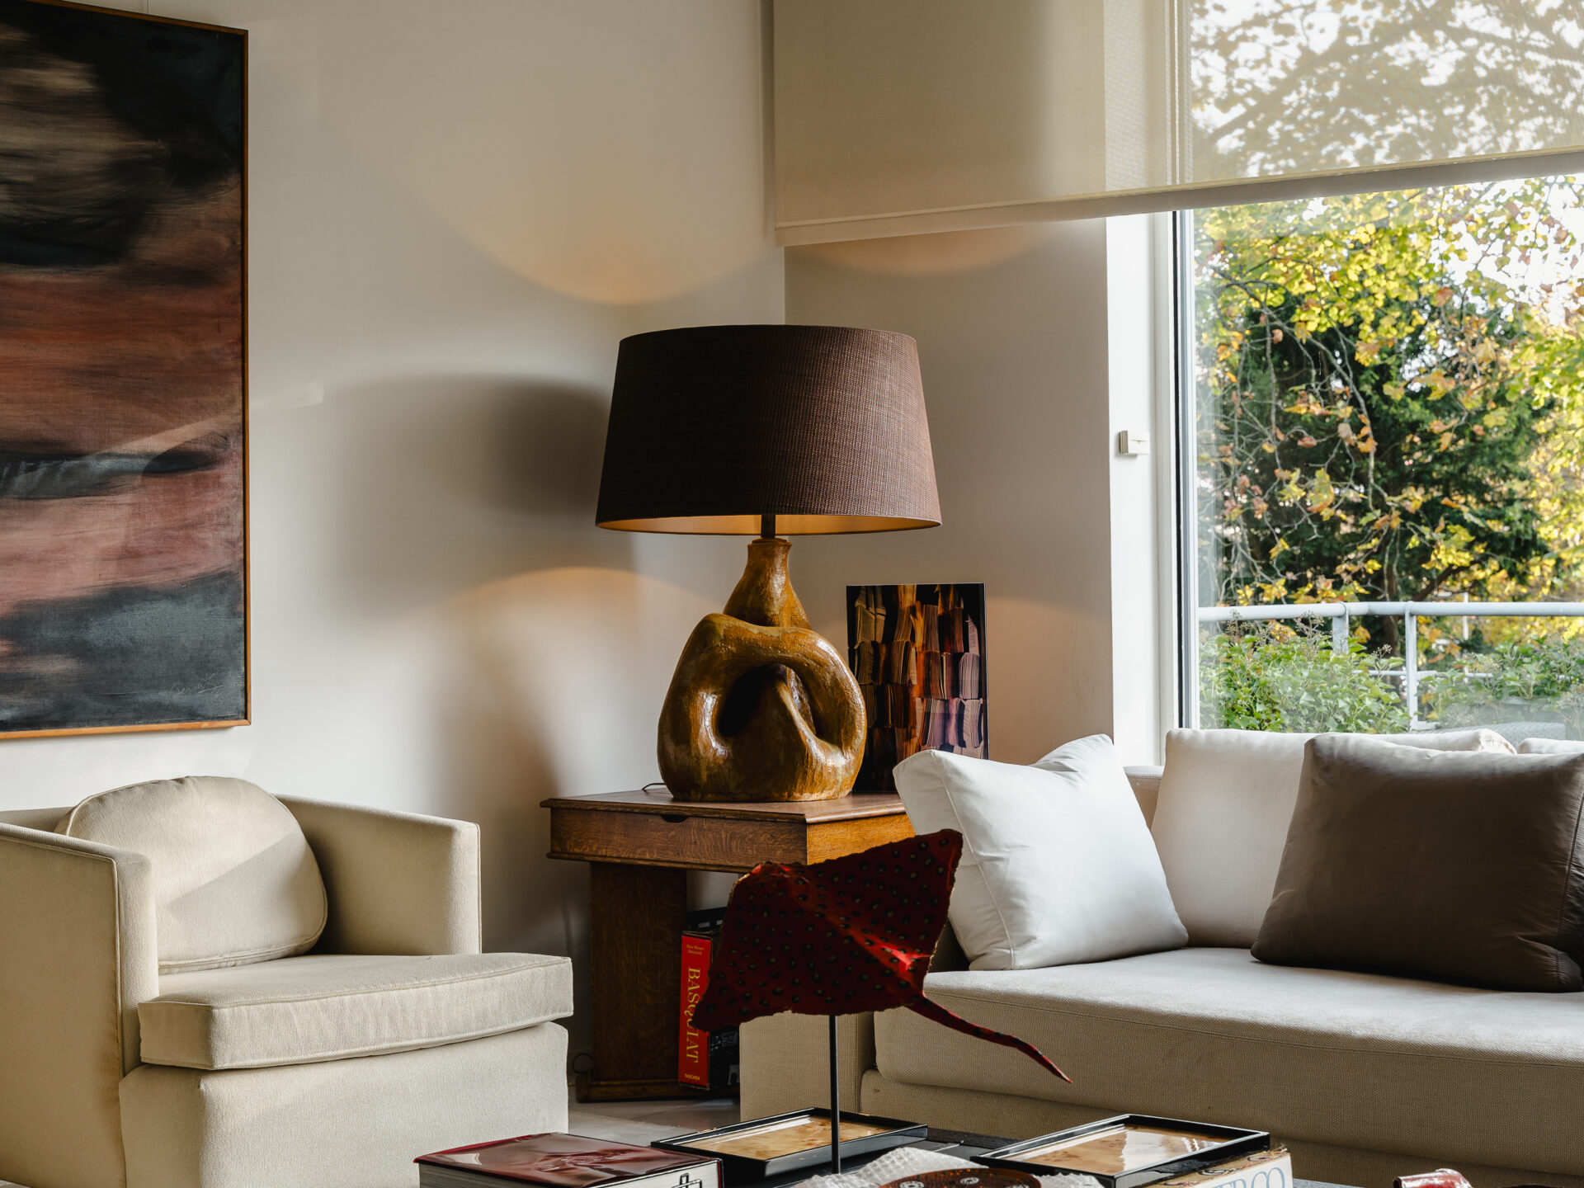
This property addresses the contemporary art collector. Corbiau designs his spaces as neutral canvases so the artwork shines without competition. Palladian proportions create organized silence. Very light gray-white walls, harmonious length-to-width ratios, window distribution according to invisible mathematics. Each element present, brushed brass handle, thermostat, electrical outlet, is selected for its timeless refinement. Materials that age well: noble wood, polished concrete, discreet steel. A radical minimalism that is never austere, but curational.
Modernity in dialogue with history
This dwelling dialogues with history without erasing it. This place charged with a living heritage presence demands from Corbiau a respectful approach. Former elements retain their dignity; contemporary interventions add themselves humbly. Enlarged openings, removed partitions to amplify light, but never against the existing context. Corbiau understands that residential luxury can include a living historical layer, not as in a museum. It is a dialogue between architectural eras, where each detail answers the question: “Does this intervention honor this place as it was and as it will be inhabited?
The art of architectural grace
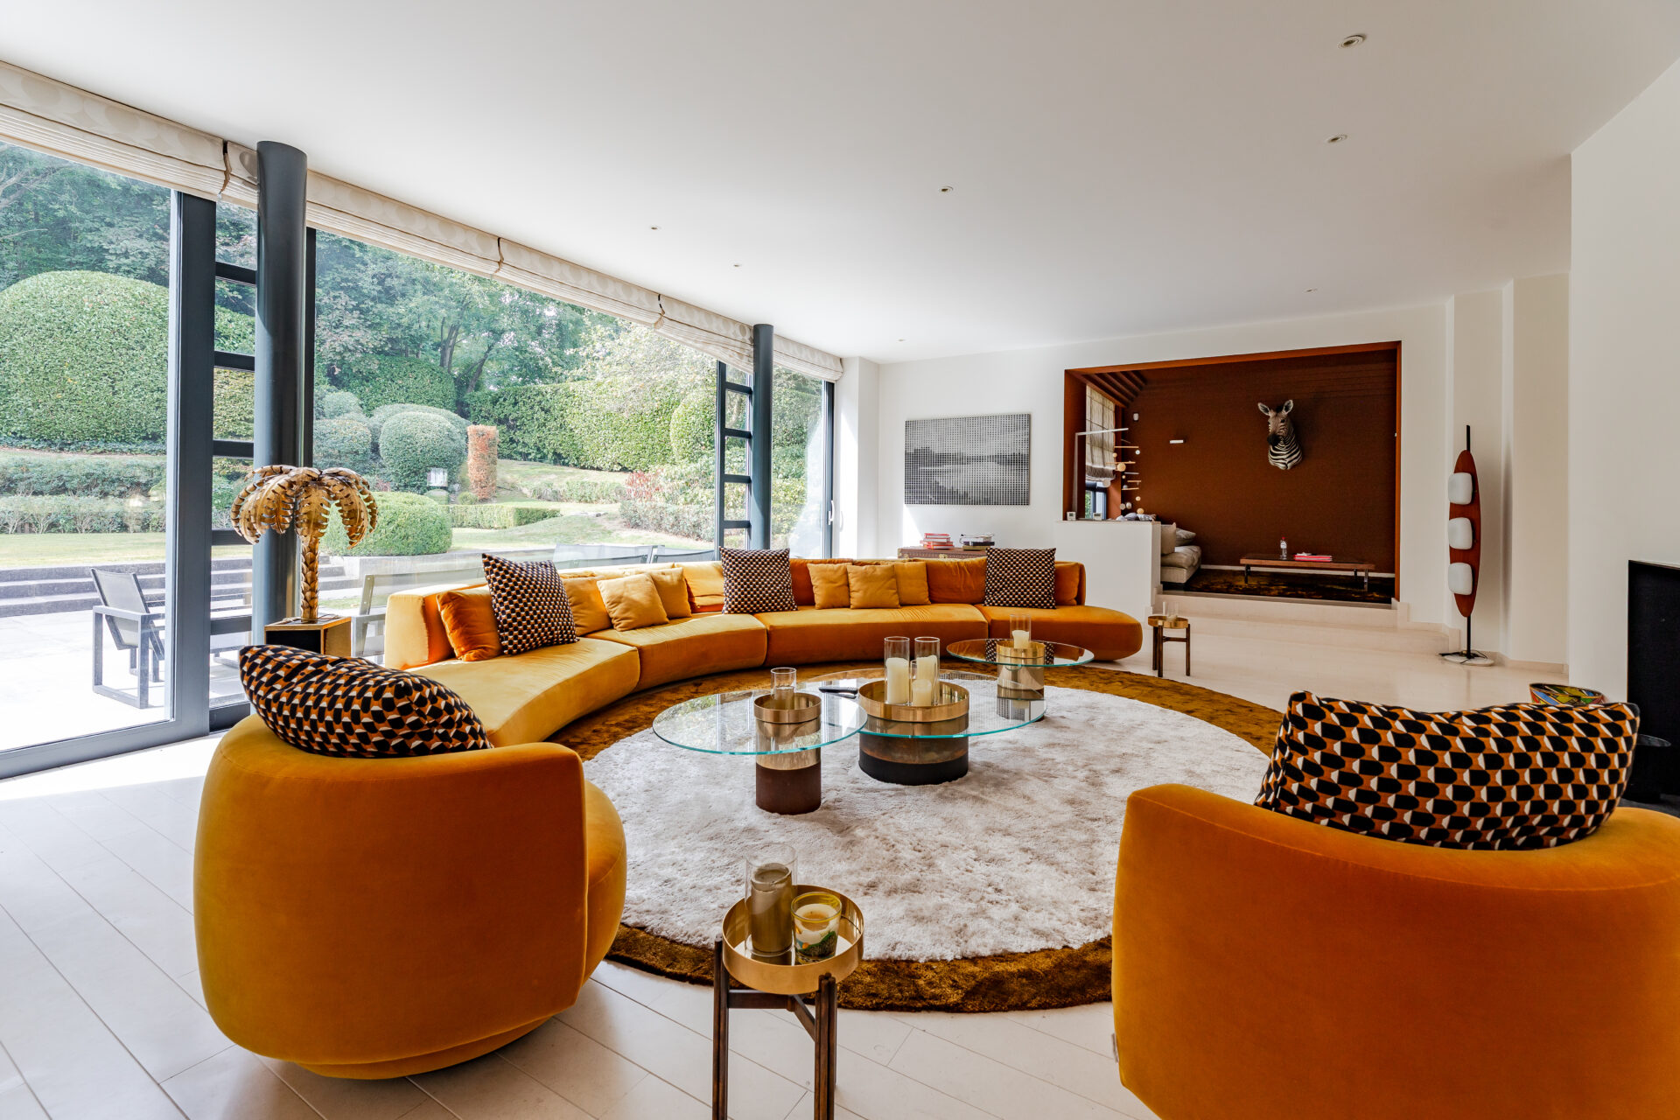
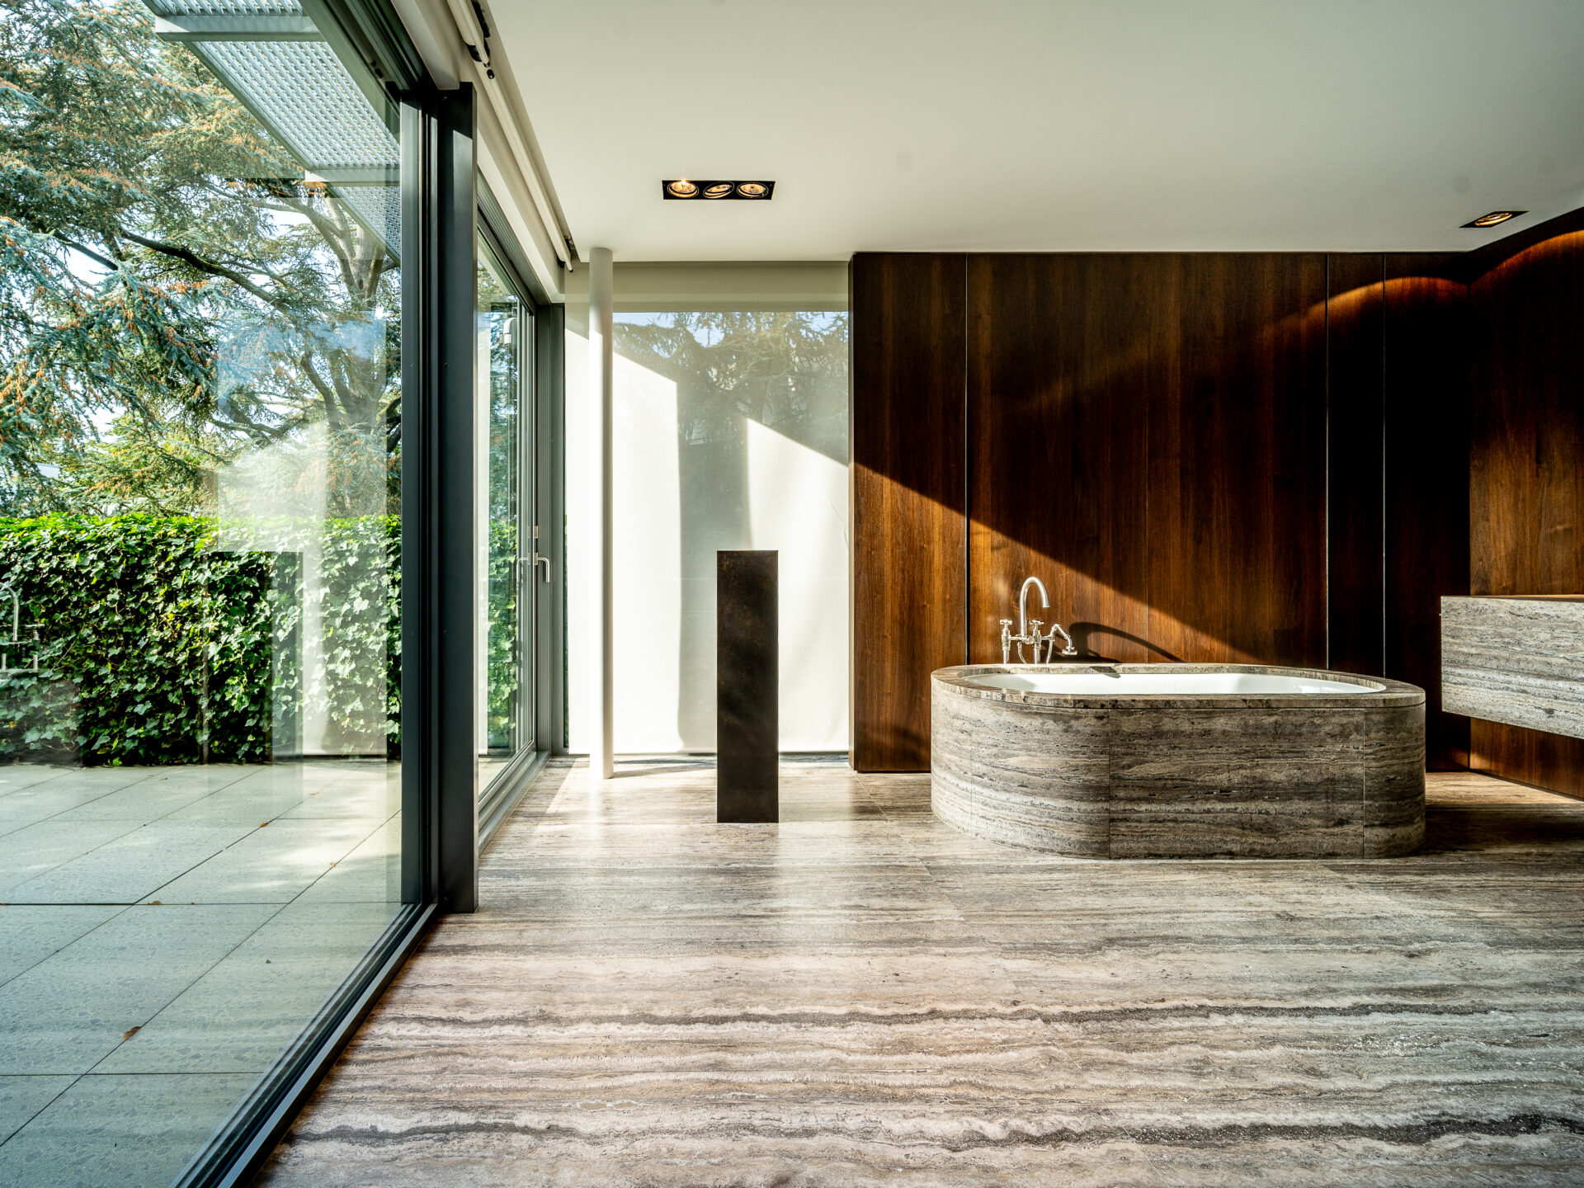
This residence reveals its refined genius: a home so seamlessly integrated that one forgets to regard it. No dramatic façade, no architectural pronouncement demanding attention. Palladian proportions remain evident to the discerning eye, yet entirely invisible to the resident living within. Floor-to-ceiling fenestration composes rather than imposes. Morning light orchestrates itself through each space at a precisely calibrated angle, never glaring, always enlivening. The afternoon subtly transforms every room according to its purpose. True Corbiau residential luxury is what remains unnoticed, the architecture that supports rather than announces itself. You wake, you work, you entertain, and everything discreetly sustains you. This is luxury as lived experience, not luxury as statement.
When architecture effaces itself for nature
This villa pushes the concept to its extreme: architecture effaces itself entirely to let nature shine. Soft nature reserve, mirror water, forgotten urban silence. The villa here can only be humble. Refined geometries become elementary forms that do not narrate the aquatic landscape. Maximized bay windows invite the outside in, without imposing a view. Light wood interior creates psychological continuity with visible trees. Inside/outside ceases to be dichotomy. This is minimal Corbiau: the idea that the ideal house would be one you forget, to see only outdoors.

Architecture as an act of generosity
Marc Corbiau has refined a philosophy: a house supports life, does not show itself. He subtracts through curation. His seven properties embody this timeless vision of luxury: harmony, light, discretion. Dwell well, live well. Contact our Sotheby’s International Realty Belgium specialists.
