Make a request for a visit
Contact usReference
7778765
Bedrooms
5
Area
± 350 m² ± 3.767 ft²
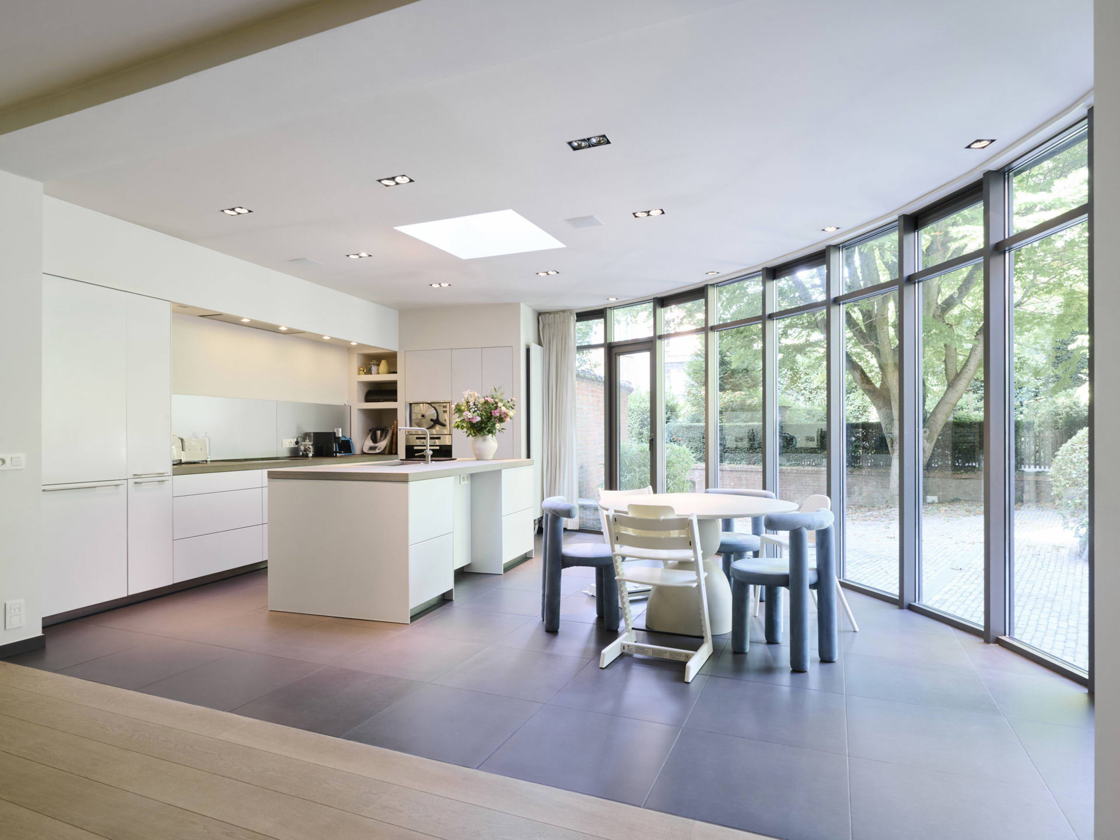
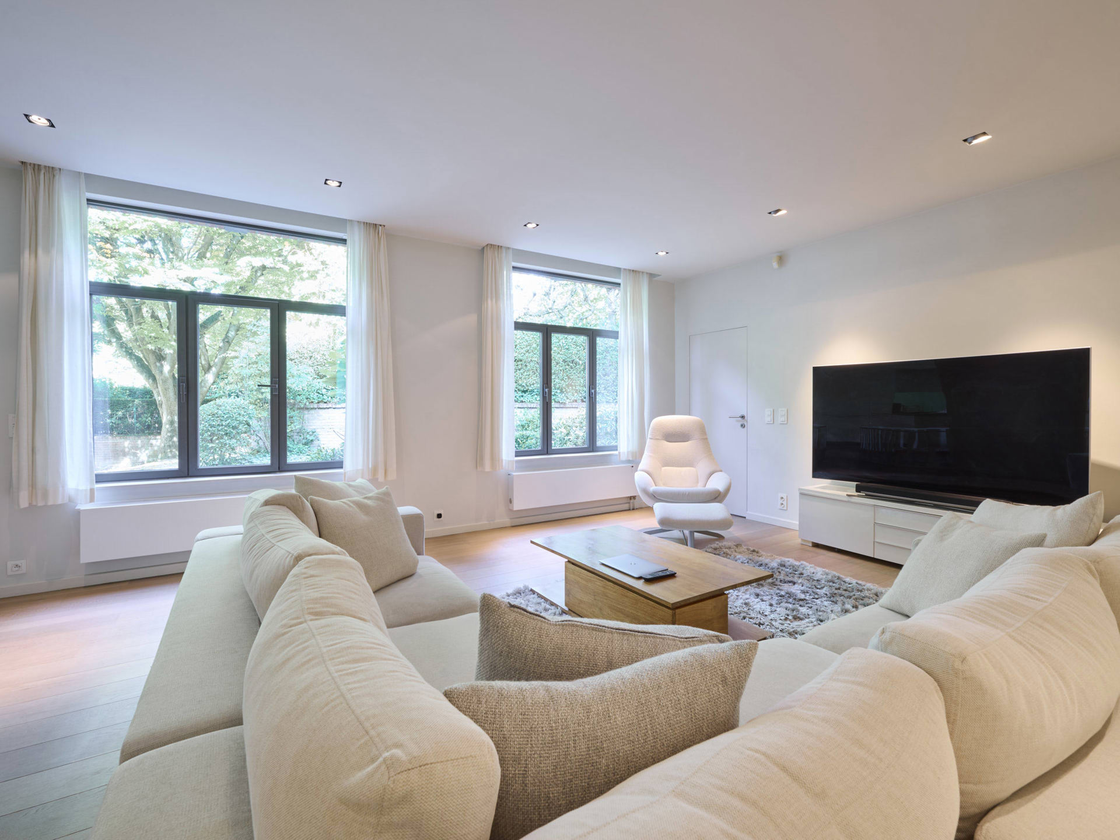
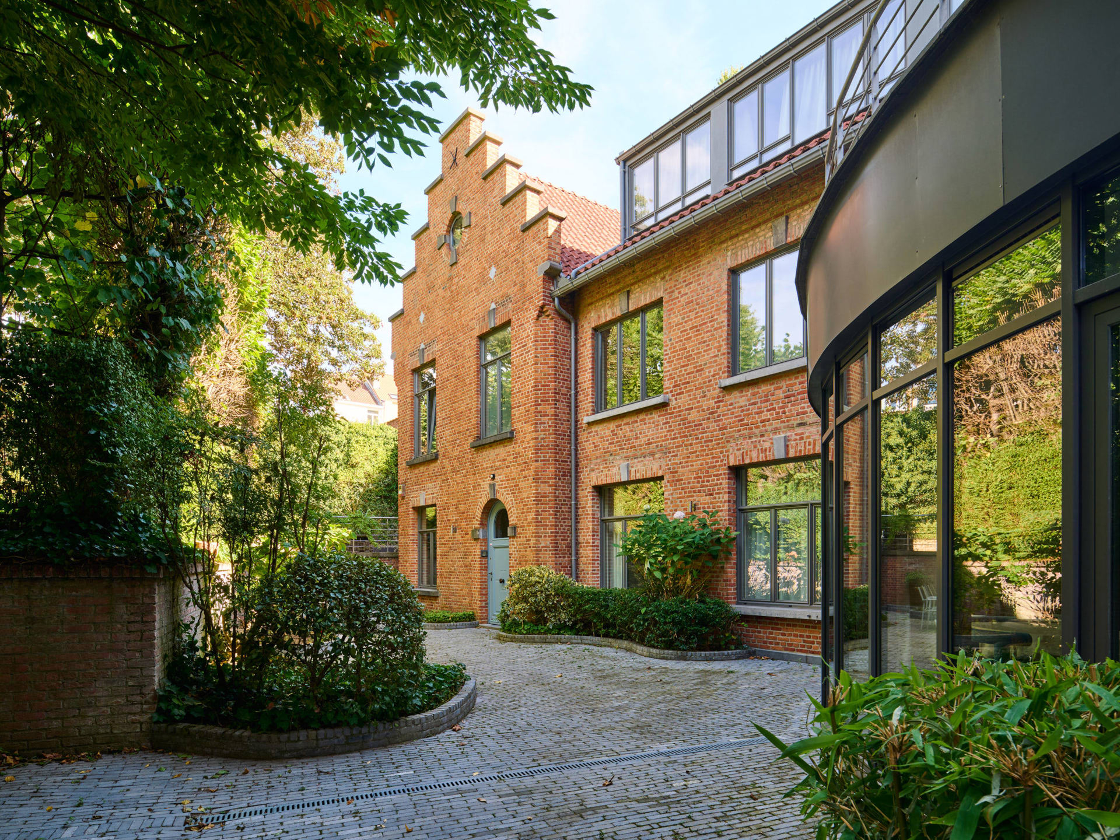
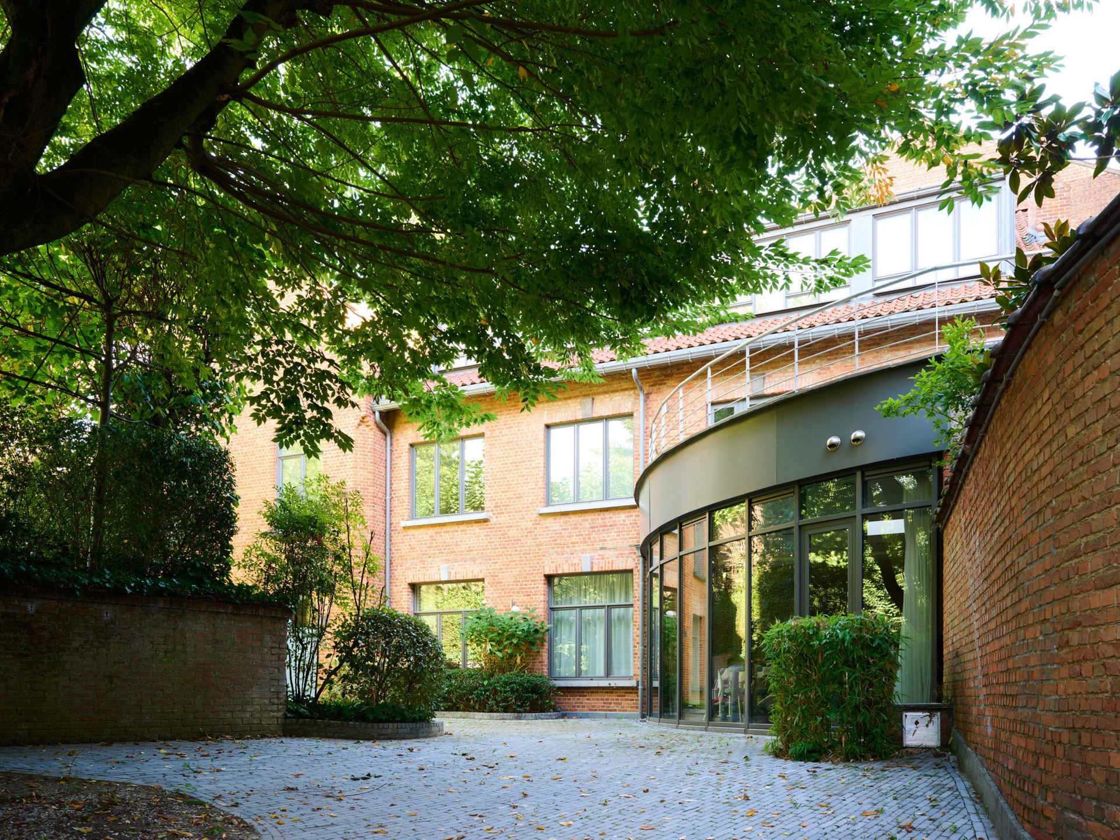
Located along the edge of La Cambre Abbey Park, a stone’s throw from the Ixelles ponds, at the rear of a private mansion listed in the Brussels architectural inventory, this rear house offers approximately 350 m² of gross floor area (as per the Energy Performance Certificate – EPC) and features five bedrooms and a perfectly oriented terrace.
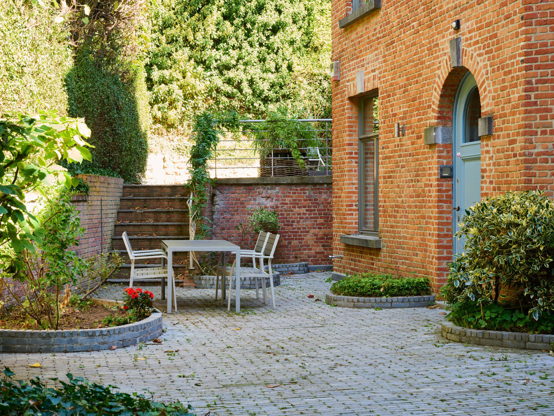
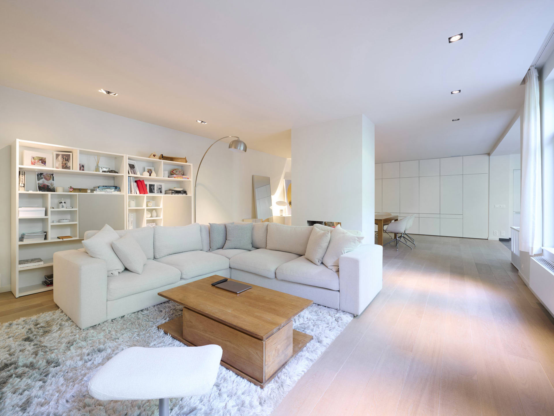
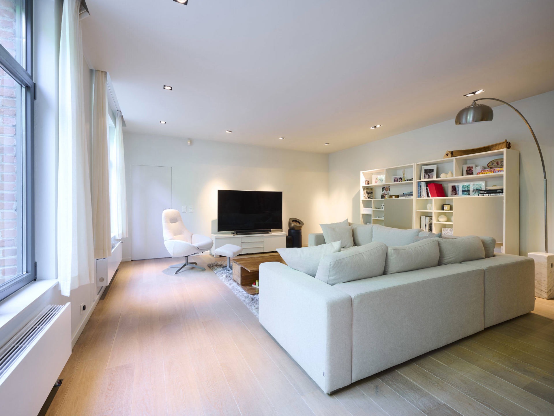
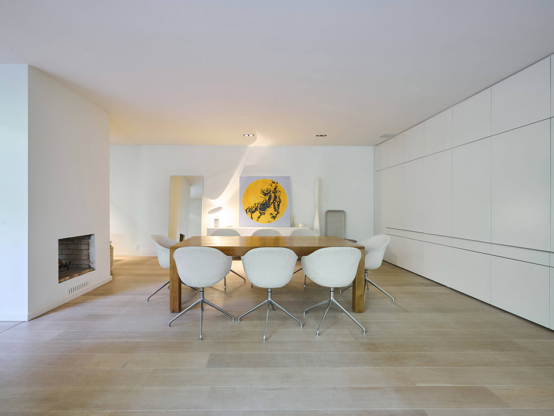
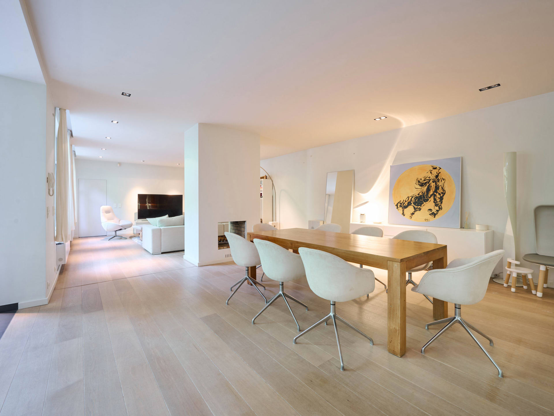
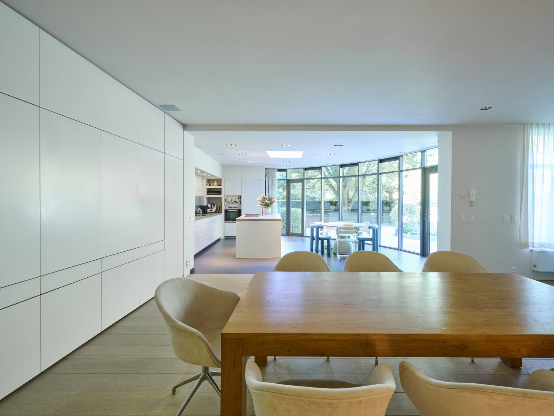
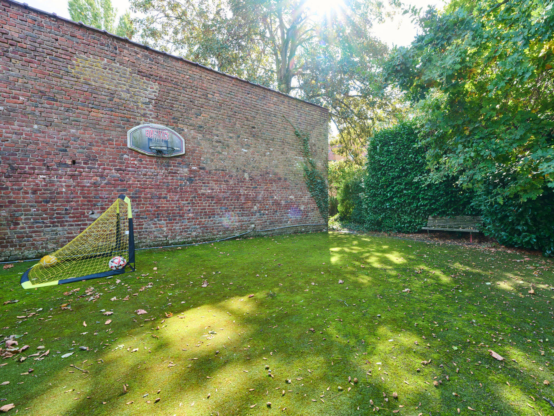
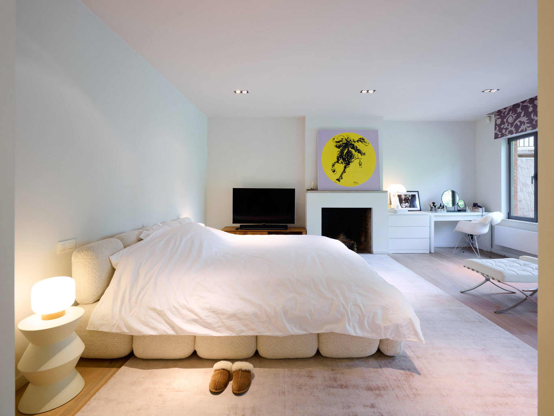
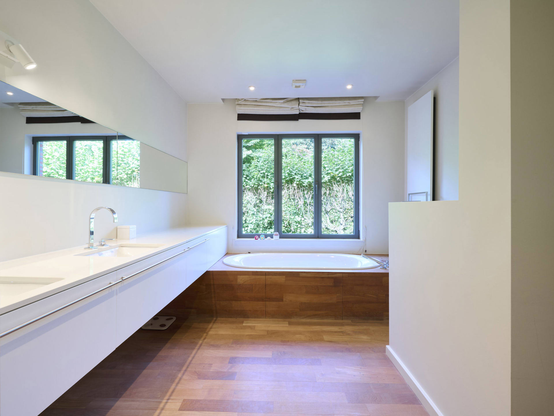
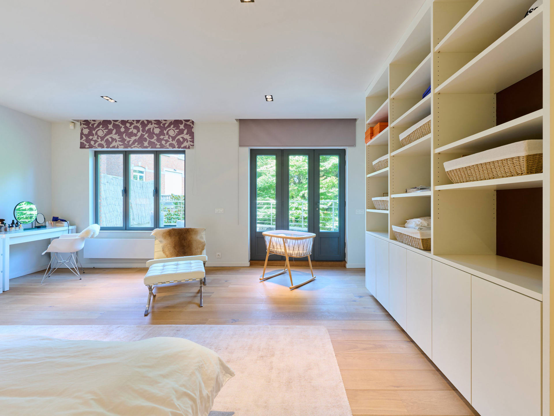
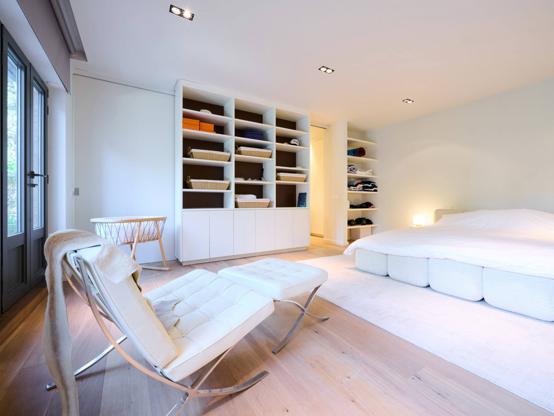
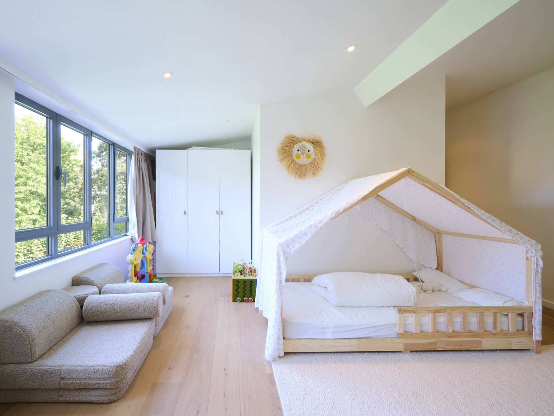
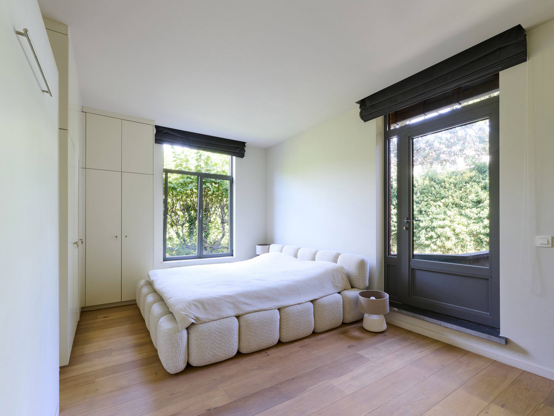
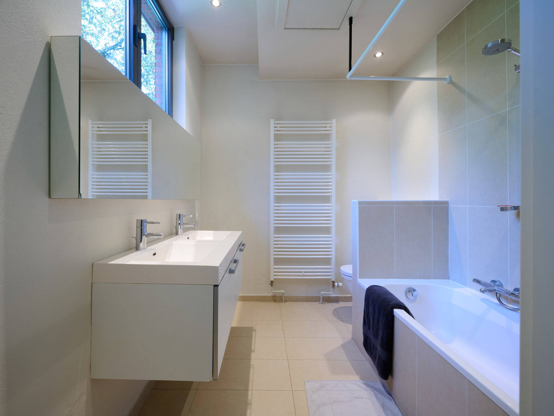
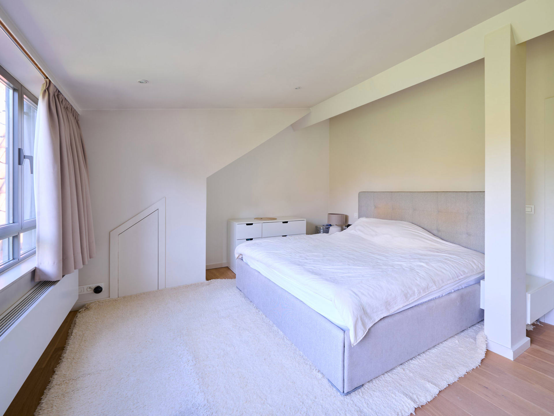
Nestled away from prying eyes, this house, situated within a courtyard, comprises generous reception areas with a fireplace and a fully equipped open-plan kitchen. A large southwest-facing terrace of approximately 80 m² and a games area of approximately 100 m² complete the property. On the first floor, the master bedroom with a fireplace includes a dressing room and a full bathroom, while a second bedroom has built-in wardrobes and an en-suite bathroom. On the top floor, three further bedrooms share two bathrooms.
Other: Laundry room, alarm system, common charges: EUR 70. PEB: D.
The Abbaye de la Cambre district is a beautiful, typically Brussels neighborhood, surrounded by local shops. It offers easy access to public transport. It is located not far from the city center and Avenue Louise.
For further information, please contact Laurence Ballaux at +32 (0) 2 640 08 01.


Other details
Bathrooms
4
Parkings
3
PEB

Kg co²/m²/year
40
La Cambre Abbey
Deployed around the beautiful 13th century abbey and its splendid French gardens, the Abbey district is one of the most popular in Brussels. Between the Bois de la Cambre and the Ixelles ponds, it offers a wide variety of restaurants and shops.
