Make a request for a visit
Contact usReference
7741563
Bedrooms
7
Area
± 931 m² ± 10.021 ft²
Ground Area
± 2.500 m² ± 26.910 ft²
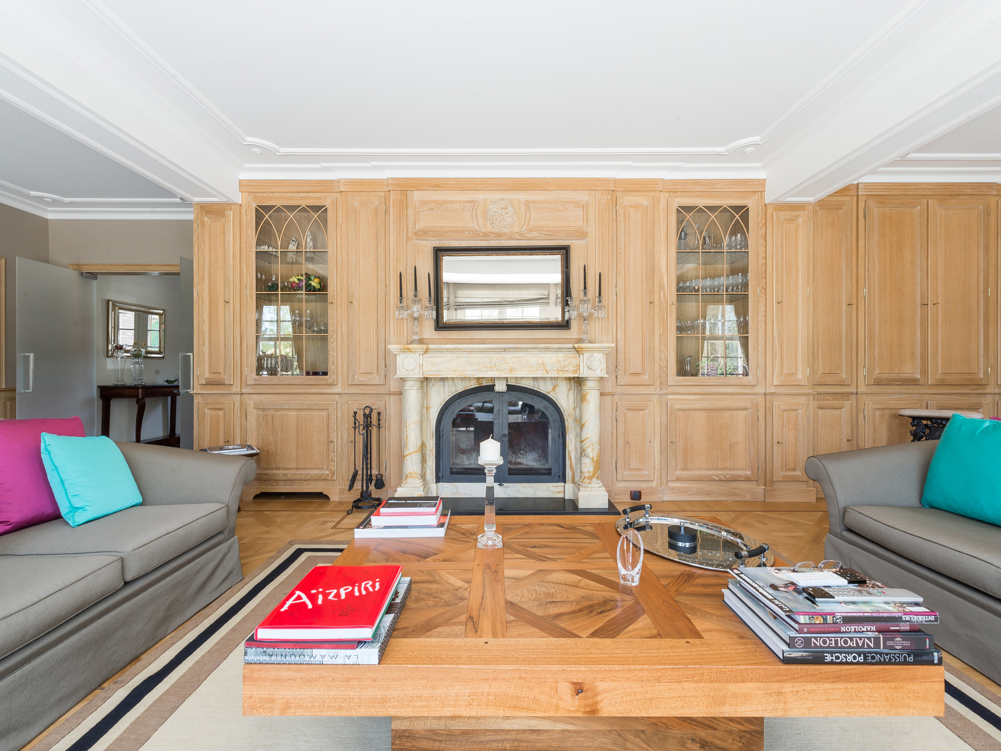
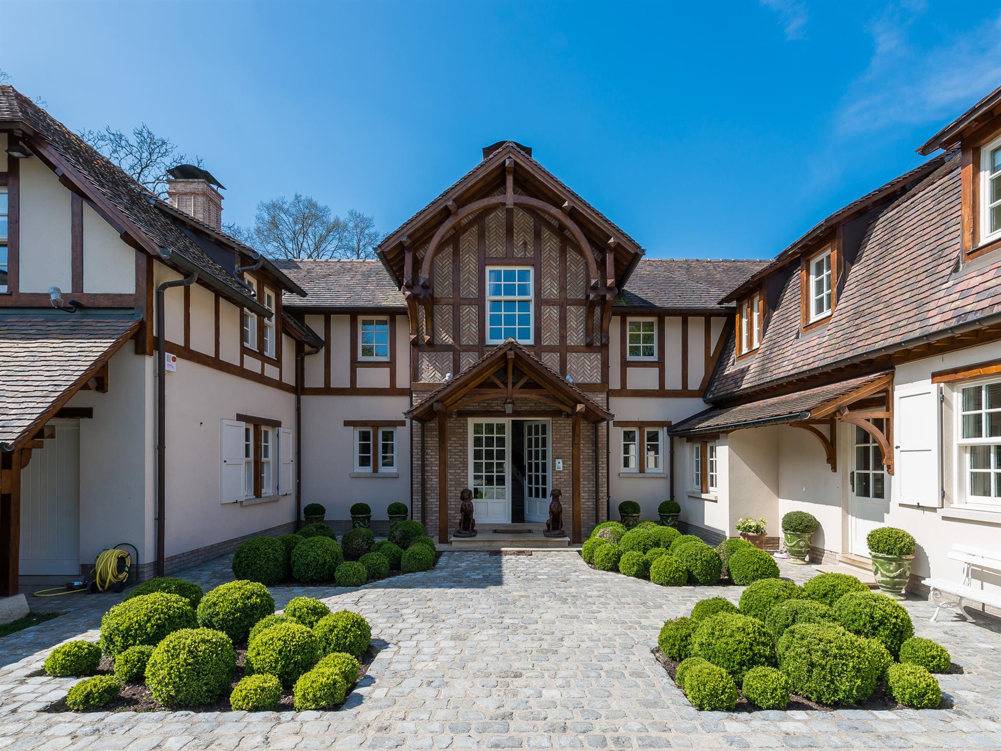
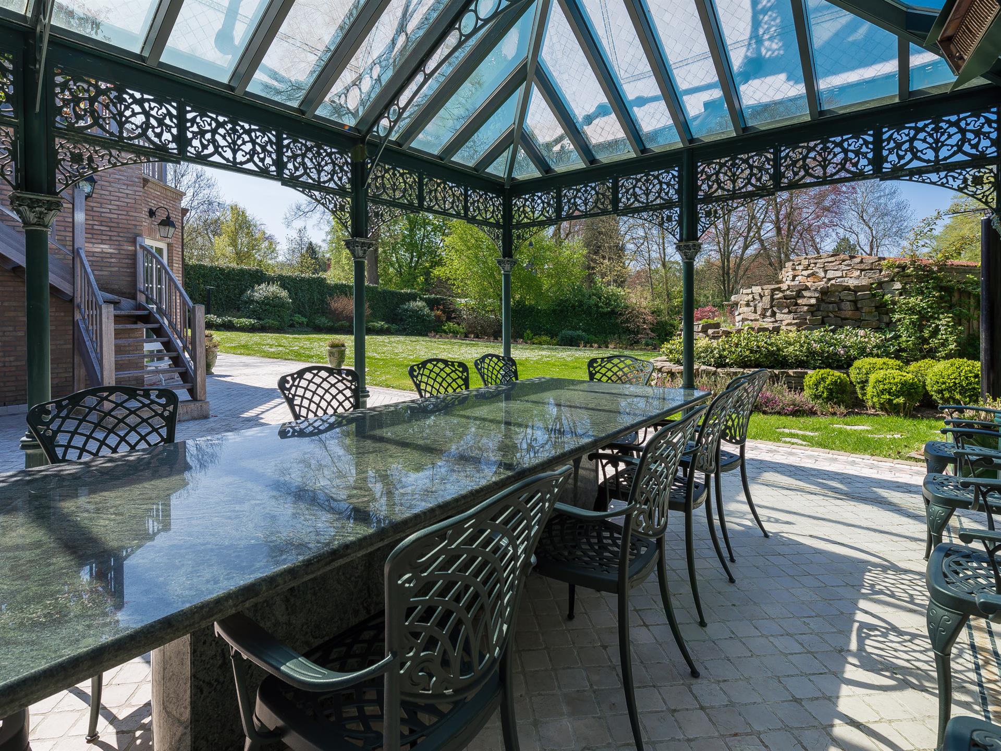
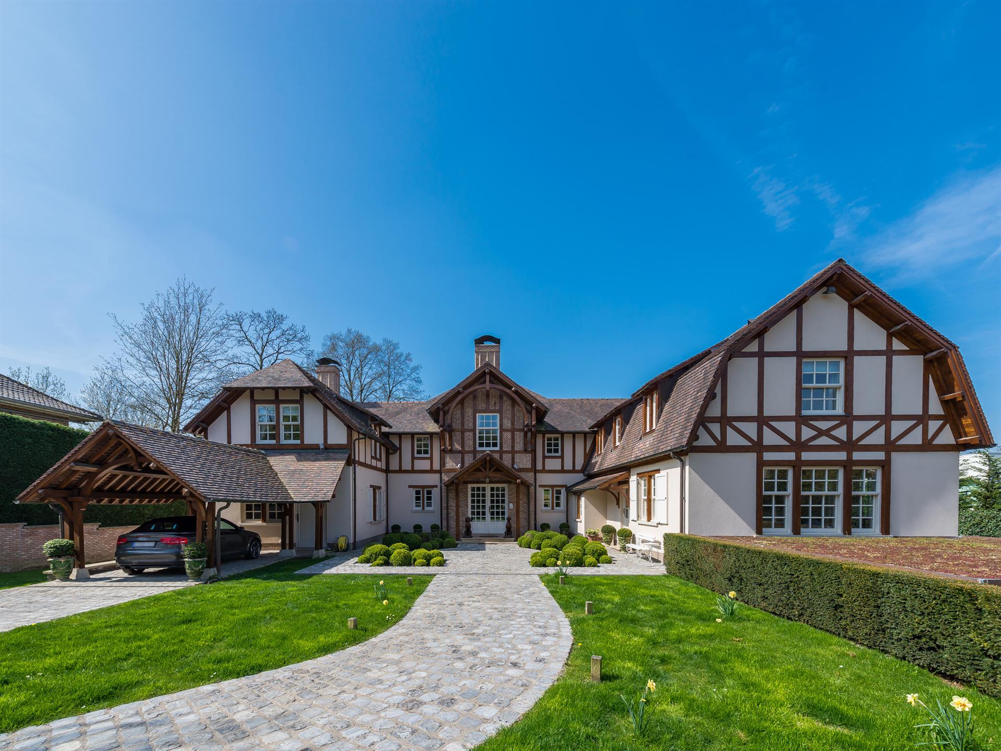
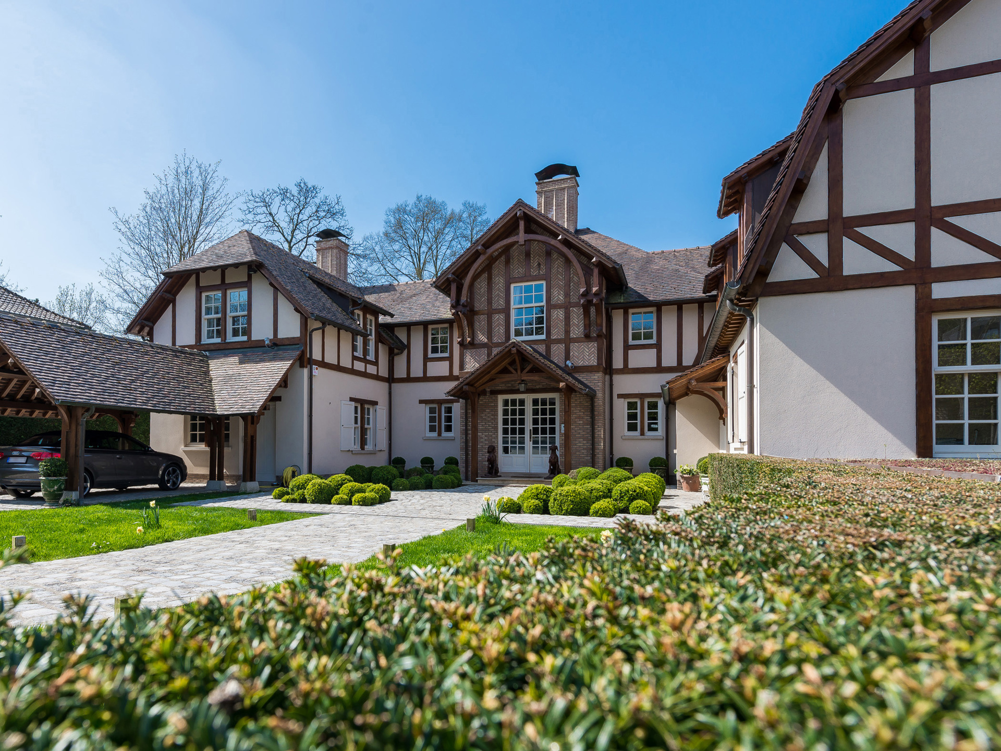
Ideally located in the Prince d’Orange district and near the Sonian Forest, this house offers a gross floor area of 931 m² and comprises seven bedrooms and a wellness area of 200 m² with a swimming pool.
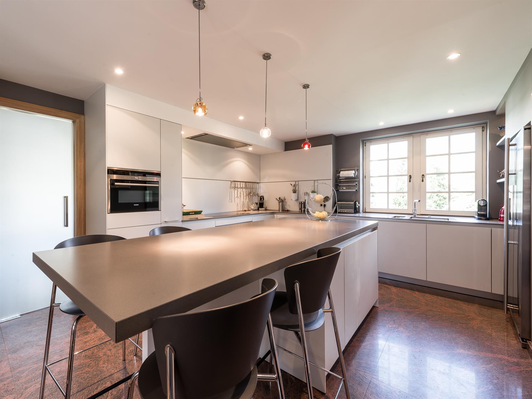
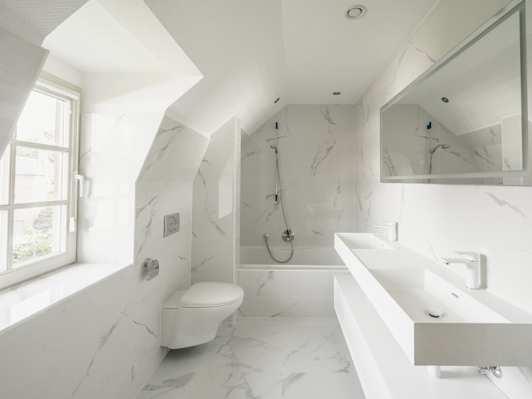
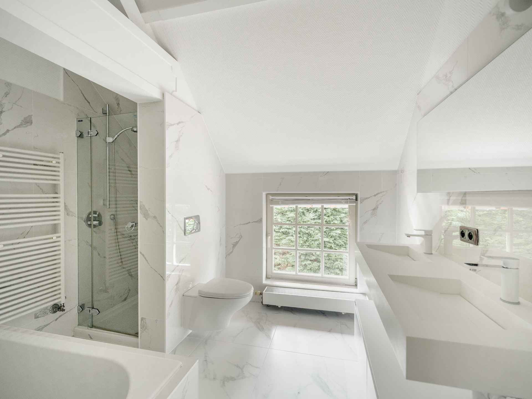
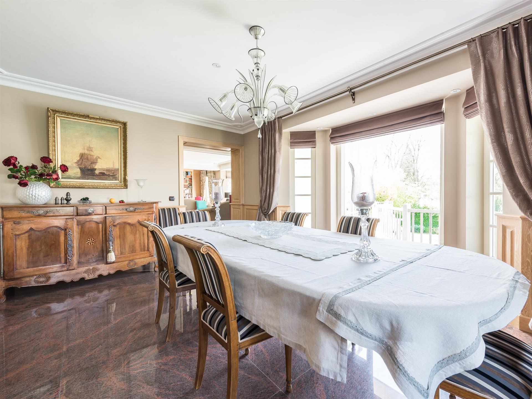
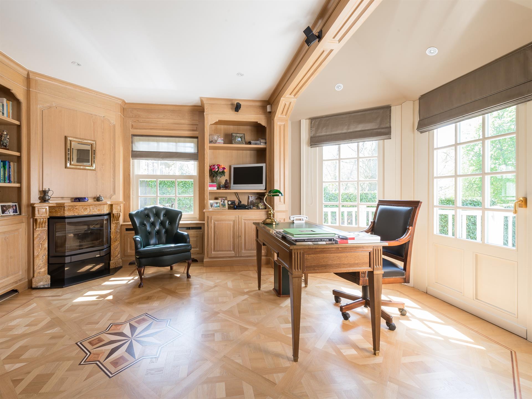
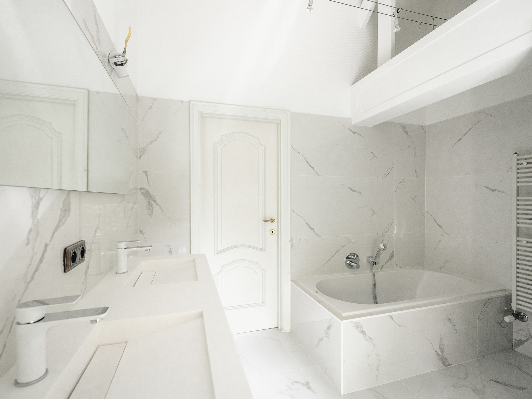
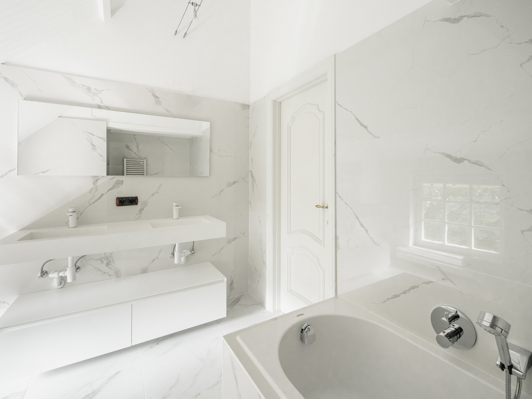
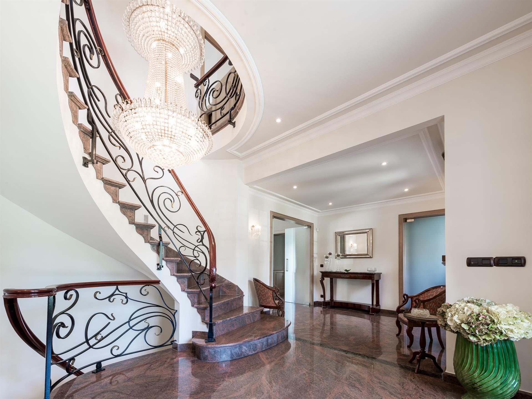
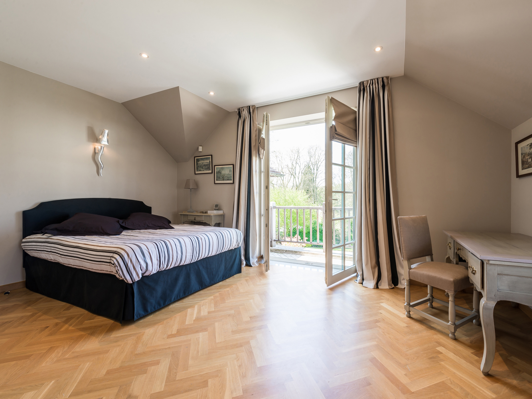
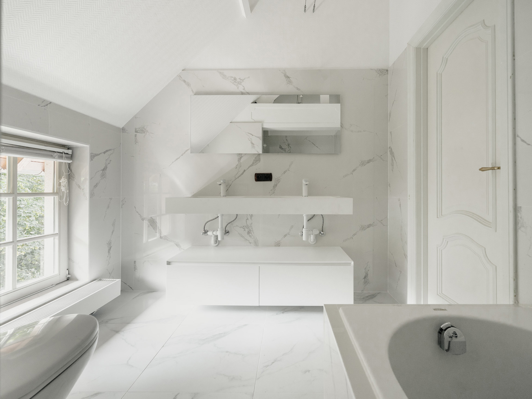
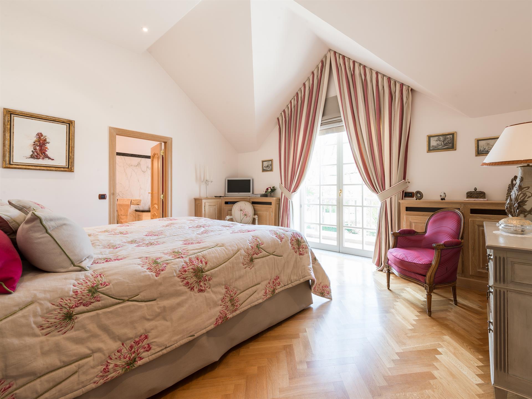
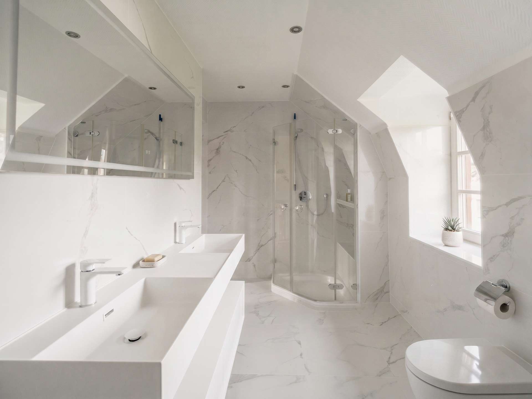
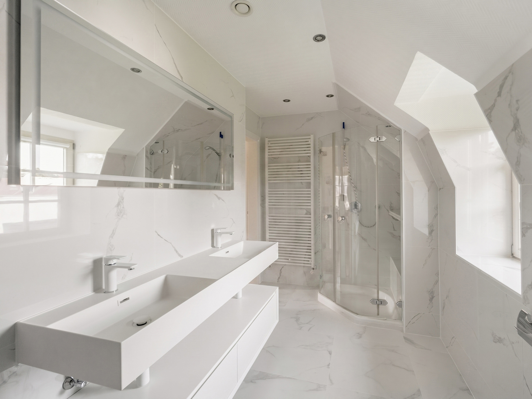
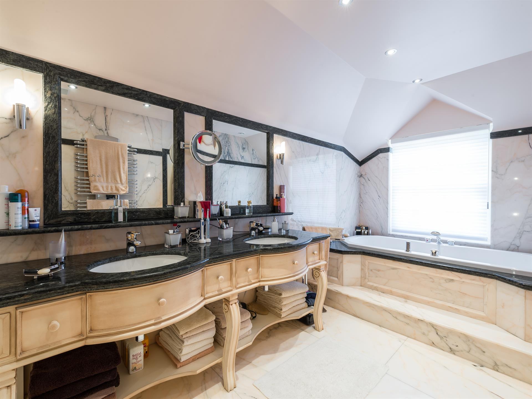
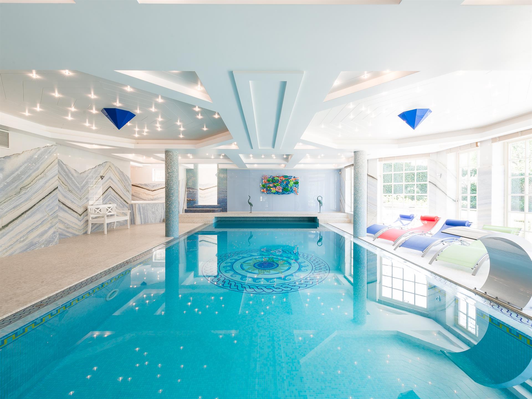
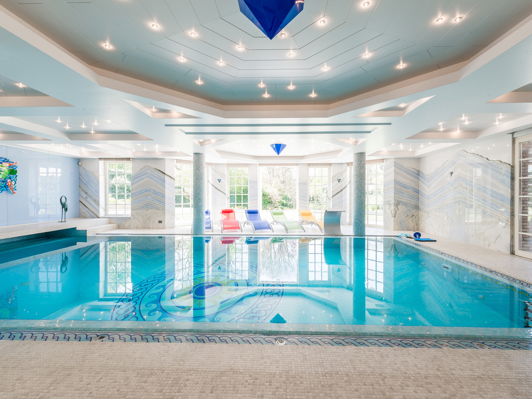
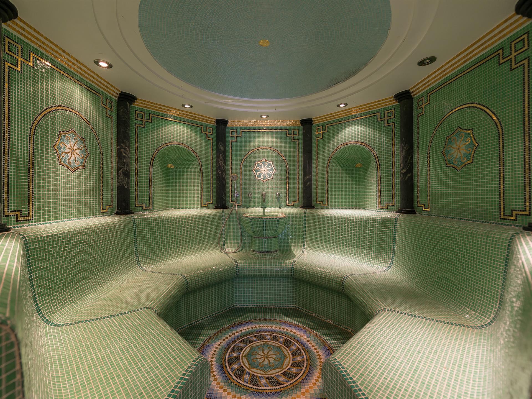
The Anglo-Norman style house, secluded from view, opens onto an entrance hall leading to the living areas, which include a formal dining room, a living room with a fireplace, a separate kitchen with a pantry/laundry room, an office that could be used as a bedroom, and a library. The main staircase leads to the upper floor, also accessible via a service staircase, and provides access to the master bedroom with a dressing room and bathroom, a second master bedroom with a dressing room and bathroom, a bedroom with an en-suite bathroom, and two further bedrooms sharing a bathroom. A separate staff apartment with its own entrance completes the property. On the lower floor, there is a large wellness area with a swimming pool, relaxation room, sauna, steam room, jacuzzi, and changing rooms.
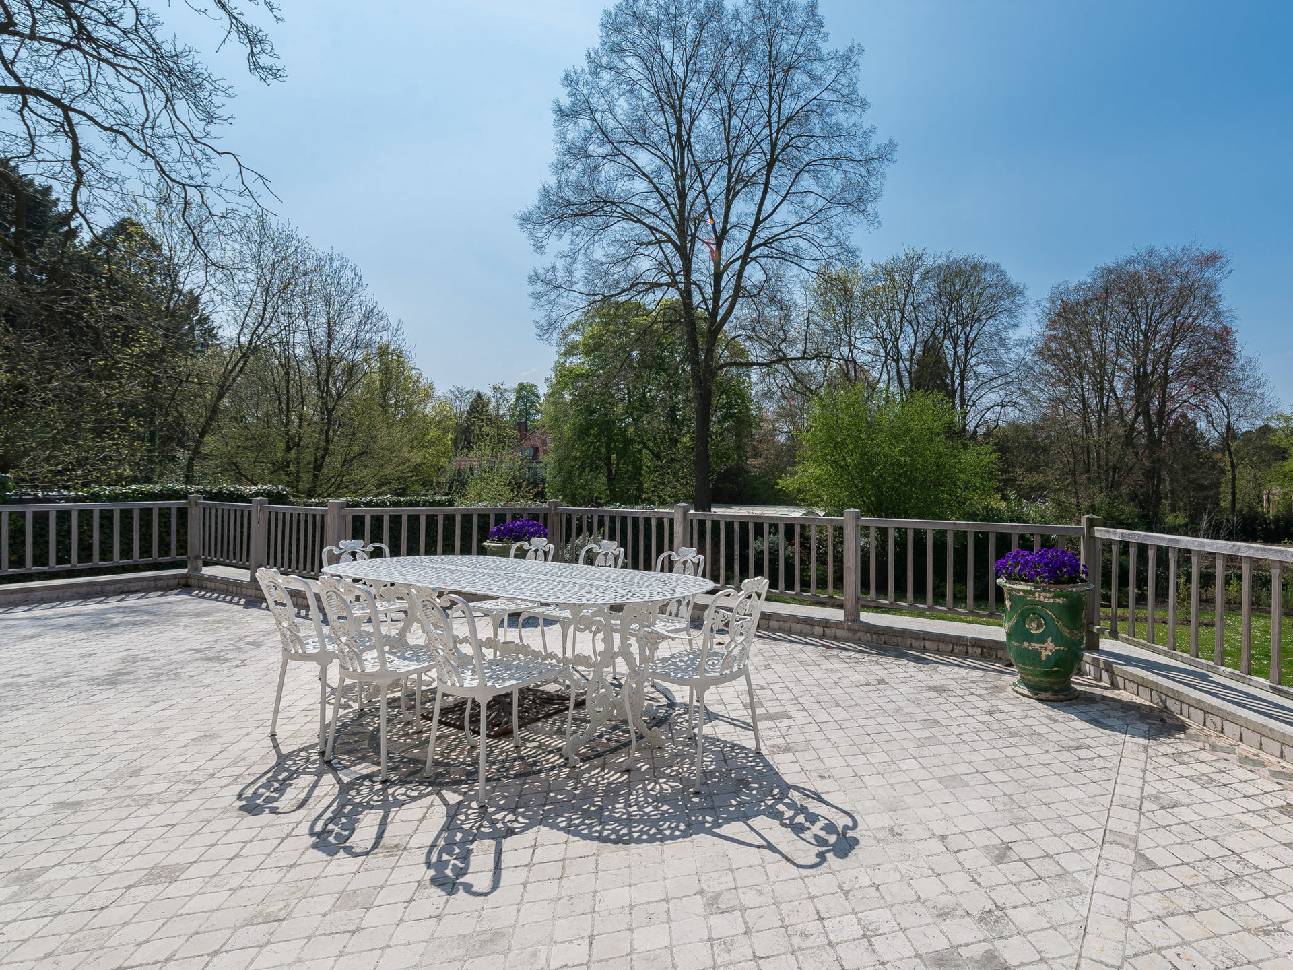
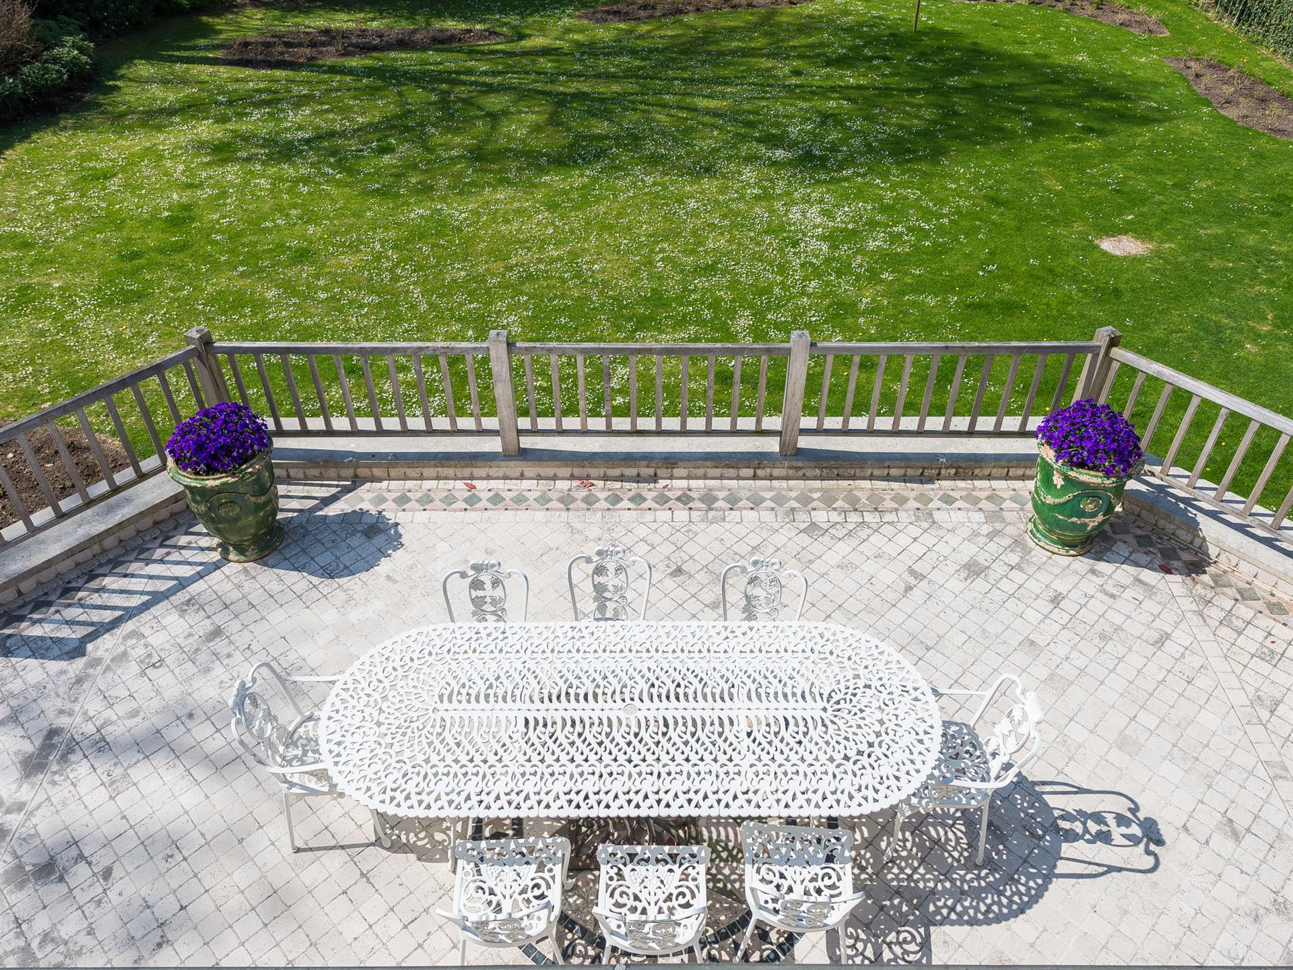
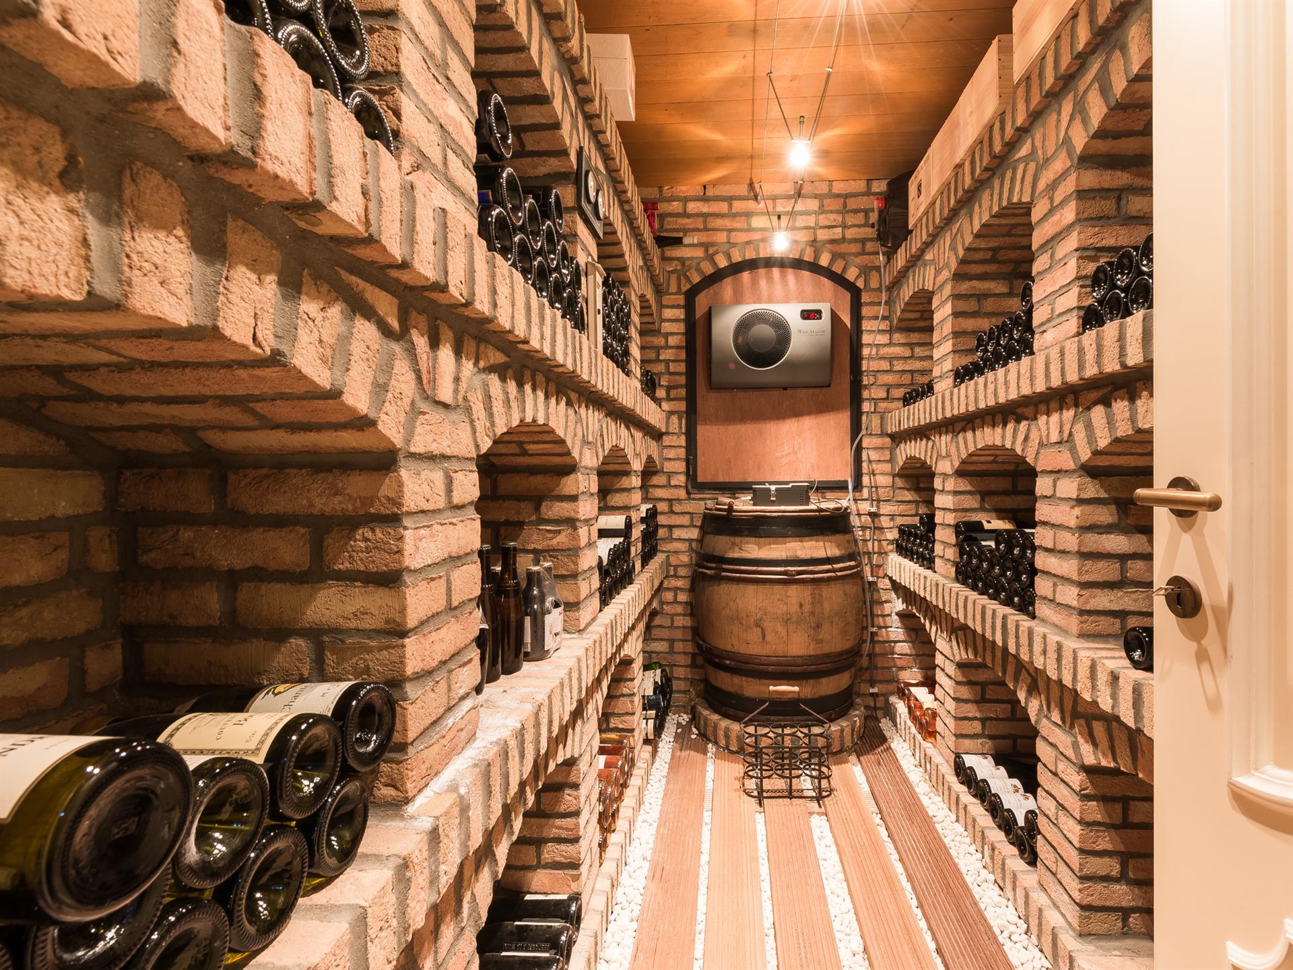
Other features: Two-car garage, ample outdoor parking, alarm system, cellar, climate-controlled wine cellar, freight elevator, water softener, garden maintenance fees. (EPC): C
Le Prince d’Orange is ideally located between Uccle and Rhode-Saint-Genèse. It’s a pleasant neighborhood offering a green and peaceful environment while remaining close to amenities. Schools are nearby.
For further information, please contact Melody Bingoni at +32 (0) 2 640 08 01.


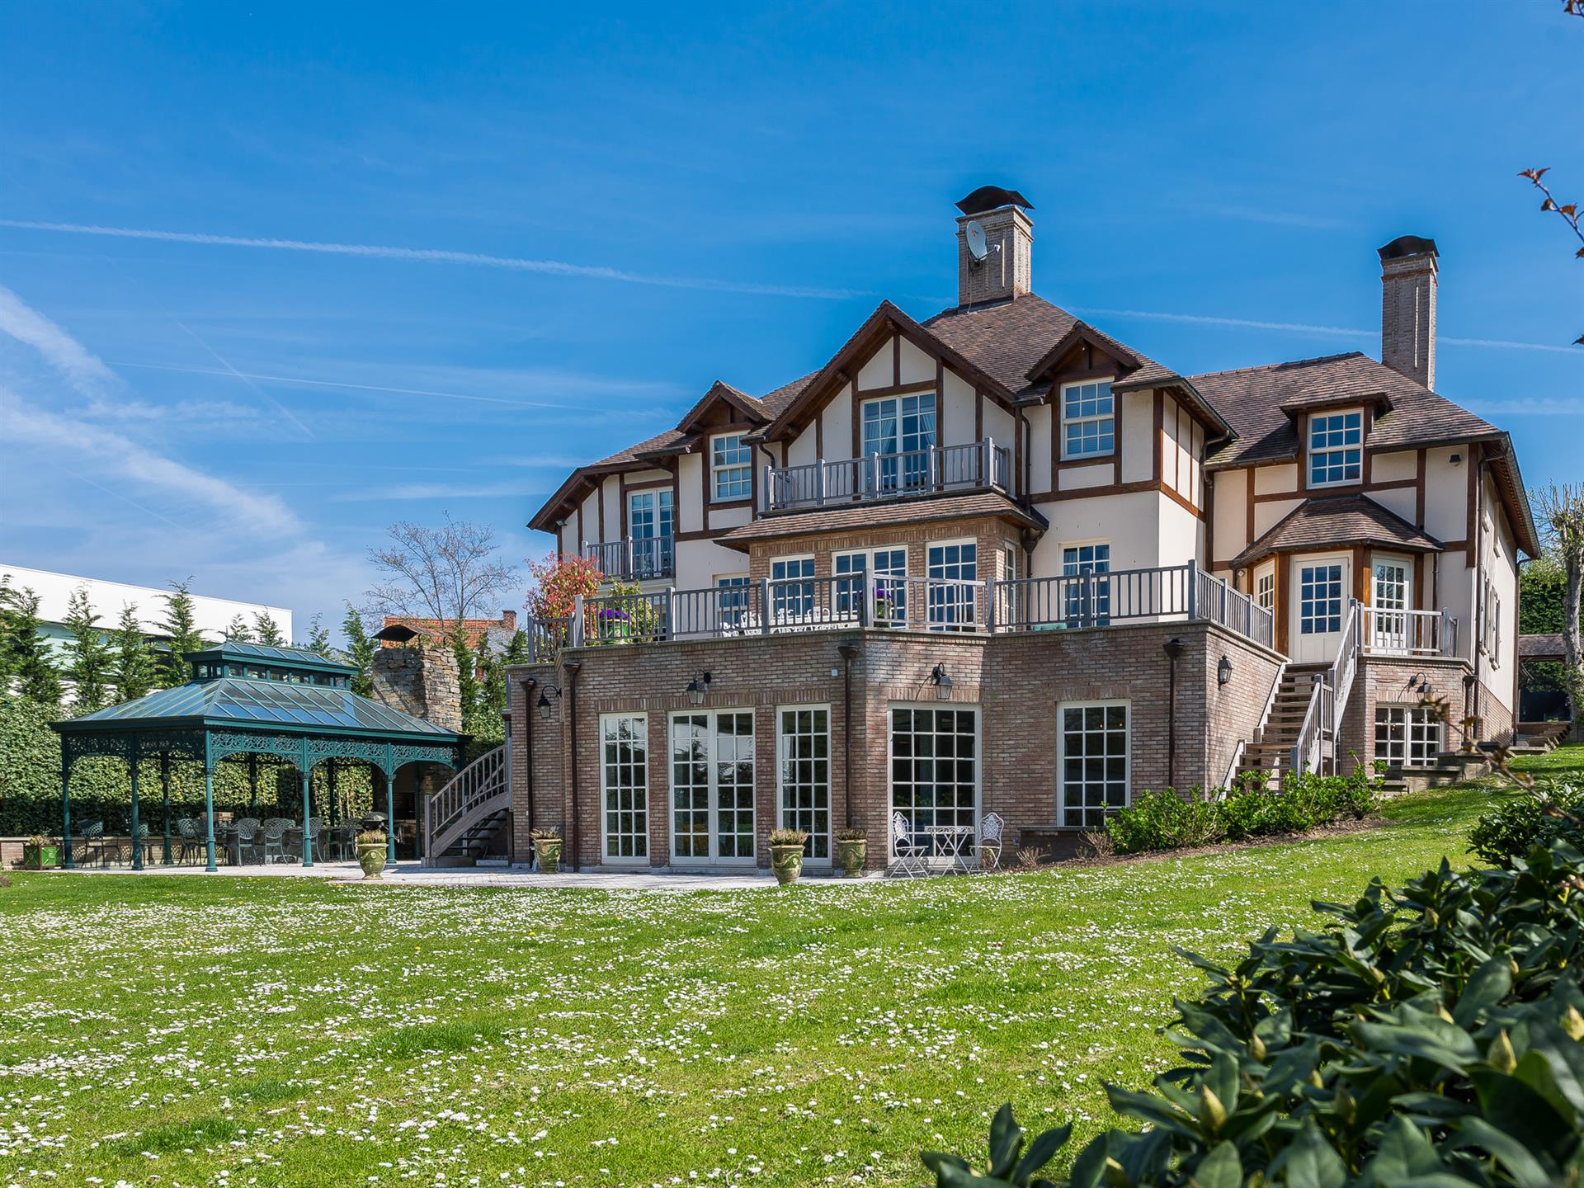
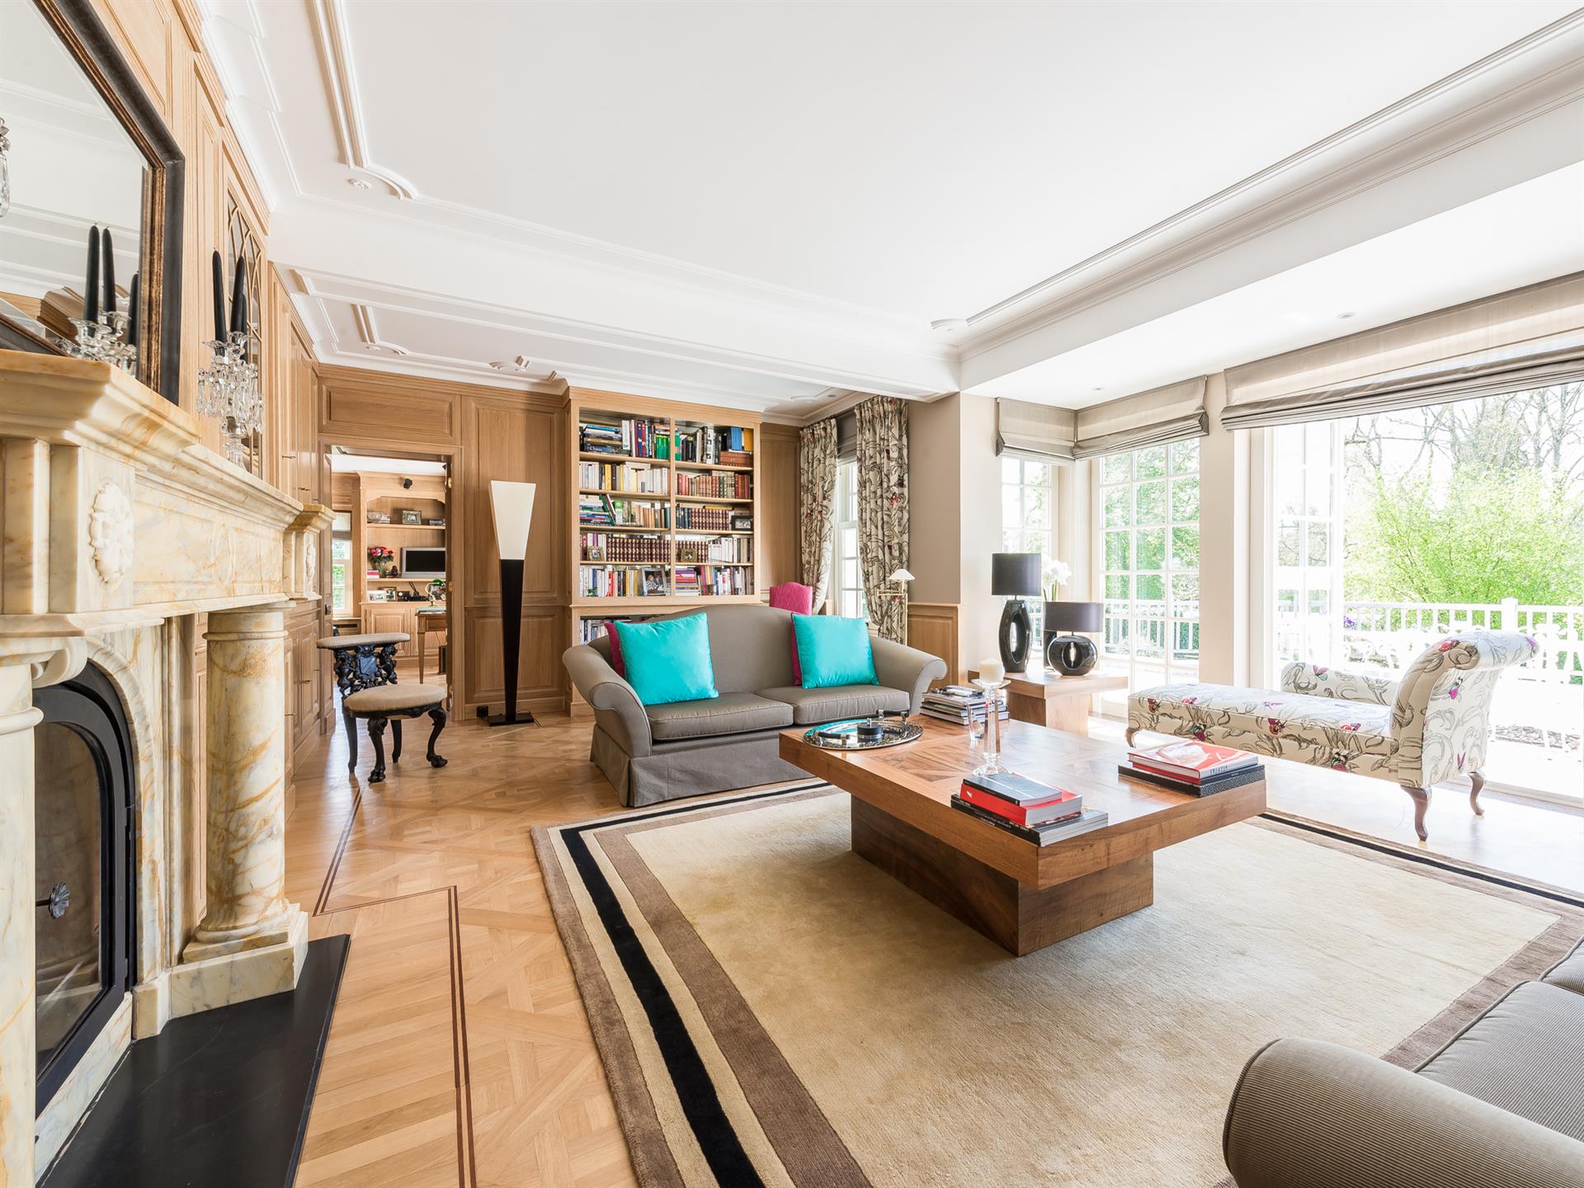
Other details
Bathrooms
4
Garage
1
Parkings indoor
2
Parkings
5
PEB

kWh/m² per year
137
Kg co²/m²/year
29
PEB Code
View code
Prince d’Orange
At the edge of the Sonian forest and the Bois de la Cambre, Prince d'Orange is an ideally located neighbourhood, between Uccle and Rhode-Saint-Genèse. It offers a peaceful living environment whilst also being close to excellent schools.