Make a request for a visit
Contact usReference
7215482
Bedrooms
7
Area
± 1.291 m² ± 13.896 ft²
Ground Area
± 4.895 m² ± 52.689 ft²
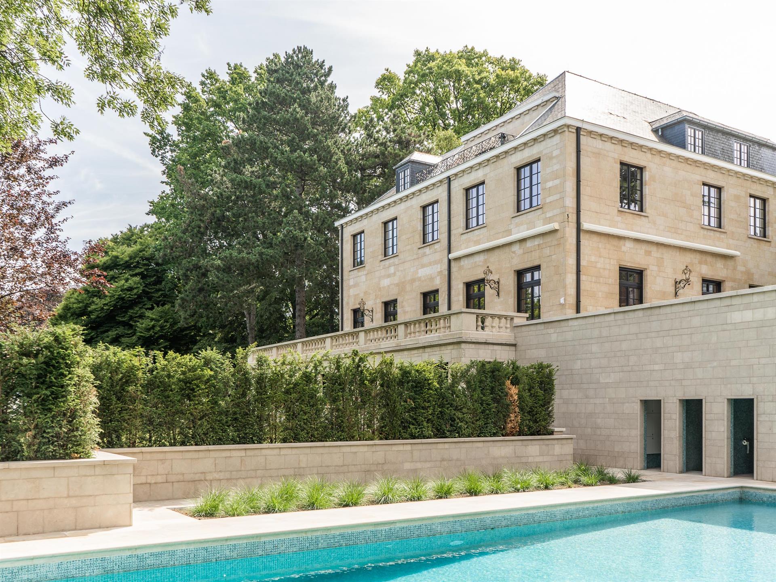
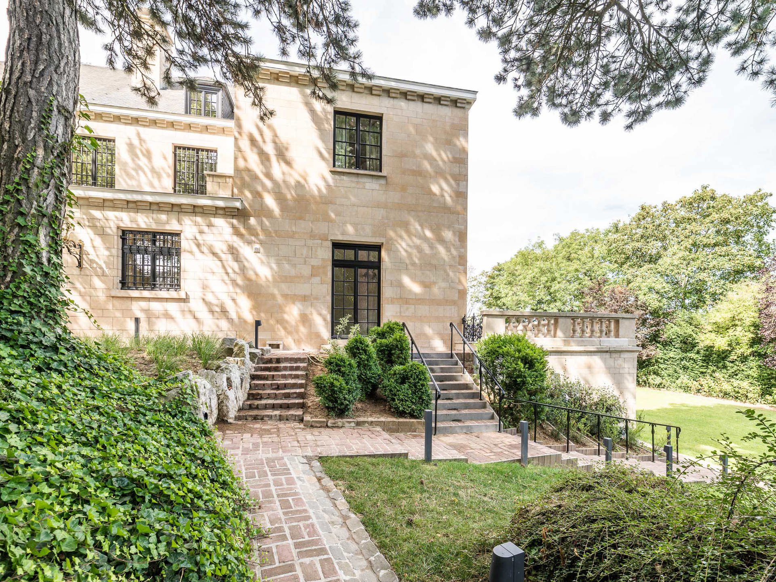
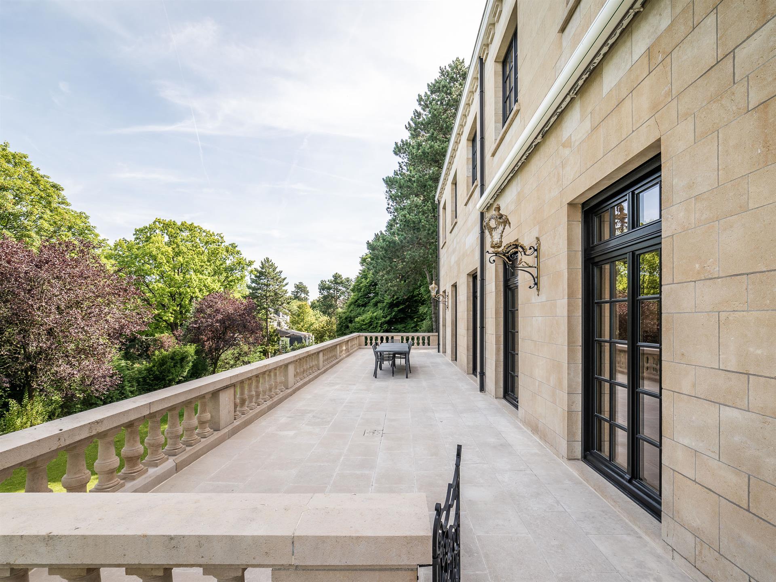
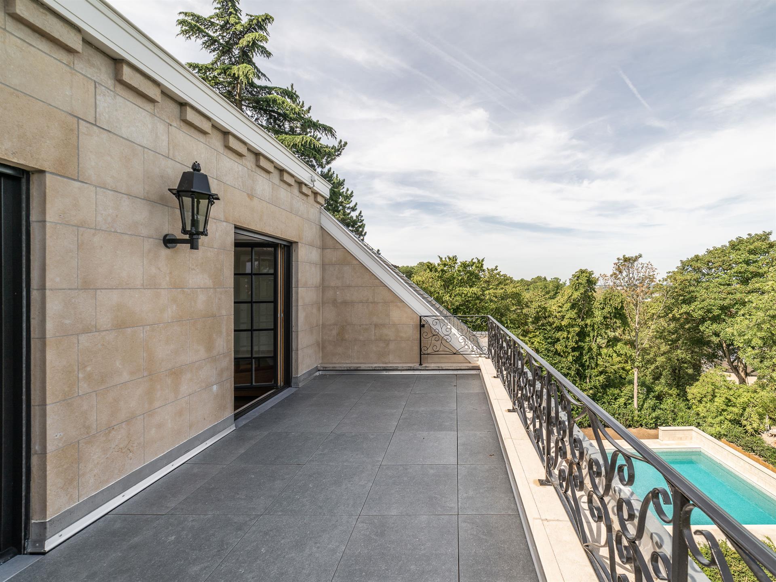
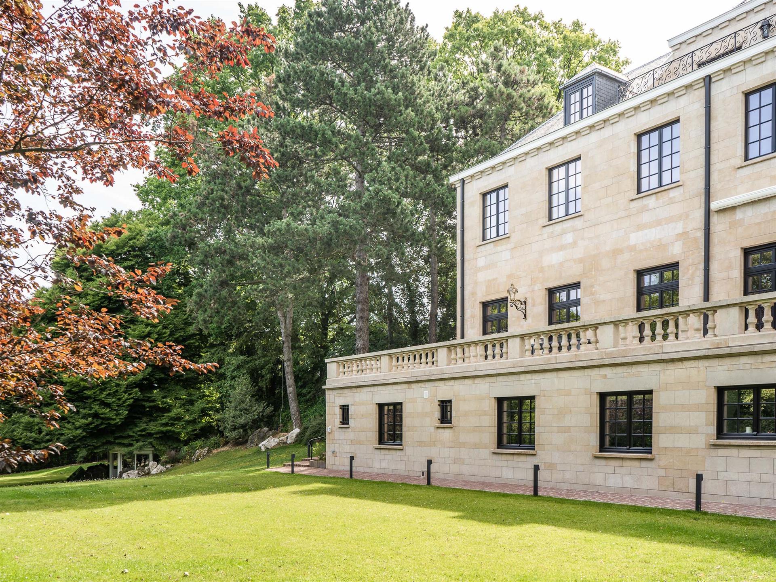
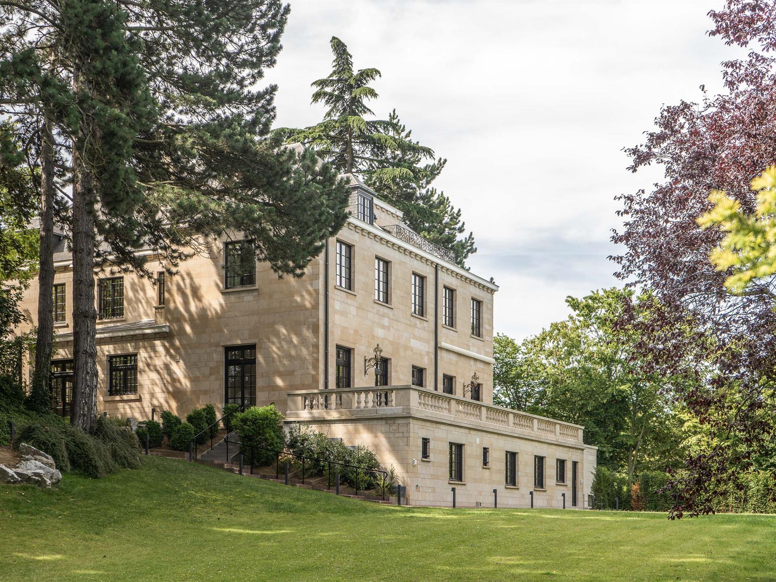
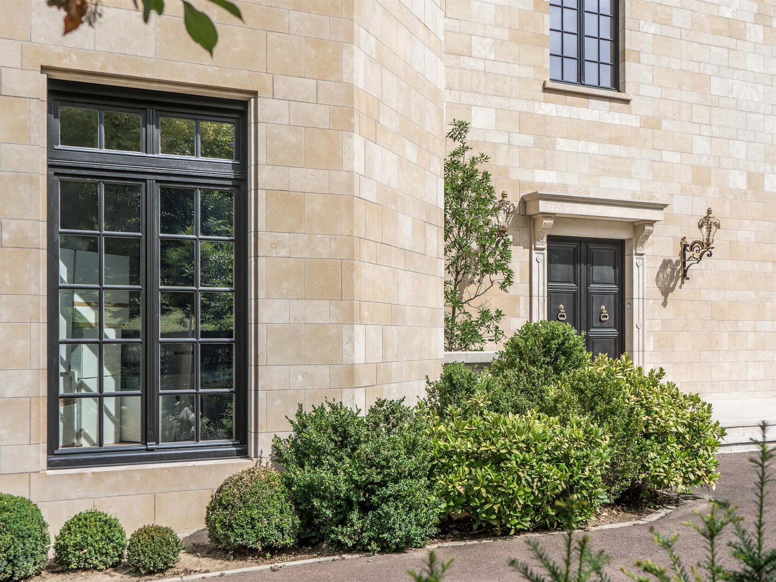
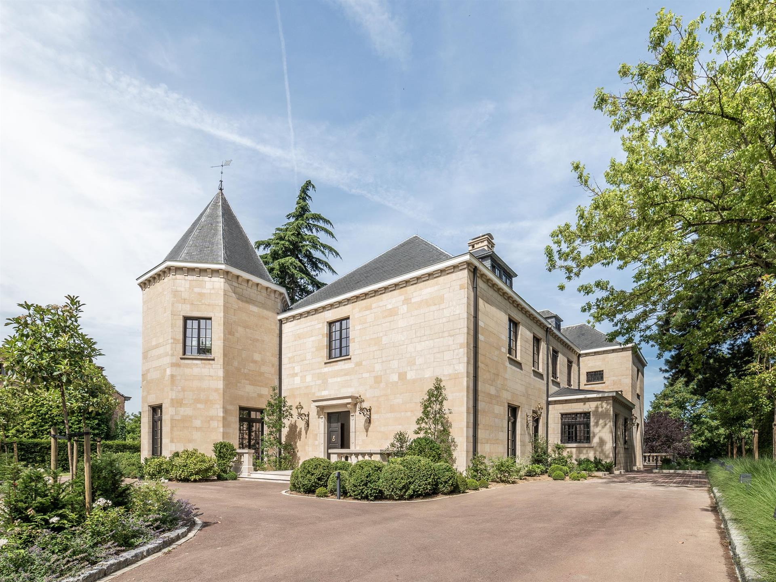
Ideally located next to Duden Park, a stone’s throw from Winston Churchill Avenue, with easy access to the city center and the Eurostar, this spacious, classically designed architect-designed residence dating from 1968 features a beautiful French stone façade, set on a 48 a 95 sq m plot.
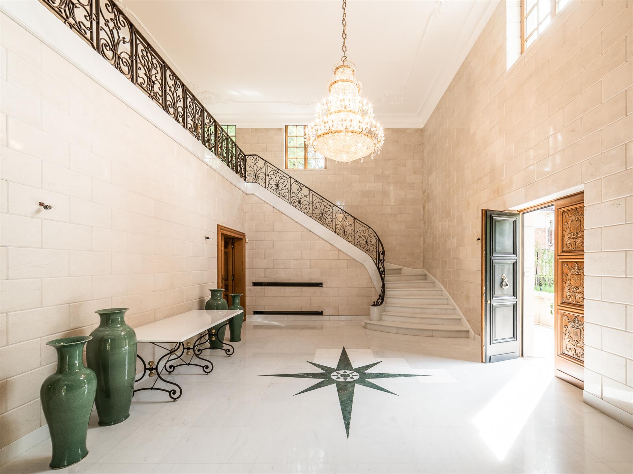
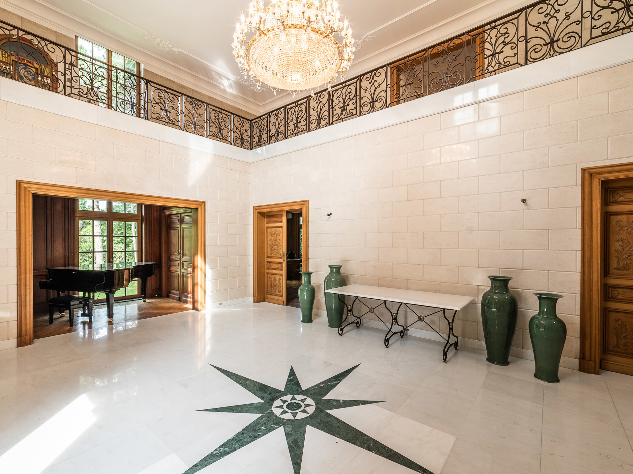
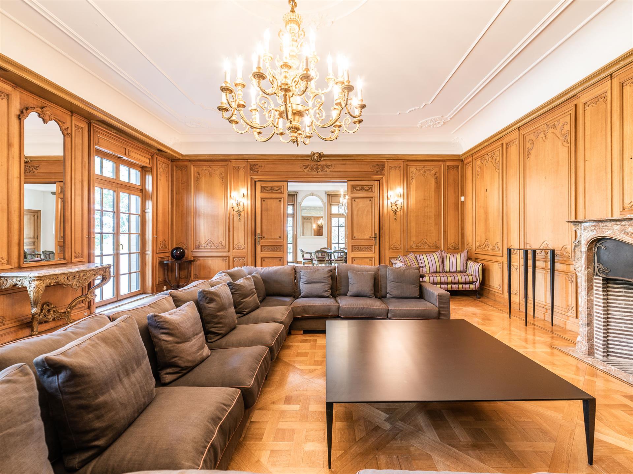
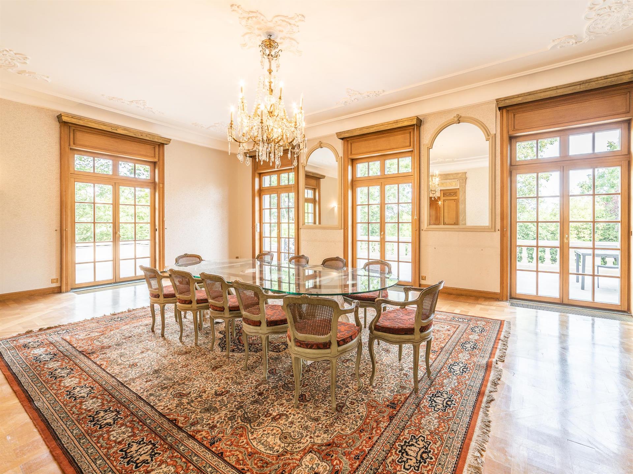
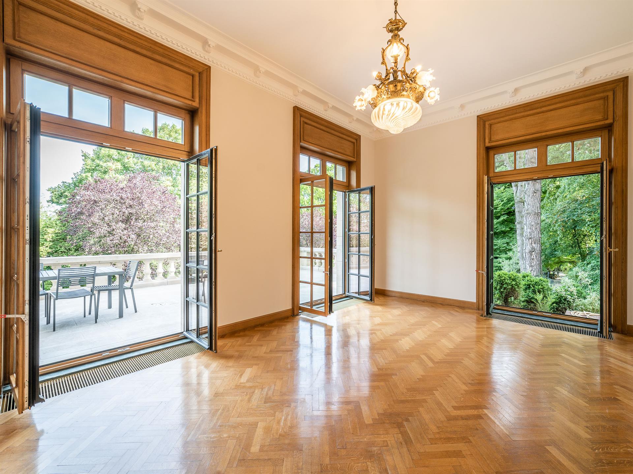
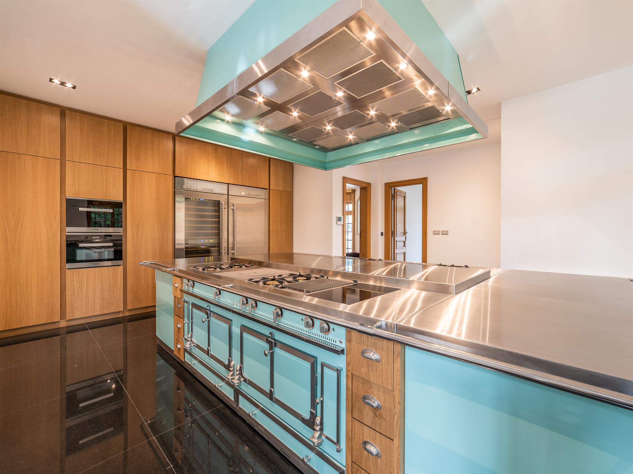
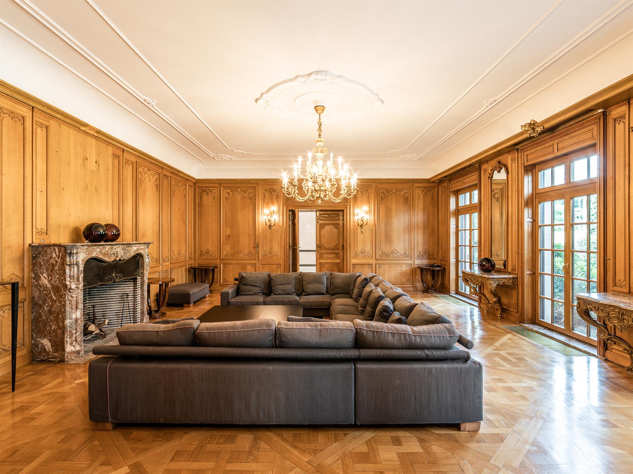
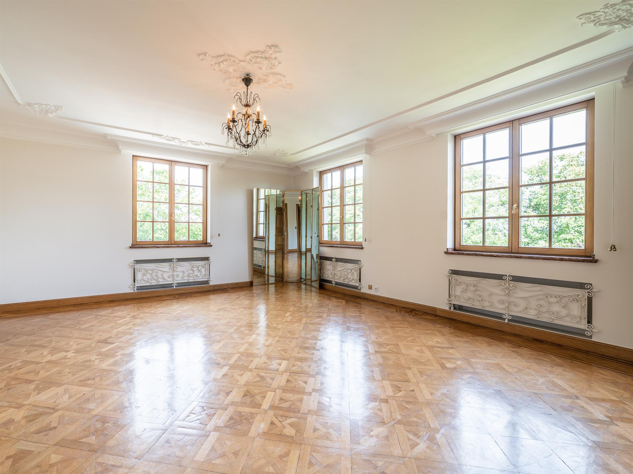
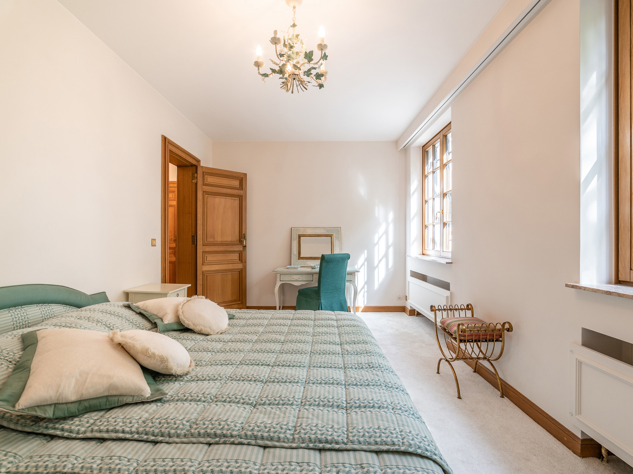
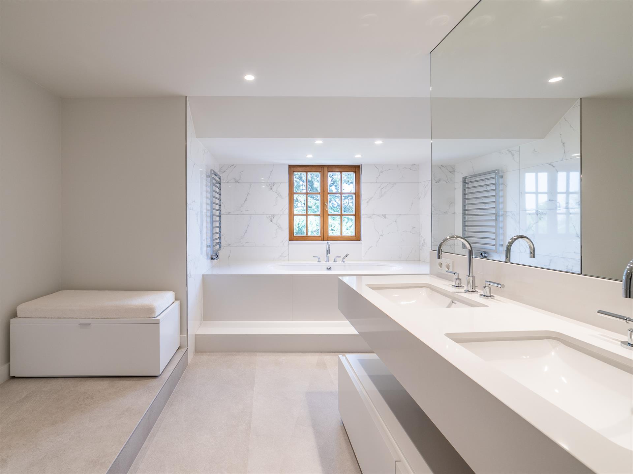
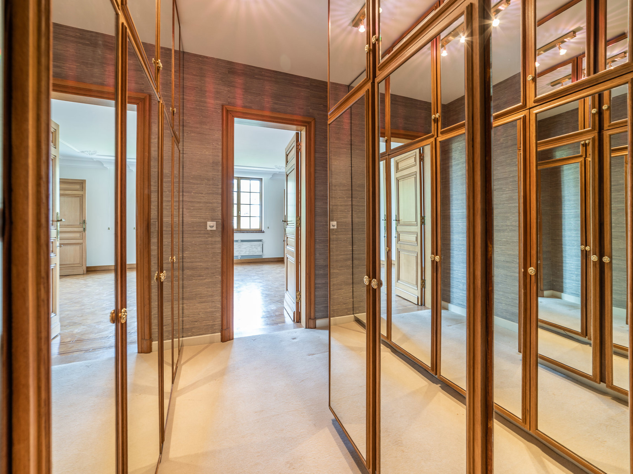
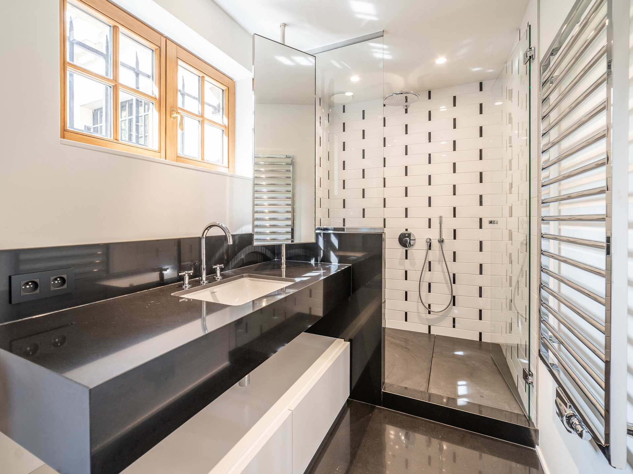
Completely renovated by “3ème Bureau” and “Esther Gutmer,” it offers a gross floor area (EPC) of approximately 1,2910 m². The house opens onto a grand entrance hall with a mezzanine. The ground floor features a spacious wood-paneled living room, a formal dining room, a smaller private dining room, and a small living room, a new professional “La Cornue” kitchen, and an office. Upstairs, there is a master suite with a living room, bedroom, bathroom, and dressing room, as well as five bedrooms with dressing rooms and bathrooms. A separate concierge suite with a living room, two bedrooms, and a bathroom completes the property.
Other: Company lease possible, 4-car garage, elevator, 8m x 15m outdoor pool with shower and sauna, storage cellars and wine cellar, and a large games room.EPC: E
Duden Park is a very pleasant neighborhood ideally located between public transportation and small shops. Easy access to the city center, Uccle, and Ixelles.
For further information, please contact Mélody Bingoni at +32 2 640 08 01.


Other details
Bathrooms
7
Garage
1
Parkings indoor
4
PEB

kWh/m² per year
260
Kg co²/m²/year
67
PEB Code
View code
Altitude Cent
The Altitude Cent is a lively area, close to the beautiful Duden Park and at the crossroads of the roads leading to Uccle, Ixelles and the city center. Pleasant to live in, it is served by numerous public transports.