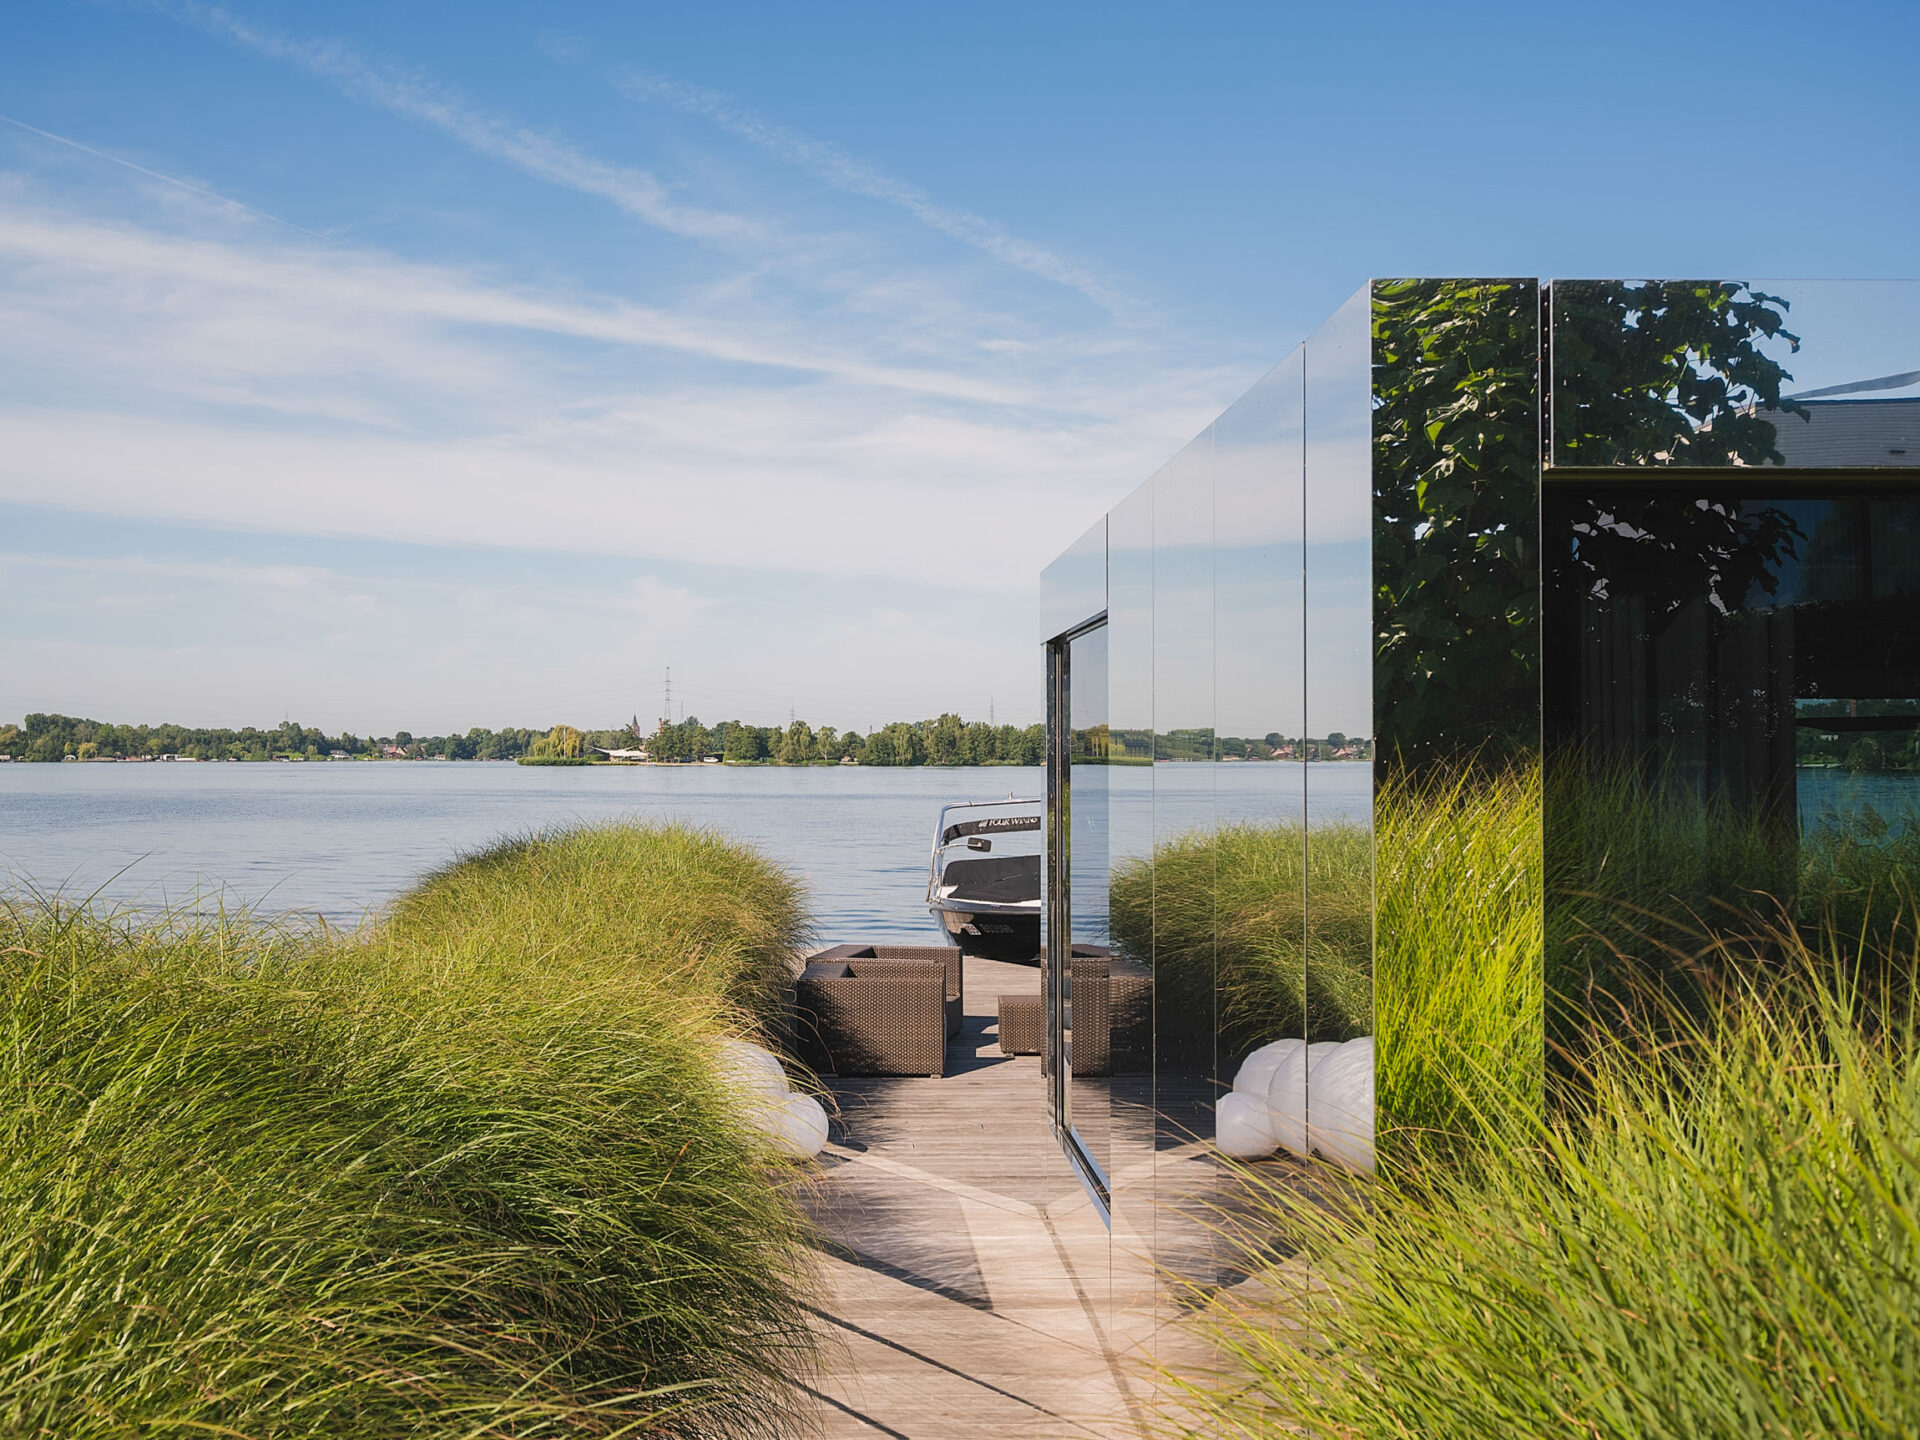
The contemporary home is no longer defined by clean lines alone. it reflects a new way of living, where light, volumes, materials and a dialogue with the surrounding environment tale centre stage.
From architectural signatures to spaces open to nature, by way of energy performance and well-being, here are seven trends shaping contemporary architecture, illustrated by a selection of properties from our portfolio.
Natural Light as Raw Material
In contemporay achitecture, natural light becomes a true element of composition.
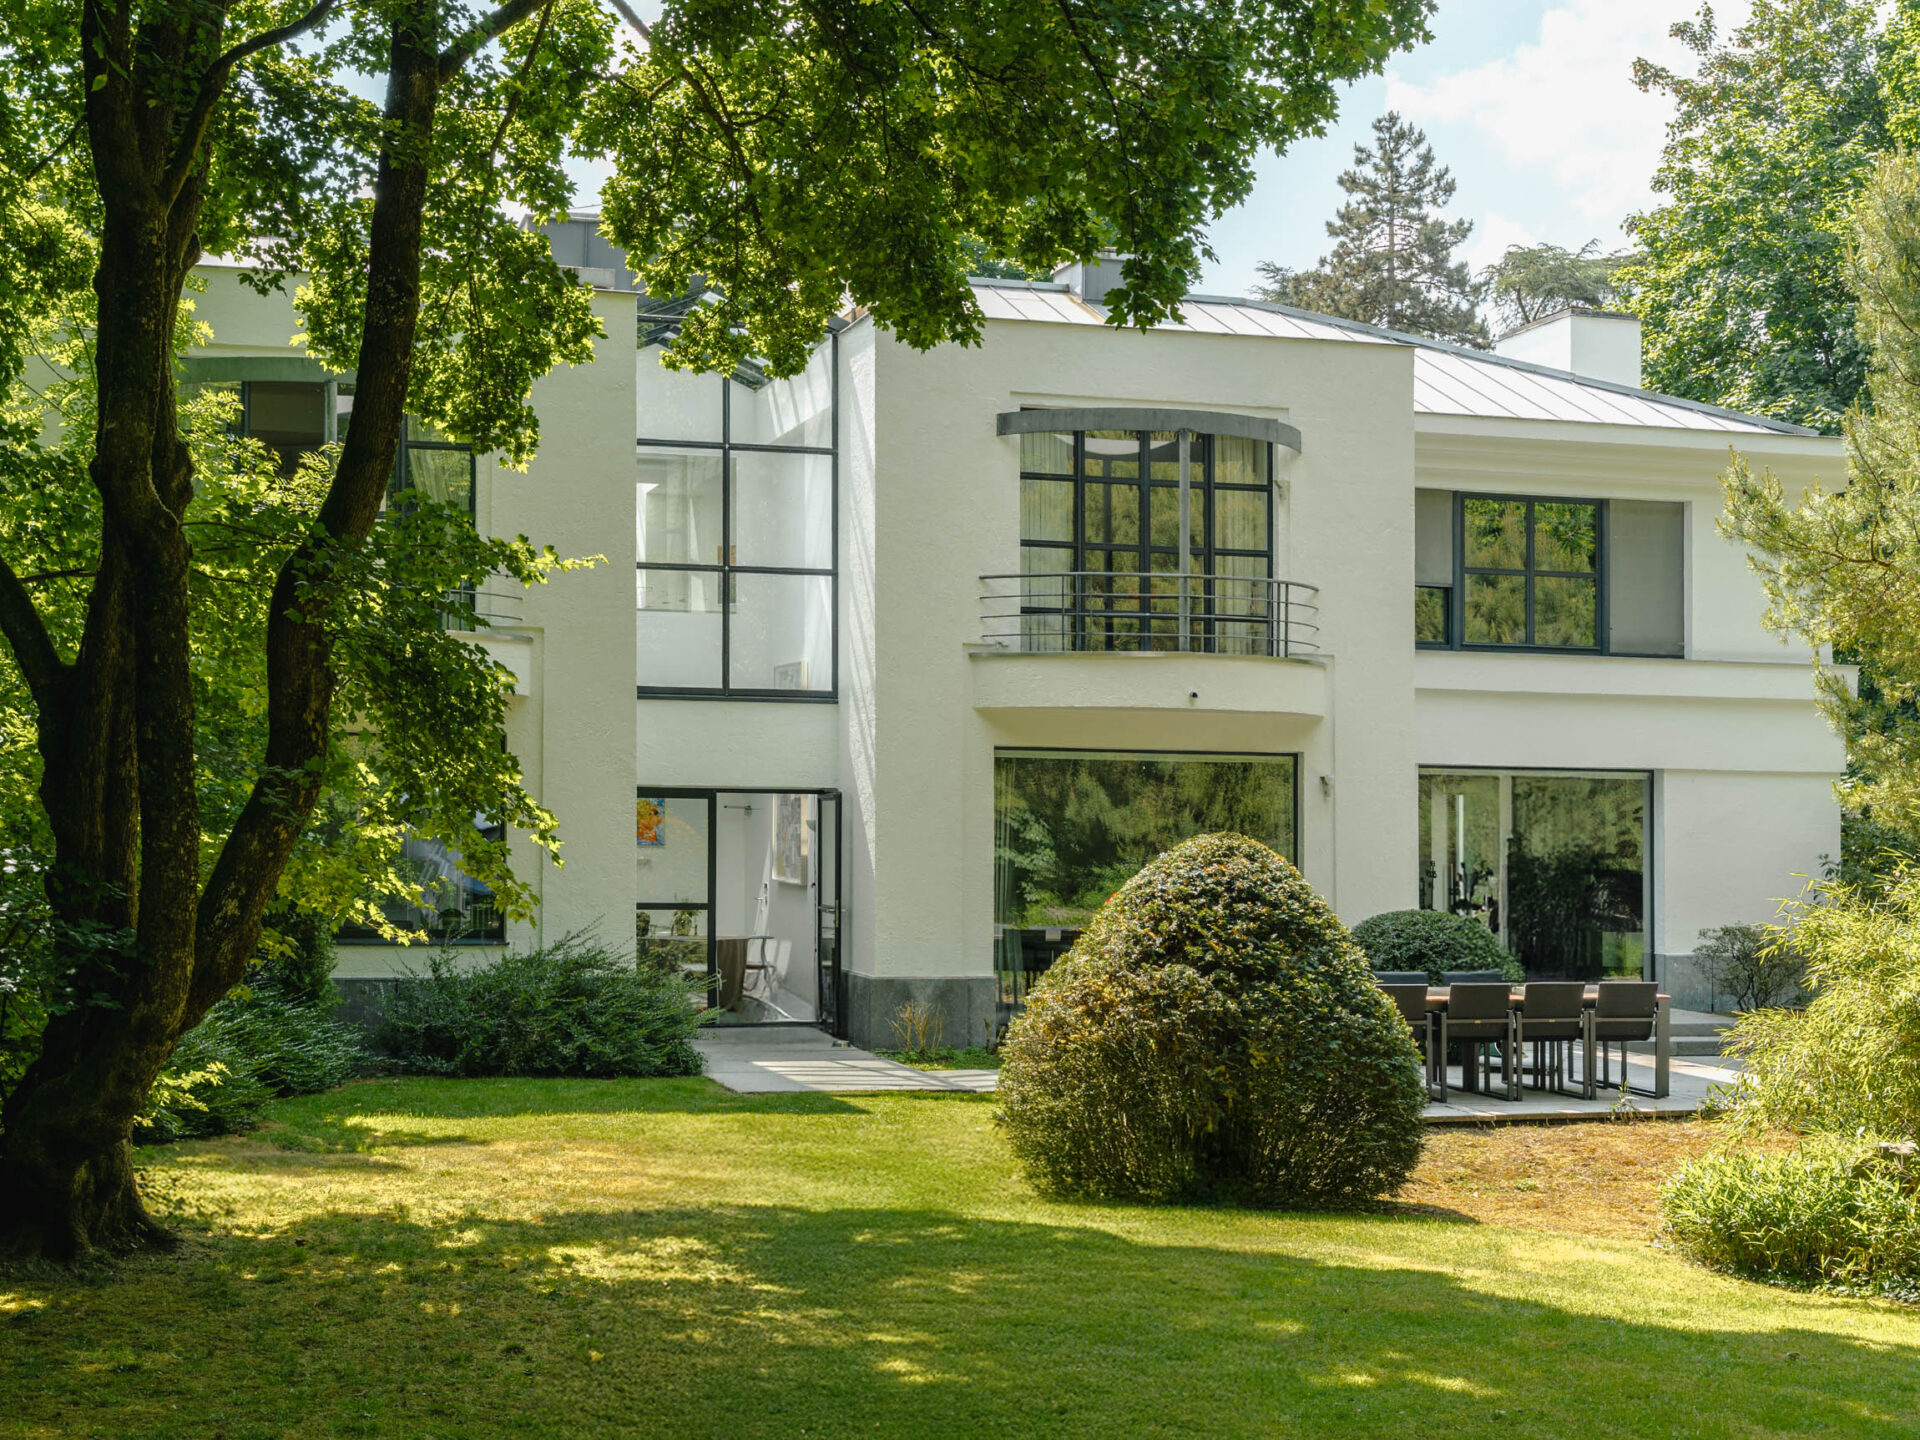
Carefully considerd orientation, generous picture windows, skylights and framed views of the landscape shape the spaces and follow the shifting light throughout the day. Close to the Royal Léopold Club and the Van Buuren Museum, this villa of approximately 780 sqm, designed by Marc Corbiau, sits on a wooded plot of around 40 ares with an ideal orientation. Its white façade and large picture windows herald a resolutely luminous architecteure. From the entrance, a vast hall opens beneath a zenithal skylight, while the kitchen and dining room enjoy a direct dialogue with the garden and terrace.
View the property.
Open, Flowing Spaces
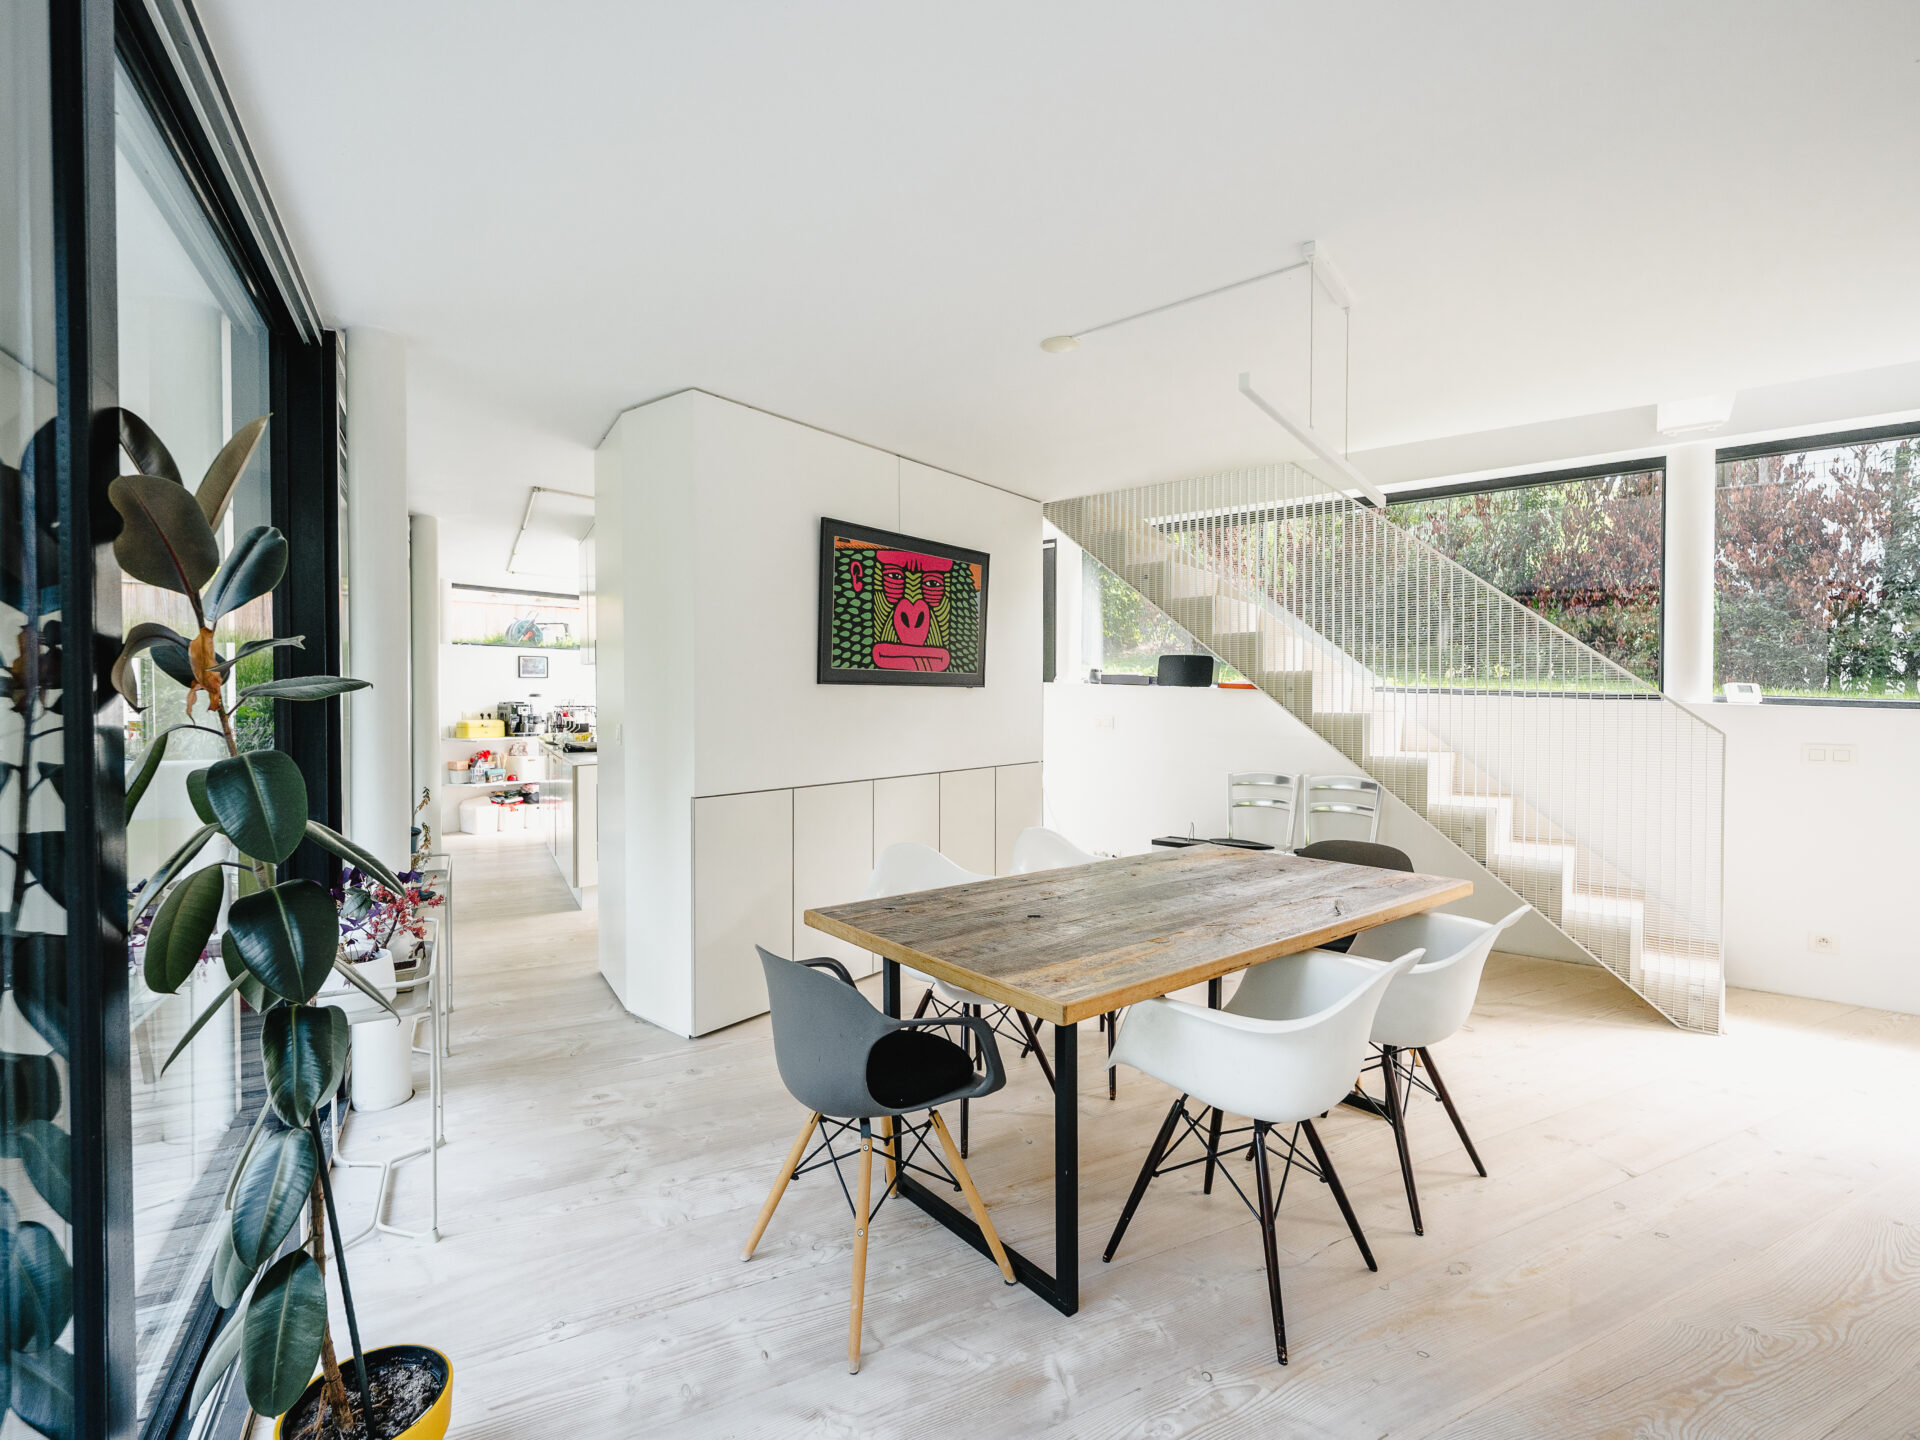
Contemporary architecture favours open perspectives, fluid circulation and continuity between the different living spaces. Functions respond to one another rather than being compartmentalised, creating interiors that are both generous and intuitive. Completed in 2014 by the architectural firm Vanden Eeckhoudt-Creyf, this house won first prize in Uccle’s contemporary architecture competition that same year. Spread over approximately 500 sqm and four levels, it embraces a loft spirit. At the heart of the project, the Gaggenau kitchen, the dining room and the living room with its double-sided fireplace form a vast, continuous reception space.
View the property.
The Return to Natural, Raw Materials
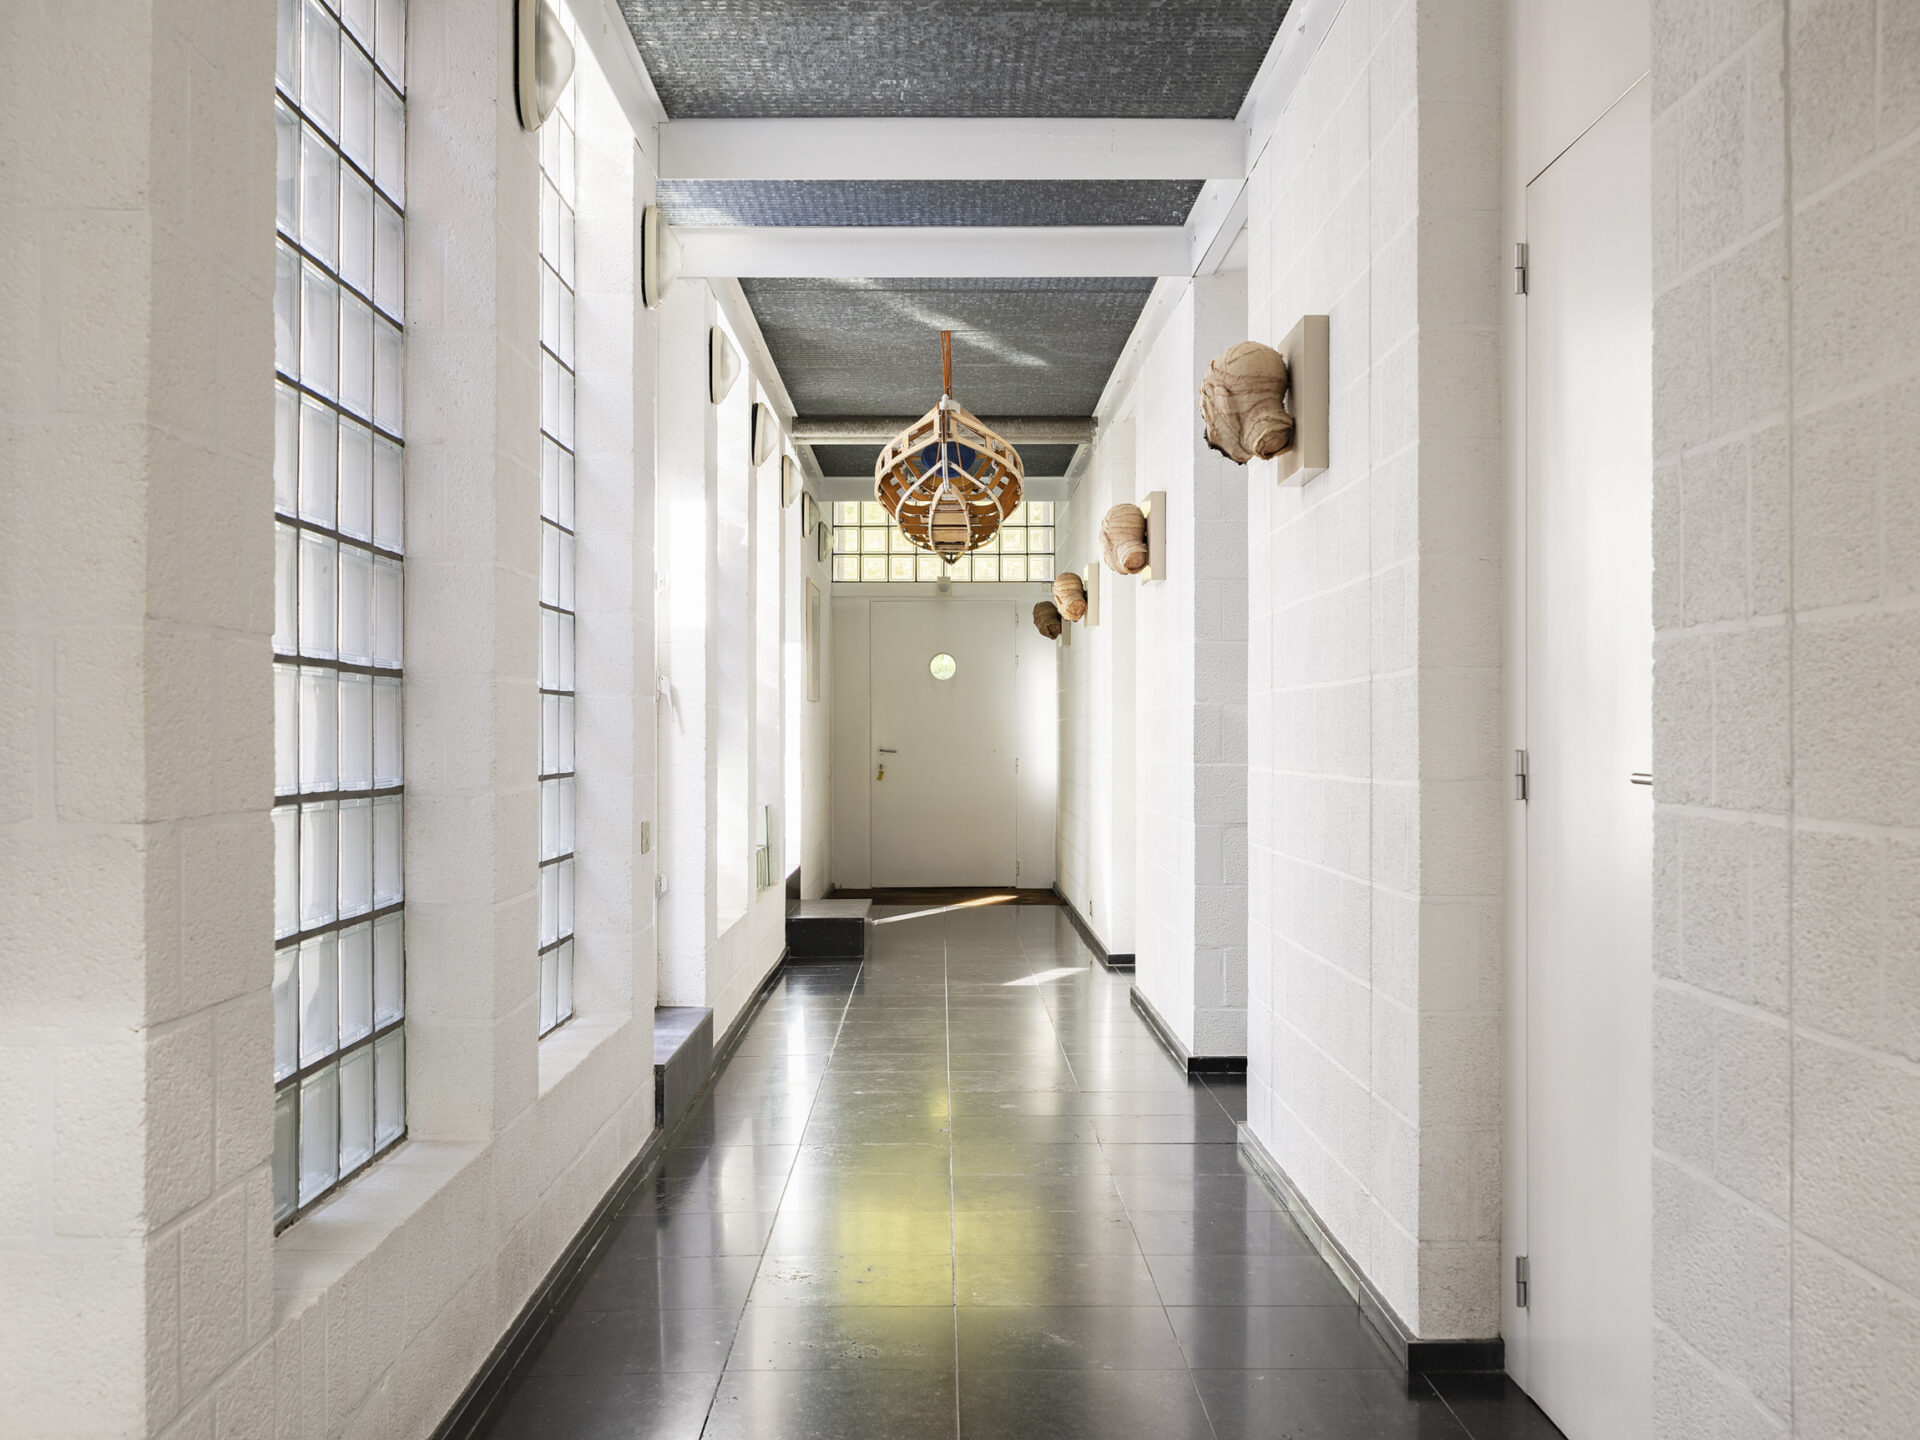
Concrete, wood, stone and glass are now expressed without artifice. Their textures, nuances and patina play a full part in a project’s identity, lending architecture a more authentic, tactile presence. Designed by Jo Crepain, Villa Rose has received both national and international attention. This U-shaped, postmodern-inspired villa showcases exposed pink ans grey concrete blocks, combined with numerous glass bricks that carry light deep into the heart of the house. Inside, the timber-panelled ceilings echo the dark stone floors, while the staircase and the galvanised grating walkway bring a distinctly industrial dimension.
View the property.
The Outdoors Become a Living Space
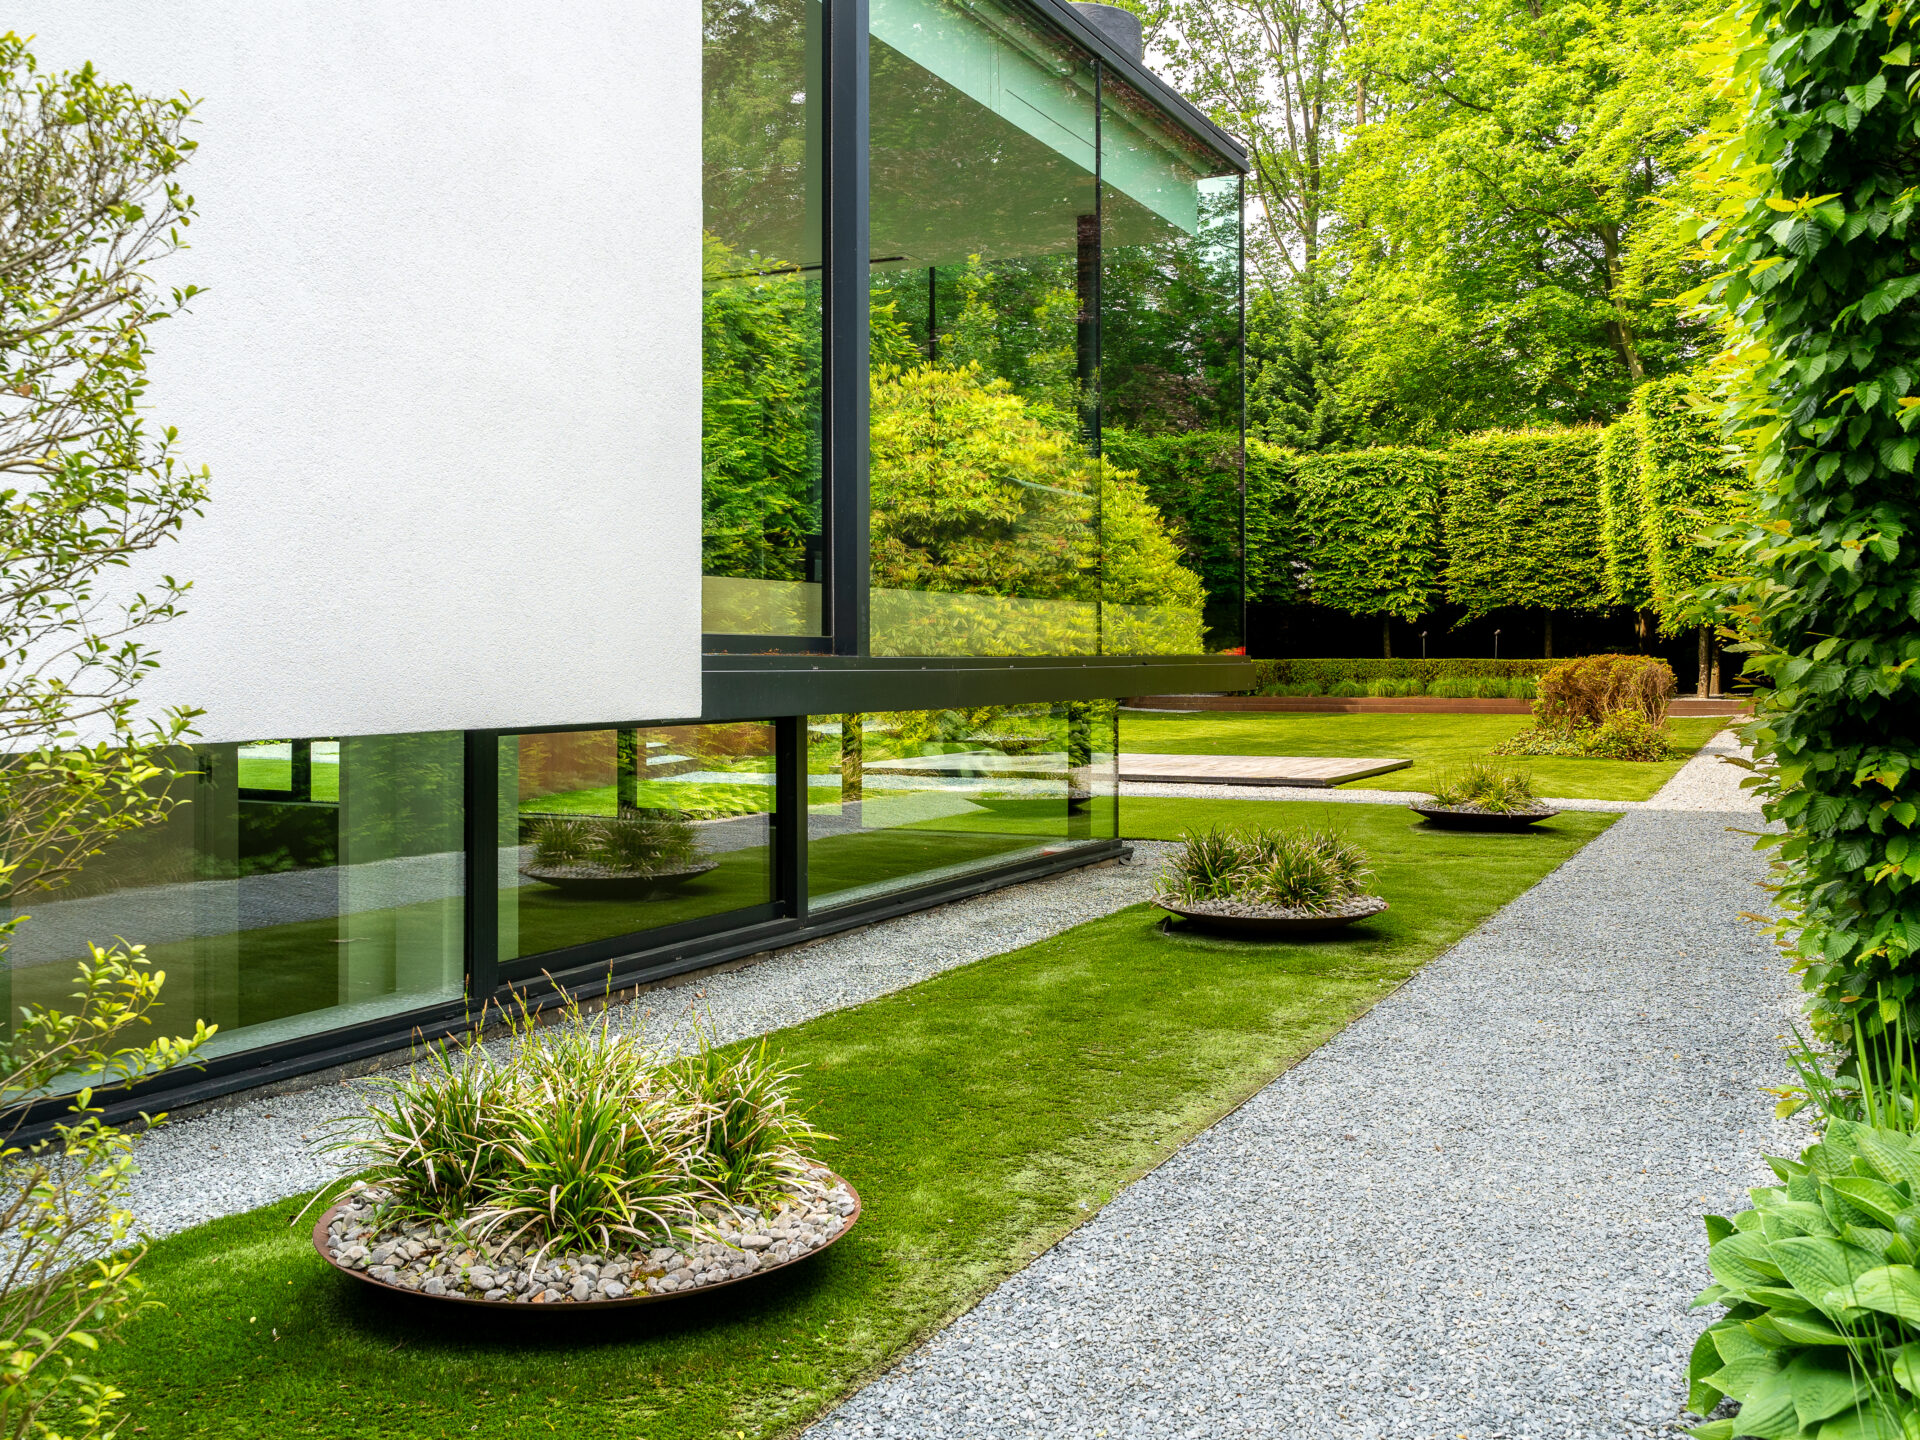
Terraces, landscaped gardens and swimming pools are no longer conceived as mere extensions of the house. They form part of the architectural composition and naturally extend the interior spaces. Designed by Erpicum in 2013, this villa of approximately 729sqm is locates in the heart of the Prince d’Orange neighbourhood. Its fully glazed living space takes the form of a glass cube set upon the garden. Facing south-west, it is structured by pruned trees, a timber deck and planted basins. The kitchen opens onto the swimming pool, while the master suite enjoys its own private terrace.
View the property.
A Sustainable, High-Performance Architecture
Energy performance is now built into a project from the very first design stages. Technologies, materials and equipment are carefully chosen to enhance comfort while keeping the home’s energy footprint under control. Set on the water’s edge in a rural environment, on a plot of approximately 18 ares, this residence offers around 956 sqm of living space. It boasts an EPC B rating thanks to a range of high-performance features: cogeneration, heat pumps, 23 solar panels, underfloor heating and home automation. The boat lifts at the private jetties are also solar-powered, while an electric vehicle charging point completes the whole.
View the property
Well-Being at the Heart of the Home
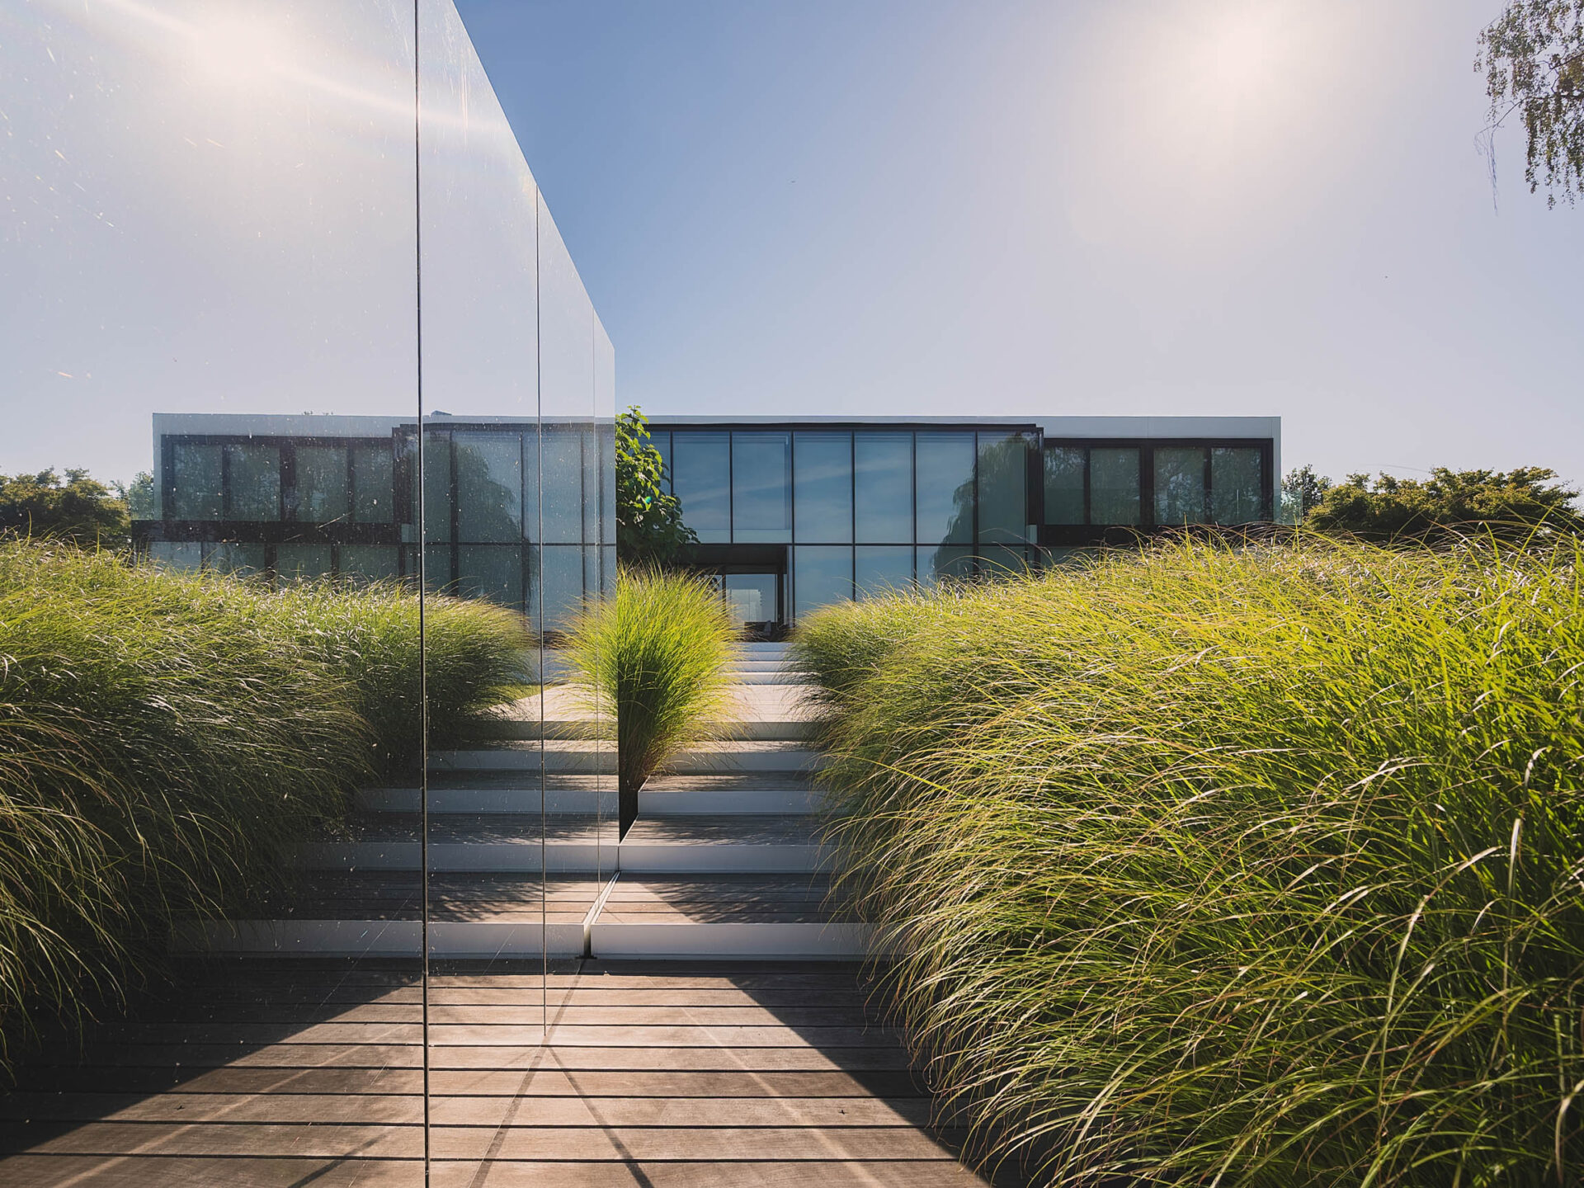
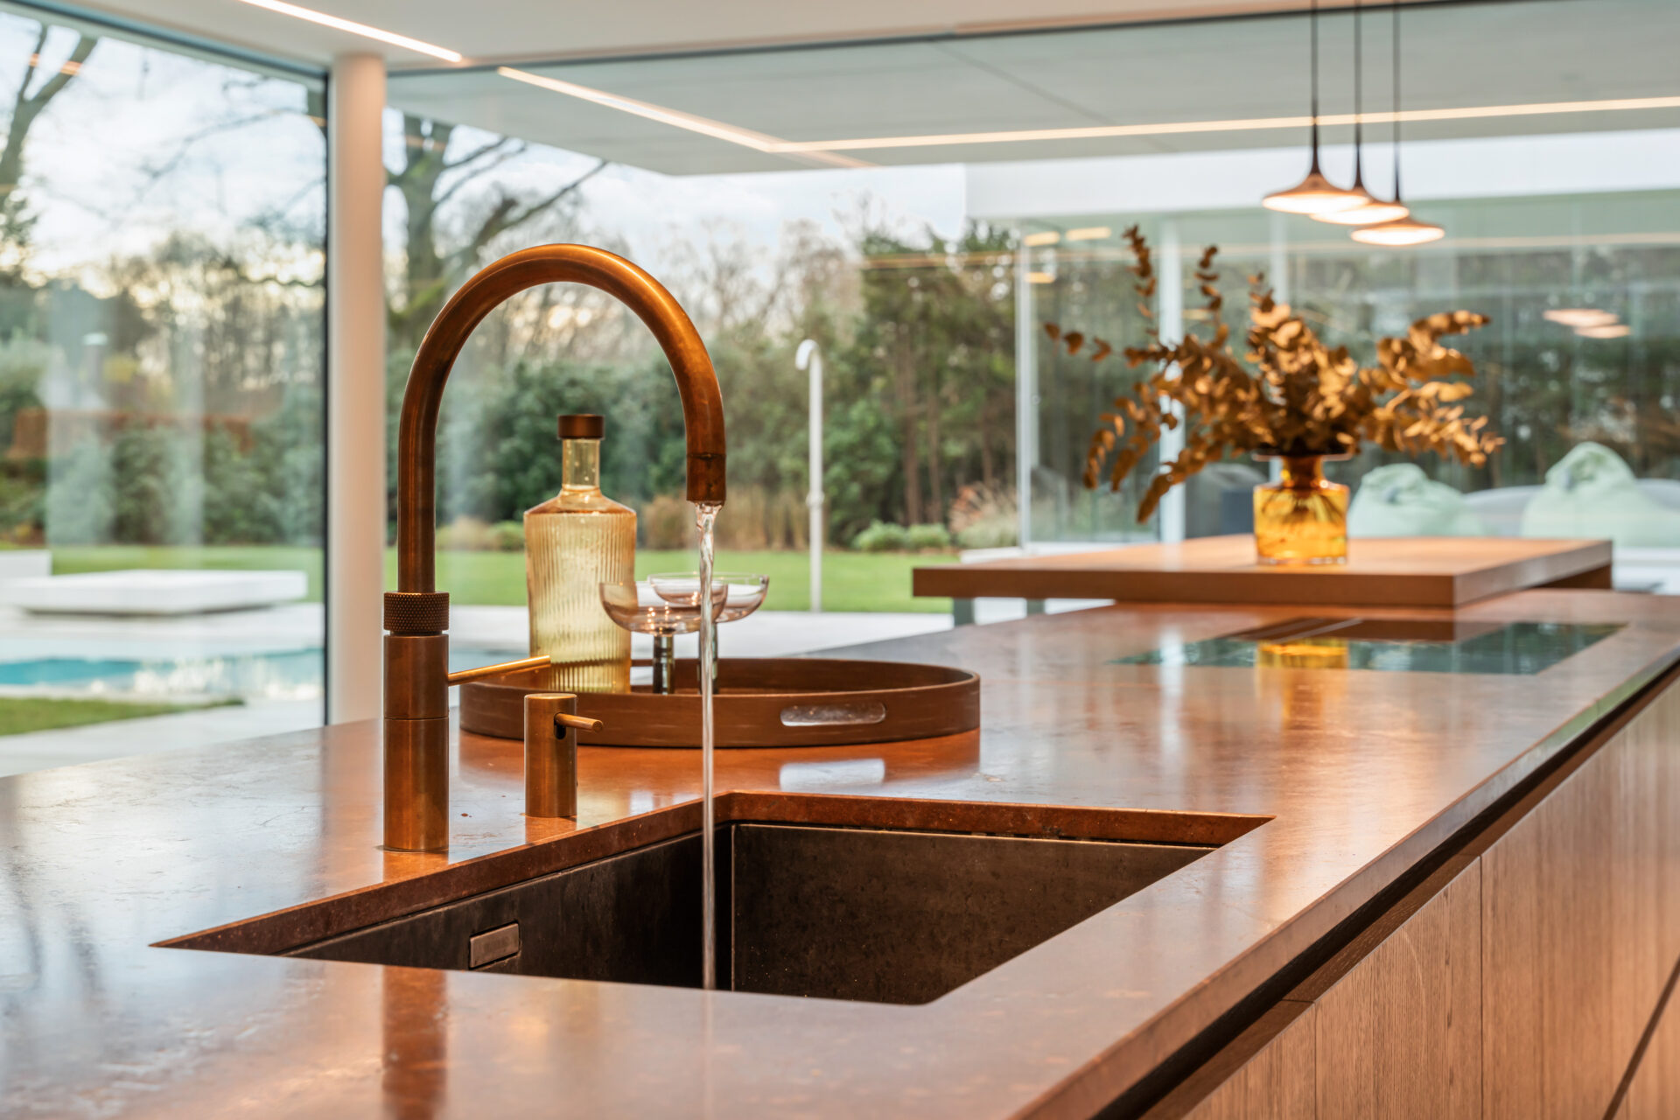
Well-being has become an integral part of residential architecture. Fitness spaces, relaxation areas and suites conceived as true sanctuaries turn the home into a place devoted as much to everyday life as to restoration. In the sought-after Vriesdonk neighbourhood, this villa of approximately 625 sqm, set on a plot of around 3,350 sqm, brings together several of these elements. On the ground floor, a glazed fitness room opens onto the garden. Upstairs, the master suite includes a dressing room and a marble-clad bathroom with a freestanding bathtub. Outside, a swimming pool framed by a timber deck and a glazed relaxation pavilion complete the whole.
View the property.
The Reign of Curves and Organic Forms
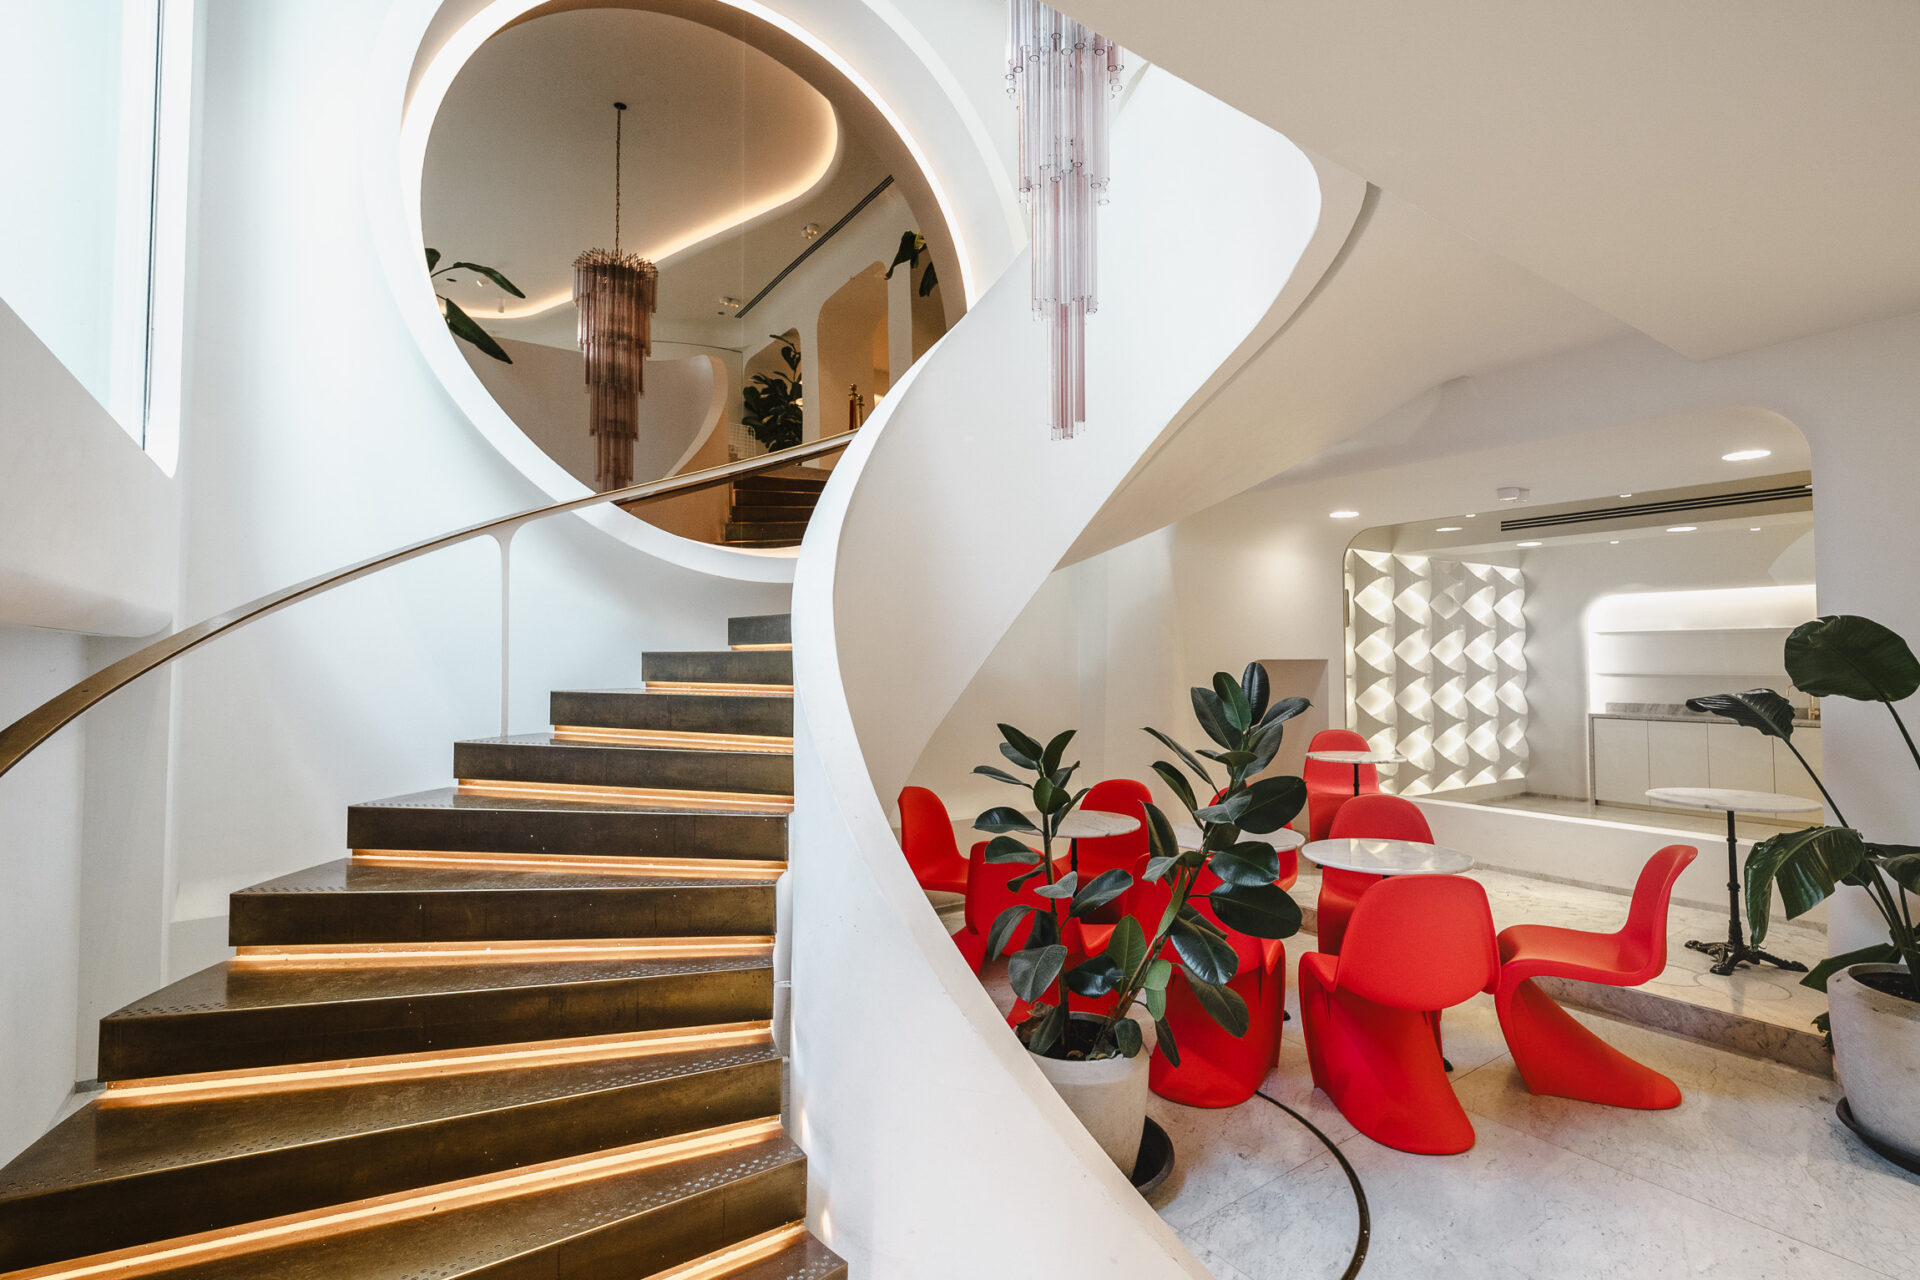
After years dominated by straight lines and rigorous geometries, curves are making a comeback in contemporary projects. Arches, sculptural volumes and soft lines bring movement and sensuality to spaces. This trend extends beyond the strictly residential realm, as illustrated by this address located a stone’s throw from Avenue Louise, in the galleries district. Renovated in late 2022 by interior architect Renaud Dejeneffe, this space of approximately 650 sqm, intended for offices and Horeca, expresses curves in every detail: arches, niches, porthole-style windows and elliptical ceilings with indirect lighting. A white helical staircase with gilded steps connects the levels, while veined white marble, touches of brass and a Sputnik chandelier complete the whole.
View the property.
Beyond trends, these properties above all reflect a shared ambition: to make architecture a way of life. Designed by renowned architects or conceived as singular creations, they illustrate the diversity and richness of contemporary architecture in Belgium, where aesthetics, functionality and the art of living come together.
