Let's get to know each other
Tell us about your project, we’ll take care of the rest.
WP_Query Object
(
[query] => Array
(
[post_type] => estates
[post_status] => publish
[post__in] => Array
(
[0] => 91411
[1] => 91355
[2] => 91285
[3] => 91294
[4] => 91179
[5] => 91170
[6] => 91112
[7] => 91091
[8] => 91047
[9] => 91029
[10] => 91013
[11] => 90980
[12] => 90393
[13] => 90130
[14] => 88641
[15] => 88734
[16] => 87770
)
[orderby] => post__in
[posts_per_page] => 17
)
[query_vars] => Array
(
[post_type] => estates
[post_status] => publish
[post__in] => Array
(
[0] => 91411
[1] => 91355
[2] => 91285
[3] => 91294
[4] => 91179
[5] => 91170
[6] => 91112
[7] => 91091
[8] => 91047
[9] => 91029
[10] => 91013
[11] => 90980
[12] => 90393
[13] => 90130
[14] => 88641
[15] => 88734
[16] => 87770
)
[orderby] => post__in
[posts_per_page] => 17
[error] =>
[m] =>
[p] => 0
[post_parent] =>
[subpost] =>
[subpost_id] =>
[attachment] =>
[attachment_id] => 0
[name] =>
[pagename] =>
[page_id] => 0
[second] =>
[minute] =>
[hour] =>
[day] => 0
[monthnum] => 0
[year] => 0
[w] => 0
[category_name] =>
[tag] =>
[cat] =>
[tag_id] =>
[author] =>
[author_name] =>
[feed] =>
[tb] =>
[paged] => 0
[meta_key] =>
[meta_value] =>
[preview] =>
[s] =>
[sentence] =>
[title] =>
[fields] => all
[menu_order] =>
[embed] =>
[category__in] => Array
(
)
[category__not_in] => Array
(
)
[category__and] => Array
(
)
[post__not_in] => Array
(
)
[post_name__in] => Array
(
)
[tag__in] => Array
(
)
[tag__not_in] => Array
(
)
[tag__and] => Array
(
)
[tag_slug__in] => Array
(
)
[tag_slug__and] => Array
(
)
[post_parent__in] => Array
(
)
[post_parent__not_in] => Array
(
)
[author__in] => Array
(
)
[author__not_in] => Array
(
)
[search_columns] => Array
(
)
[tax_query] => Array
(
[0] => Array
(
[taxonomy] => language
[field] => term_taxonomy_id
[terms] => Array
(
[0] => 2
)
[operator] => IN
)
)
[meta_query] => Array
(
[0] => Array
(
[key] => displaystatusid
[value] => 1
[compare] => !=
)
)
[update_post_term_cache] => 1
[ignore_sticky_posts] =>
[suppress_filters] =>
[cache_results] => 1
[update_menu_item_cache] =>
[lazy_load_term_meta] => 1
[update_post_meta_cache] => 1
[nopaging] =>
[comments_per_page] => 50
[no_found_rows] =>
[taxonomy] => language
[term_id] => 2
[order] =>
)
[tax_query] => WP_Tax_Query Object
(
[queries] => Array
(
[0] => Array
(
[taxonomy] => language
[terms] => Array
(
[0] => 2
)
[field] => term_taxonomy_id
[operator] => IN
[include_children] => 1
)
)
[relation] => AND
[table_aliases:protected] => Array
(
[0] => wpstbys_term_relationships
)
[queried_terms] => Array
(
[language] => Array
(
[terms] => Array
(
[0] => 2
)
[field] => term_taxonomy_id
)
)
[primary_table] => wpstbys_posts
[primary_id_column] => ID
)
[meta_query] => WP_Meta_Query Object
(
[queries] => Array
(
[0] => Array
(
[key] => displaystatusid
[value] => 1
[compare] => !=
)
[relation] => OR
)
[relation] => AND
[meta_table] => wpstbys_postmeta
[meta_id_column] => post_id
[primary_table] => wpstbys_posts
[primary_id_column] => ID
[table_aliases:protected] => Array
(
[0] => wpstbys_postmeta
)
[clauses:protected] => Array
(
[wpstbys_postmeta] => Array
(
[key] => displaystatusid
[value] => 1
[compare] => !=
[compare_key] => =
[alias] => wpstbys_postmeta
[cast] => CHAR
)
)
[has_or_relation:protected] =>
)
[date_query] =>
[request] => SELECT SQL_CALC_FOUND_ROWS wpstbys_posts.ID
FROM wpstbys_posts LEFT JOIN wpstbys_term_relationships ON (wpstbys_posts.ID = wpstbys_term_relationships.object_id) INNER JOIN wpstbys_postmeta ON ( wpstbys_posts.ID = wpstbys_postmeta.post_id ) INNER JOIN wpstbys_term_relationships AS pll_tr ON pll_tr.object_id = wpstbys_posts.ID
WHERE 1=1 AND wpstbys_posts.ID IN (87770,88641,88734,90130,90393,90980,91013,91029,91047,91091,91112,91170,91179,91285,91294,91355,91411) AND (
wpstbys_term_relationships.term_taxonomy_id IN (2)
) AND (
( wpstbys_postmeta.meta_key = 'displaystatusid' AND wpstbys_postmeta.meta_value != '1' )
) AND wpstbys_posts.post_type = 'estates' AND ((wpstbys_posts.post_status = 'publish')) AND pll_tr.term_taxonomy_id IN ( 2 )
GROUP BY wpstbys_posts.ID
ORDER BY FIELD(wpstbys_posts.ID,91411,91355,91285,91294,91179,91170,91112,91091,91047,91029,91013,90980,90393,90130,88641,88734,87770)
LIMIT 0, 17
[posts] => Array
(
[0] => WP_Post Object
(
[ID] => 91411
[post_author] => 0
[post_date] => 2026-08-11 19:59:35
[post_date_gmt] => 2026-08-11 17:59:35
[post_content] => Ideally located in Square du Bois, on the edge of the Bois de la Cambre park, this detached house offers a gross floor area of approximately 327 m² (as per the Energy Performance Certificate - EPC) and features four bedrooms and a south-facing garden.
The three-sided house opens onto an entrance hall leading to a spacious office or TV lounge with built-in windows, a decorative fireplace, and access to the garden. A first bedroom with an en-suite bathroom and a room that could be converted into a kitchenette are also located on this floor. The reception rooms on the first floor comprise a living room with a verdant view of the garden, a separate dining room, and a fully equipped kitchen. On the top floor, there is a master bedroom with built-in wardrobes and an en-suite bathroom, and two further bedrooms sharing a shower room.
Other: include a laundry room, garage, and several cellars. EPC: E-
Square du Bois is situated in a quiet and somewhat secluded area on the edge of the Bois de la Cambre park. It is ideally located near Avenue Louise. Easy and quick access to public transport (bus, metro, tram) and convenient access to surrounding towns.
For further information, please contact Corinne Andréa Marchand at +32 (0) 2 640 08 01.
[post_title] => Ixelles I Square du Bois
[post_excerpt] =>
[post_status] => publish
[comment_status] => closed
[ping_status] => closed
[post_password] =>
[post_name] => 7809697-ixelles-i-square-du-bois
[to_ping] =>
[pinged] =>
[post_modified] => 2026-09-24 14:33:36
[post_modified_gmt] => 2026-09-24 12:33:36
[post_content_filtered] =>
[post_parent] => 0
[guid] => https://sothebysrealty.be/estates/7809697-ixelles-i-square-du-bois/
[menu_order] => 0
[post_type] => estates
[post_mime_type] =>
[comment_count] => 0
[filter] => raw
)
[1] => WP_Post Object
(
[ID] => 91355
[post_author] => 0
[post_date] => 2026-08-05 13:20:15
[post_date_gmt] => 2026-08-05 11:20:15
[post_content] => Near the Royal Park and the historic center of Brussels, within the walls of a former bank now housing a luxury residence, this duplex penthouse offers approximately 143 m² of gross floor area (as per the Energy Performance Certificate - EPC) and features three bedrooms and two terraces. It was renovated in 2026.
Located on the third and top floor of the building, the apartment comprises a spacious living area with exposed beams, an open-plan kitchen, a dining area opening onto a first terrace within an interior island, and a living room. The sleeping area includes a first bedroom with a dressing room and ensuite bathroom, a second bedroom, and a separate bathroom. On the upper floor, the third bedroom, which could also be used as an office, opens onto the second terrace and includes a separate shower room.
Other features: corporate lease possible, first occupancy after renovation, air conditioning, and a fully equipped laundry room. Charges €1,110 ALL IN: cleaning and linen change every 15 days, bed linen and towels provided, high-speed internet, all utilities included (water, gas, electricity, TV, building charges), dedicated customer support, prompt technical assistance. Cellar, elevator.
The Parc Royal district is ideally located in the heart of Brussels, close to numerous restaurants, museums, and local shops. Green and unique, it's a pleasant neighborhood where many nationalities come together.
For further information, please contact Melody Bingoni at +32 (0)2 640 08 01.
[post_title] => Brussels I Parc Royal
[post_excerpt] =>
[post_status] => publish
[comment_status] => closed
[ping_status] => closed
[post_password] =>
[post_name] => 7803928-brussels-i-parc-royal
[to_ping] =>
[pinged] =>
[post_modified] => 2026-10-20 12:11:26
[post_modified_gmt] => 2026-10-20 10:11:26
[post_content_filtered] =>
[post_parent] => 0
[guid] => https://sothebysrealty.be/estates/7803928-brussels-i-parc-royal/
[menu_order] => 0
[post_type] => estates
[post_mime_type] =>
[comment_count] => 0
[filter] => raw
)
[2] => WP_Post Object
(
[ID] => 91285
[post_author] => 0
[post_date] => 2026-07-31 12:50:12
[post_date_gmt] => 2026-07-31 10:44:02
[post_content] => Nestled in a peaceful and green residential environment, this elegant new-build property completed in 2024 offers approximately 200 sqm of living space and stands out for its contemporary architecture, comfort and excellent energy performance.
Spread over three levels, the house impresses with its generous volumes and light-filled spaces. The reception areas revolve around a spacious and bright living room opening onto the garden, as well as a fully equipped open-plan kitchen with dining area. A separate office completes this level. A large garage, directly accessible from the house, further enhances the amenities of the ground floor. The sleeping quarters comprise six bedrooms, one bathroom and one shower room. Outside, the fully enclosed garden of approximately 6 ares provides a peaceful and private setting. Extensive cellars of approximately 120 sqm complete the property and offer numerous possibilities for storage or further conversion.
Additional features: underfloor heating, heat pump, photovoltaic panels and high-performance insulation. The property also includes an independent studio with its own entrance, used occasionally. EPC pending.
The property is located close to the Château de la Tournette Golf Club and benefits from easy access to schools and major road connections.
For further information or to arrange a viewing, please contact Luna Franceschini on +32 472 37 07 45.
[post_title] => Walloon Brabant I Braine-l'Alleud
[post_excerpt] =>
[post_status] => publish
[comment_status] => closed
[ping_status] => closed
[post_password] =>
[post_name] => 7799827-walloon-brabant-i-braine-lalleud
[to_ping] =>
[pinged] =>
[post_modified] => 2026-08-13 16:38:02
[post_modified_gmt] => 2026-08-13 14:38:02
[post_content_filtered] =>
[post_parent] => 0
[guid] => https://sothebysrealty.be/estates/7799827-walloon-brabant-i-braine-lalleud/
[menu_order] => 0
[post_type] => estates
[post_mime_type] =>
[comment_count] => 0
[filter] => raw
)
[3] => WP_Post Object
(
[ID] => 91294
[post_author] => 0
[post_date] => 2026-07-31 12:14:24
[post_date_gmt] => 2026-07-31 10:14:24
[post_content] => Ideally located between the Bois de la Cambre park and the Ixelles cemetery, close to numerous shops, this penthouse offers a gross floor area of approximately 326 m² (as per the Energy Performance Certificate) and panoramic views of the city.
The apartment features a spacious entrance hall with a cloakroom and guest toilet, a living room of over 100 m² opening onto a south-facing terrace, a large, fully equipped separate kitchen with a service entrance, and a winter lounge/relaxation area with views of Brussels, also opening onto the terrace. The master bedroom boasts a large dressing room and an en-suite bathroom, while the two other bedrooms share a shower room.
Other: the possibility of a company lease, a garage (optional), air conditioning throughout, electric solar screens, ample built-in storage, bookshelves, hardwood floors, a concierge service, thermal insulation, and a cellar. Monthly charges: €500 (provision for maintenance of common areas and provision for heating, hot and cold water). PEB: D
The University district is known for its quality of life; it's a young, family-friendly neighborhood surrounded by shops and restaurants. It offers quick and easy access to public transportation and is located near several prestigious schools.
For further information, please contact Mélody Bingoni at +32 (0) 2 640 08 01.
[post_title] => Ixelles I University
[post_excerpt] =>
[post_status] => publish
[comment_status] => closed
[ping_status] => closed
[post_password] =>
[post_name] => 7799954-ixelles-i-university
[to_ping] =>
[pinged] =>
[post_modified] => 2026-10-06 10:59:31
[post_modified_gmt] => 2026-10-06 08:59:31
[post_content_filtered] =>
[post_parent] => 0
[guid] => https://sothebysrealty.be/estates/7799954-ixelles-i-university/
[menu_order] => 0
[post_type] => estates
[post_mime_type] =>
[comment_count] => 0
[filter] => raw
)
[4] => WP_Post Object
(
[ID] => 91179
[post_author] => 0
[post_date] => 2026-07-24 11:11:58
[post_date_gmt] => 2026-07-24 09:11:58
[post_content] => Ideally located on Avenue Louise, between the Châtelain district and Place Flagey, this furnished apartment offers approximately 134 m² of living space, comprising two bedrooms and unobstructed views of Avenue Louise.
The apartment, situated on the 2nd floor, opens onto an entrance hall with a cloakroom and guest toilet, leading to the bright and airy living areas thanks to large windows. These include a living room, a dining room, and a separate, fully equipped kitchen with a breakfast nook. The sleeping area consists of a master bedroom with a dressing room and en-suite bathroom, and a second bedroom with a built-in wardrobe and en-suite shower room.
Other features include: ample parking available at an additional cost, oak parquet flooring, a security door, video intercom, alarm system, two entrance doors, and all-inclusive monthly charges of €450. PEB: C
Avenue Louise is considered Brussels' equivalent of the Champs-Élysées. This area is known for its many shops, night market, and numerous restaurants. Easily accessible by public transport, it's the trendiest neighborhood in Brussels.
For further information, please contact Melody Bingoni at +32 (0) 2 640 08 01.
[post_title] => Ixelles I Avenue Louise
[post_excerpt] =>
[post_status] => publish
[comment_status] => closed
[ping_status] => closed
[post_password] =>
[post_name] => 7793868-ixelles-i-avenue-louise
[to_ping] =>
[pinged] =>
[post_modified] => 2026-10-06 13:02:33
[post_modified_gmt] => 2026-10-06 11:02:33
[post_content_filtered] =>
[post_parent] => 0
[guid] => https://sothebysrealty.be/estates/7793868-ixelles-i-avenue-louise/
[menu_order] => 0
[post_type] => estates
[post_mime_type] =>
[comment_count] => 0
[filter] => raw
)
[5] => WP_Post Object
(
[ID] => 91170
[post_author] => 0
[post_date] => 2026-07-24 09:02:22
[post_date_gmt] => 2026-07-24 07:02:22
[post_content] => Located in the immediate vicinity of the Lycée Français and the Prince d'Orange district, this recently built house offers a gross floor area of approximately 194 m² (PEB) in a residential complex, offering four bedrooms and a perfectly oriented garden.
The three-sided house opens onto an entrance hall with a cloakroom and guest toilet and leads to the living area, which includes a fully equipped open-plan kitchen with a central island and a back office, and a living/dining area with a TV lounge/office. The entire property is bathed in light thanks to the large bay windows providing access to the terrace and the ideally southwest-facing garden. Upstairs, there is the master bedroom of approximately 21 m² with a dressing room and full bathroom, and three other bedrooms of approximately 14 m², 13 m², and 11 m² sharing a shower room.
Other: blinds and curtains, lighting, carport, bicycle storage and storage, triple glazing, water softener, no condominium fees. EPC: B+
Le Prince d'Orange is ideally located between Uccle and Rhode-Saint-Genèse. It is a pleasant neighborhood offering a green and peaceful environment while being close to amenities. Schools are nearby.
For further information, please contact Laurence Ballaux at +32 (0) 2 640 08 01.
[post_title] => Uccle I Prince d'Orange
[post_excerpt] =>
[post_status] => publish
[comment_status] => closed
[ping_status] => closed
[post_password] =>
[post_name] => 7793586-uccle-i-prince-dorange
[to_ping] =>
[pinged] =>
[post_modified] => 2026-10-06 16:58:12
[post_modified_gmt] => 2026-10-06 14:58:12
[post_content_filtered] =>
[post_parent] => 0
[guid] => https://sothebysrealty.be/estates/7793586-uccle-i-prince-dorange/
[menu_order] => 0
[post_type] => estates
[post_mime_type] =>
[comment_count] => 0
[filter] => raw
)
[6] => WP_Post Object
(
[ID] => 91112
[post_author] => 0
[post_date] => 2026-07-22 09:59:31
[post_date_gmt] => 2026-07-22 07:59:31
[post_content] => Ideally located near the Ixelles Ponds, this loft-style rear house offers approximately 291 m² of gross floor area (as per the Energy Performance Certificate - PEB), a bedroom, and a pleasant city garden.
Quietly situated at the rear of a period building, these former workshops have been transformed into a New York-style loft-style residence. It opens onto a spacious entrance hall leading to a light-filled living area of approximately 132 m², thanks to large bay windows that open onto the ideally southwest-facing garden. A separate kitchen with garden access and a study/TV room or guest bedroom complete this level. Upstairs, there is a master bedroom with a study or dressing room area and a bathroom.
Other: a laundry room, an additional shower on the lower floor, a cellar, and optional parking. Common maintenance fees are €250, and water is €50. Energy Performance Certificate (EPC): F
The Ixelles Ponds offer a green and picturesque setting, known for its proximity to restaurants and shops. A good compromise between nature and the city. Quick and easy access to public transport.
For further information, please contact Corinne Andréa Marchand at +32 (0) 2 640 08 01.
[post_title] => Ixelles I Etangs d'Ixelles
[post_excerpt] =>
[post_status] => publish
[comment_status] => closed
[ping_status] => closed
[post_password] =>
[post_name] => 7791437-ixelles-i-etangs-dixelles
[to_ping] =>
[pinged] =>
[post_modified] => 2026-10-15 15:11:42
[post_modified_gmt] => 2026-10-15 13:11:42
[post_content_filtered] =>
[post_parent] => 0
[guid] => https://sothebysrealty.be/estates/7791437-boondael-135/
[menu_order] => 0
[post_type] => estates
[post_mime_type] =>
[comment_count] => 0
[filter] => raw
)
[7] => WP_Post Object
(
[ID] => 91091
[post_author] => 0
[post_date] => 2026-07-17 14:48:20
[post_date_gmt] => 2026-07-17 12:48:20
[post_content] => Ideally located near public transport, offering easy access to the city center and all amenities, this apartment is on the fourth floor of a modern building. With a gross floor area of approximately 96 m² (as per the Energy Performance Certificate), it features two bedrooms and a spacious terrace.
The apartment comprises an entrance hall with a guest toilet, a pleasant living room with a fully equipped open-plan kitchen opening onto the terrace with its unobstructed views. The first bedroom has a dressing room and an en-suite bathroom, while the second bedroom has its own shower room. A fully equipped laundry room completes the apartment.
Other features: optional parking space, solar panels, double-flow ventilation, cellar. Common charges: €150. Energy Performance Certificate: B
The European Quarter, home to institutions and their surroundings, benefits from numerous parks and is renowned for its peace and quiet, while remaining within easy reach of shops, schools, and public transport.
For further information, please contact Mélody Bingoni at +32 (0)2 640 08 01.
[post_title] => Evere I European area
[post_excerpt] =>
[post_status] => publish
[comment_status] => closed
[ping_status] => closed
[post_password] =>
[post_name] => 7789157-evere-i-european-area
[to_ping] =>
[pinged] =>
[post_modified] => 2026-09-29 01:01:33
[post_modified_gmt] => 2026-09-28 23:01:33
[post_content_filtered] =>
[post_parent] => 0
[guid] => https://sothebysrealty.be/estates/7789157-evere-i-european-area/
[menu_order] => 0
[post_type] => estates
[post_mime_type] =>
[comment_count] => 0
[filter] => raw
)
[8] => WP_Post Object
(
[ID] => 91047
[post_author] => 0
[post_date] => 2026-07-13 15:11:22
[post_date_gmt] => 2026-07-13 13:11:22
[post_content] => This exceptional property boasts a gross floor area of 947 m² (as per the Energy Performance Certificate- EPC) and offers seven bedrooms, a swimming pool, and a tennis court on a 7-hectare plot in a unique setting just outside Brussels.
The house opens onto an entrance hall leading to the light-filled reception rooms, thanks to large bay windows overlooking the garden. These rooms include a dining room, a conservatory, a living room, and a library. The service areas comprise a pantry, a laundry room, and a kitchen with a cold room. On the first floor, there is a master bedroom with a dressing room and bathroom, two offices or bedrooms, and three further bedrooms with en-suite bathrooms. The second floor features two bedrooms and a bathroom. An independent studio of 120 m² includes a living room, a seventh bedroom, and a bathroom. The garden is enhanced by a swimming pool with a pool house and a tennis court.
Other: Built-in windows and doors, oil-fired heating, water softener and reverse osmosis system, air conditioning, cellars, pool house, five indoor garages, outdoor parking, electric vehicle charging station. Maintenance fees available upon request. Energy Performance Certificate (EPC): D
This private estate offers a peaceful living environment and easy access to shops and the La Hulpe train station, as well as to Brussels. It will delight nature lovers.
For further information, please contact Corinne Andréa Marchand at +32 (0)2 640 08 01.
[post_title] => La Hulpe I Private Domain
[post_excerpt] =>
[post_status] => publish
[comment_status] => closed
[ping_status] => closed
[post_password] =>
[post_name] => 7784177-la-hulpe-i-private-domain
[to_ping] =>
[pinged] =>
[post_modified] => 2026-10-10 09:04:49
[post_modified_gmt] => 2026-10-10 07:04:49
[post_content_filtered] =>
[post_parent] => 0
[guid] => https://sothebysrealty.be/estates/7784177-la-hulpe-i-private-domain/
[menu_order] => 0
[post_type] => estates
[post_mime_type] =>
[comment_count] => 0
[filter] => raw
)
[9] => WP_Post Object
(
[ID] => 91029
[post_author] => 0
[post_date] => 2026-07-13 12:14:50
[post_date_gmt] => 2026-07-13 10:14:50
[post_content] => Ideally located between Montgomery and Woluwe Park, close to shops, this apartment offers approximately 145 m² of gross floor area (as per the Energy Performance Certificate - EPC) and features two bedrooms and a south-east facing terrace.
The unfurnished apartment, situated on the 4th floor of a modern building, opens onto a living area comprising a spacious living room of approximately 59 m² with a gas fireplace and a study area, a fully equipped open-plan Bulthaup kitchen with a central island, and a dining area. The apartment is bathed in natural light thanks to the large windows that open onto the terraces. The sleeping area includes a master bedroom with built-in wardrobes, a full bathroom, and access to the terrace, as well as a second bedroom with a dressing room and shower room. A separate laundry room, a cloakroom, a guest toilet, and a back office complete the apartment.
Other: Blinds and curtains, numerous built-in closets, underfloor heating, alarm system, cellar, common charges €150, EPC: B-
Montgomery is a residential area known for its peace and quiet, yet it's just steps away from shops, schools, and public transport.
For further information, please contact Corinne Andréa Marchand at +32 (0) 2 640 08 01.
[post_title] => Woluwe-Saint-Pierre I Montgomery
[post_excerpt] =>
[post_status] => publish
[comment_status] => closed
[ping_status] => closed
[post_password] =>
[post_name] => 7783698-woluwe-saint-pierre-i-montgomery
[to_ping] =>
[pinged] =>
[post_modified] => 2026-10-13 14:48:22
[post_modified_gmt] => 2026-10-13 12:48:22
[post_content_filtered] =>
[post_parent] => 0
[guid] => https://sothebysrealty.be/estates/7783698-woluwe-saint-pierre-i-montgomery/
[menu_order] => 0
[post_type] => estates
[post_mime_type] =>
[comment_count] => 0
[filter] => raw
)
[10] => WP_Post Object
(
[ID] => 91013
[post_author] => 0
[post_date] => 2026-07-10 14:19:36
[post_date_gmt] => 2026-07-10 12:19:36
[post_content] => Ideally located in the Observatoire district, on a secluded plot, this duplex penthouse apartment offers 570 m² of gross floor area (as per the Energy Performance Certificate - EPC) and features four bedrooms and 350 m² of ideally oriented terraces.
Located in a building designed by architect Marc Corbiau, offering complete privacy, this dual-aspect apartment on the first and second floors opens onto an entrance hall with a cloakroom and guest toilet. From here, the living spaces are bathed in natural light thanks to large bay windows that open onto the terraces and offer unobstructed views of the gardens. The apartment comprises a living room with a fireplace, a sitting room, a dining room, and a separate, fully equipped kitchen with a central island, extended by two back offices and a laundry room. A mezzanine level includes an office space and a large terrace. On the bedroom level, a master bedroom with a dressing room and ensuite bathroom, and on the lower level, a spacious living room opening onto a terrace, three bedrooms with dressing rooms and built-in desks sharing two bathrooms. A fitness room with changing rooms, sauna, and steam room completes the amenities.
Other: Ceiling heights of over 3 meters, exterior screens, awning, alarm system, video intercom, reinforced door, individual boiler, six private parking spaces, two cellars, common maintenance fees of €4,000 per quarter. (EPC): C-
L'Observatoire is a green and quiet neighborhood located close to local shops and public transport, as well as several schools. It is a welcoming and family-friendly area.
For further information, please contact Laurence Ballaux at +32 (0) 2 640 08 01.
[post_title] => Uccle I Observatoire
[post_excerpt] =>
[post_status] => publish
[comment_status] => closed
[ping_status] => closed
[post_password] =>
[post_name] => 7782120-uccle-i-observatoire
[to_ping] =>
[pinged] =>
[post_modified] => 2026-09-08 10:26:13
[post_modified_gmt] => 2026-09-08 08:26:13
[post_content_filtered] =>
[post_parent] => 0
[guid] => https://sothebysrealty.be/estates/7782120-uccle-i-observatoire/
[menu_order] => 0
[post_type] => estates
[post_mime_type] =>
[comment_count] => 0
[filter] => raw
)
[11] => WP_Post Object
(
[ID] => 90980
[post_author] => 0
[post_date] => 2026-07-09 13:01:50
[post_date_gmt] => 2026-07-09 11:01:50
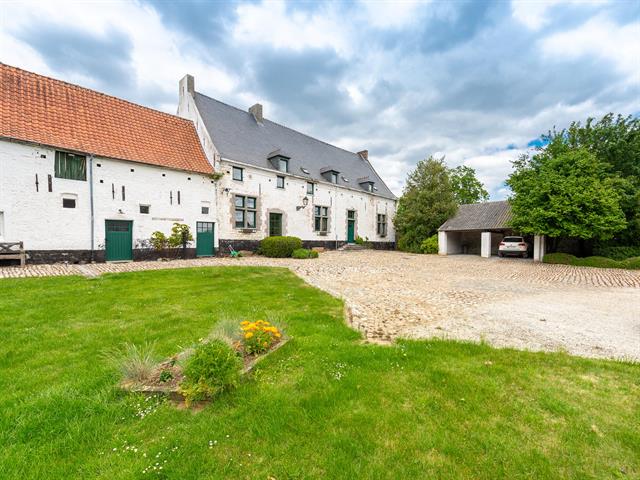
[post_content] => A historic farmhouse situated on the site of the Battle of Waterloo, on the western side of the N5 road linking Brussels to Charleroi. This property formed the centre of Wellington’s defensive line during the Battle of Waterloo in 1815.
The 17th-century farmhouse comprises a main living area of approximately 440 m² on a plot of approximately 69 ares, a stable and a barn that could be converted into garages, all surrounding a large inner courtyard of approximately 15 ares paved with period cobblestones and a lawn. The main building is laid out as follows: an entrance hall, a living room, a library with a study, a dining room, a kitchen with access to the terrace, a TV lounge and a cloakroom. The first floor comprises five bedrooms, two shower rooms, a master bedroom with a dressing room and a bathroom. Finally, there is a garden of approximately 26 ares accessible from the kitchen terrace, as well as an orchard of approximately 32 ares with a private chapel.
Other features: beautifully preserved period features, high-quality restoration, wine cellar, utility room, attic, alarm system.
Lasne offers an unrivalled quality of life. With its valleys, forests, meadows and shops, the town also boasts a good number of schools, making it ideal for family life.
*]:pointer-events-auto R6Vx5W_threadScrollVars scroll-mb-[calc(var(--scroll-root-safe-area-inset-bottom,0px)+var(--thread-response-height))] scroll-mt-[calc(var(--header-height)+min(200px,max(70px,20svh)))]" dir="auto">
For any further information or to arrange a viewing, please contact Luna Franceschini at +32 472 37 07 45.
[post_title] => Brabant Wallon I Lasne
[post_excerpt] =>
[post_status] => publish
[comment_status] => closed
[ping_status] => closed
[post_password] =>
[post_name] => 7780748-brabant-wallon-i-lasne
[to_ping] =>
[pinged] =>
[post_modified] => 2026-10-13 12:39:27
[post_modified_gmt] => 2026-10-13 10:39:27
[post_content_filtered] =>
[post_parent] => 0
[guid] => https://sothebysrealty.be/estates/7780748-brabant-wallon-i-lasne/
[menu_order] => 0
[post_type] => estates
[post_mime_type] =>
[comment_count] => 0
[filter] => raw
)
[12] => WP_Post Object
(
[ID] => 90393
[post_author] => 0
[post_date] => 2026-06-08 16:02:56
[post_date_gmt] => 2026-06-08 14:02:56
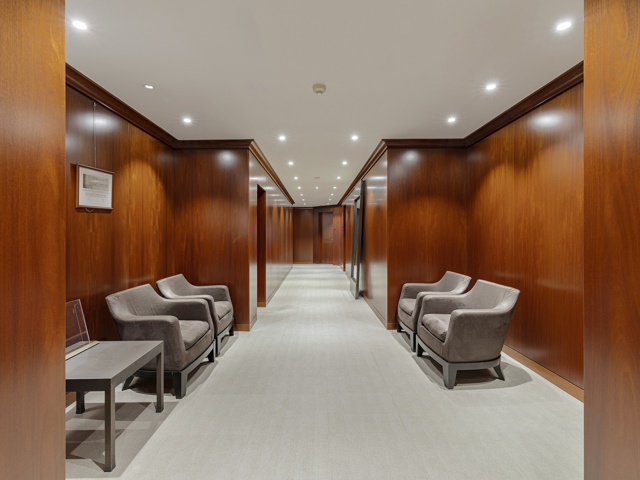
[post_content] => Exclusive and prestigious office in the diamond district, featuring high‑end finishes and exceptional facilities
In the heart of Antwerp’s diamond district lies this remarkably spacious and representative office, where elegance, functionality and discretion blend seamlessly. Upon entering, you are welcomed by a stylish reception desk that immediately highlights the professional character of the space. The office layout is thoughtfully designed, combining open work areas, several seating zones and private offices, ensuring both collaboration and privacy.
The property also includes several separate rooms, ideal for meeting spaces, executive offices or quiet work areas. The ensemble is complemented by a fully equipped office kitchen. A unique feature of this office is the additional range of amenities focused on modern comfort and well‑being, including a fitness room with adjoining shower and changing facilities.
Additional feature: six parking spaces in the underground garage.
Located in the prestigious diamond district, offering excellent accessibility and close proximity to major access roads and essential services.
For further information, please contact Talia Werner at +32 (0) 488 25 52 55.
[post_title] => Antwerp I Diamant
[post_excerpt] =>
[post_status] => publish
[comment_status] => closed
[ping_status] => closed
[post_password] =>
[post_name] => 7727038-antwerp-i-diamant
[to_ping] =>
[pinged] =>
[post_modified] => 2026-09-08 18:42:50
[post_modified_gmt] => 2026-09-08 16:42:50
[post_content_filtered] =>
[post_parent] => 0
[guid] => https://sothebysrealty.be/estates/7727038-antwerp-diamant/
[menu_order] => 0
[post_type] => estates
[post_mime_type] =>
[comment_count] => 0
[filter] => raw
)
[13] => WP_Post Object
(
[ID] => 90130
[post_author] => 0
[post_date] => 2026-05-26 11:26:20
[post_date_gmt] => 2026-05-26 09:26:20
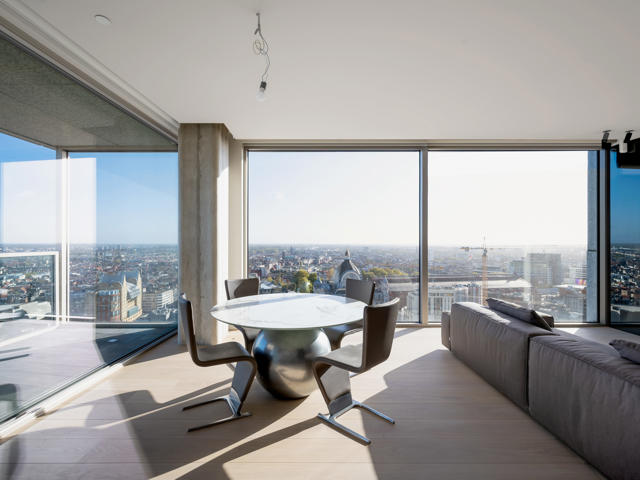
[post_content] => Serenity apartment located in the iconic Antwerp Tower building on the 22nd floor located on the Opera Square with a living area of ± 110 m² and a terrace of ± 10 m² with a panoramic view of the skyline of Antwerp.
A spacious lobby leads you to the separate elevators that give access to the upper Serenity penthouses. Entrance with built-in wardrobes and guest toilet. Bright living room with fully installed open kitchen, with a 180° view of the city of Antwerp. The apartment includes 2 bedrooms, 1 with an en-suite bathroom with a bath and spacious walk-in shower. The second room can serve as a dressing room, office or second bedroom with a built-in closet that can open as a double bed and access to the shower room.
Other: underfloor heating, extra storage in the hallway and garage available.
Antwerp has a rich history of which many historic buildings, parks and antique shops can attest. You will also find many shopping streets, restaurants and typical cafes in this city with its rich culture and easily accessible by public transport.
For more information, please contact Talia Werner op +32 (0) 488 25 52 55.
[post_title] => Antwerp I Center
[post_excerpt] =>
[post_status] => publish
[comment_status] => closed
[ping_status] => closed
[post_password] =>
[post_name] => 7707185-antwerp-i-center
[to_ping] =>
[pinged] =>
[post_modified] => 2026-10-22 17:47:30
[post_modified_gmt] => 2026-10-22 15:47:30
[post_content_filtered] =>
[post_parent] => 0
[guid] => https://sothebysrealty.be/estates/7707185-antwerp-i-center/
[menu_order] => 0
[post_type] => estates
[post_mime_type] =>
[comment_count] => 0
[filter] => raw
)
[14] => WP_Post Object
(
[ID] => 88641
[post_author] => 0
[post_date] => 2026-03-20 12:31:40
[post_date_gmt] => 2026-02-26 11:41:14
[post_content] => Authentic furnished ground‑floor apartment in a unique 1892 city palace, quietly located in a dead‑end street next to the beautifully renovated Handelsbeurs in the historic centre of Antwerp, close to the Meir.
This hidden gem, featuring high ceilings, elegant mouldings and original doors, gives the home a particularly spacious and stylish atmosphere. From the generous entrance hall, you enter the charming living area full of character. The apartment includes one bedroom. The bathroom is located upstairs and is accessible via a staircase. There is also a fitted kitchen with access to the outdoor area, as well as a separate toilet.
Additional information: The communal charges are minimal and include only personal electricity consumption and internet. In the basement, you will find a private storage room and a bicycle storage area, accessible via a bike ramp. Parking can be rented at Q‑Park in the same street.
The location in the heart of Antwerp is ideal, with all amenities — shops, restaurants, culture and public transport — within walking distance.
For more information or to schedule a visit, please contact Talia Werner at +32 (0)488 25 52 55.
[post_title] => Antwerp Center
[post_excerpt] =>
[post_status] => publish
[comment_status] => closed
[ping_status] => closed
[post_password] =>
[post_name] => 7587413-antwerp-center
[to_ping] =>
[pinged] =>
[post_modified] => 2026-09-30 16:03:31
[post_modified_gmt] => 2026-09-30 14:03:31
[post_content_filtered] =>
[post_parent] => 0
[guid] => https://sothebysrealty.be/estates/7587413-antwerp-i-center/
[menu_order] => 0
[post_type] => estates
[post_mime_type] =>
[comment_count] => 0
[filter] => raw
)
[15] => WP_Post Object
(
[ID] => 88734
[post_author] => 0
[post_date] => 2026-03-06 14:27:51
[post_date_gmt] => 2026-03-06 13:27:51
[post_content] => Ideally located opposite the Jardin du Roi, in a modernist-style building, this furnished apartment offers a gross floor area of a ± 172 m² (EPC) and three bedrooms, and a garden of ± 160 m² with an open view on the Etangs d'Ixelles, available for short term rental only.
The dual-aspect apartment located on the ground floor was entirely designed by interior architect and designer Christophe Gevers. It opens onto an entrance hall with a cloakroom and guest toilet and leads to the living area, featuring a fireplace and bathed in light thanks to large bay windows overlooking the garden facing the Ixelles Ponds. It features oak ceilings and stainless steel built-ins, and extends into a fully equipped kitchen and laundry room. The night hallway leads to the master bedroom with garden access, an office area, a built-in dressing room, and a private bathroom, and two other bedrooms with garden access, a dressing room, and a private bathroom. The service elevator provides direct access to the apartment.
Other: Maximum rental period of 12 months, video intercom, cellar, equipped laundry room, no parking, concierge, utilities €500 including heating. EPC: E-
The Ixelles Ponds and the King's Garden offer a green and picturesque setting just a stone's throw from Place Flagey.
For further information, please contact Corinne Andréa Marchand at +32 (0) 2 640 08 01.
[post_title] => Ixelles I The Ponds
[post_excerpt] =>
[post_status] => publish
[comment_status] => closed
[ping_status] => closed
[post_password] =>
[post_name] => 7598428-ixelles-i-the-ponds
[to_ping] =>
[pinged] =>
[post_modified] => 2026-10-06 13:59:56
[post_modified_gmt] => 2026-10-06 11:59:56
[post_content_filtered] =>
[post_parent] => 0
[guid] => https://sothebysrealty.be/estates/7598428-ixelles-i-the-ponds/
[menu_order] => 0
[post_type] => estates
[post_mime_type] =>
[comment_count] => 0
[filter] => raw
)
[16] => WP_Post Object
(
[ID] => 87770
[post_author] => 0
[post_date] => 2026-02-13 16:56:17
[post_date_gmt] => 2026-02-11 15:55:27
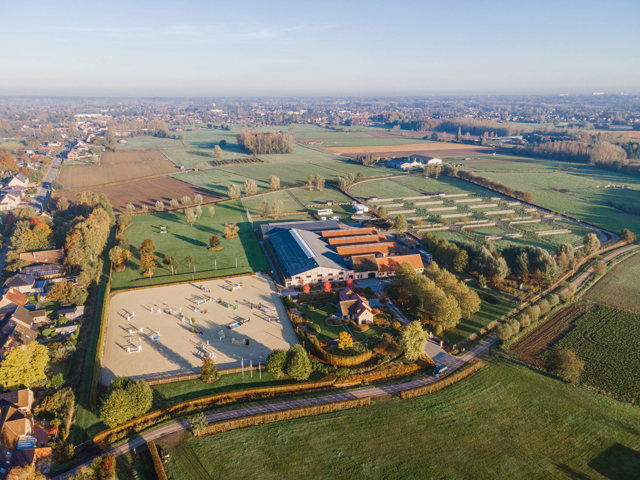
[post_content] => Exclusive Equestrian Estate I Available as a whole or in separate parts
A professional property featuring luxurious stables housed in elegantly designed buildings, each equipped with its own grooming areas and tack rooms. The estate offers outstanding indoor and outdoor facilities, including two professional indoor arenas and spacious sand and grass arenas. This exceptional equestrian domain represents a rare combination of top‑tier infrastructure, tranquillity and refined luxury. Designed for professional riders and ambitious breeders, this state‑of‑the‑art estate provides everything needed to train and perform at the highest level.
The elegant stable buildings include luxurious boxes with private grooming areas and tack rooms. The estate features two stylish indoor arenas and generous outdoor arenas, all impeccably maintained to ensure optimal performance. Additional facilities include paddocks and fields, a covered horse walker, a lunging ring and a gallop track. A classic farmhouse, finished to the highest standards, completes the property.
Further amenities include guest and truck parking, staff and service facilities, apartments and an extensive solar‑energy infrastructure.
Additional information: Available for lease starting from 6 horses. Full documentation available upon request.
For more information, please contact Henriette Siersema at +32 (0)475 39 86 88 or sh@sothebysrealty.be.
[post_title] => Hamme I Equestrian Property
[post_excerpt] =>
[post_status] => publish
[comment_status] => closed
[ping_status] => closed
[post_password] =>
[post_name] => 7568983-hamme-i-equestrian-property
[to_ping] =>
[pinged] =>
[post_modified] => 2026-03-10 09:39:07
[post_modified_gmt] => 2026-03-10 08:39:07
[post_content_filtered] =>
[post_parent] => 0
[guid] => https://sothebysrealty.be/estates/7568983-hamme/
[menu_order] => 0
[post_type] => estates
[post_mime_type] =>
[comment_count] => 0
[filter] => raw
)
)
[post_count] => 17
[current_post] => -1
[before_loop] => 1
[in_the_loop] =>
[post] => WP_Post Object
(
[ID] => 91411
[post_author] => 0
[post_date] => 2026-08-11 19:59:35
[post_date_gmt] => 2026-08-11 17:59:35
[post_content] => Ideally located in Square du Bois, on the edge of the Bois de la Cambre park, this detached house offers a gross floor area of approximately 327 m² (as per the Energy Performance Certificate - EPC) and features four bedrooms and a south-facing garden.
The three-sided house opens onto an entrance hall leading to a spacious office or TV lounge with built-in windows, a decorative fireplace, and access to the garden. A first bedroom with an en-suite bathroom and a room that could be converted into a kitchenette are also located on this floor. The reception rooms on the first floor comprise a living room with a verdant view of the garden, a separate dining room, and a fully equipped kitchen. On the top floor, there is a master bedroom with built-in wardrobes and an en-suite bathroom, and two further bedrooms sharing a shower room.
Other: include a laundry room, garage, and several cellars. EPC: E-
Square du Bois is situated in a quiet and somewhat secluded area on the edge of the Bois de la Cambre park. It is ideally located near Avenue Louise. Easy and quick access to public transport (bus, metro, tram) and convenient access to surrounding towns.
For further information, please contact Corinne Andréa Marchand at +32 (0) 2 640 08 01.
[post_title] => Ixelles I Square du Bois
[post_excerpt] =>
[post_status] => publish
[comment_status] => closed
[ping_status] => closed
[post_password] =>
[post_name] => 7809697-ixelles-i-square-du-bois
[to_ping] =>
[pinged] =>
[post_modified] => 2026-09-24 14:33:36
[post_modified_gmt] => 2026-09-24 12:33:36
[post_content_filtered] =>
[post_parent] => 0
[guid] => https://sothebysrealty.be/estates/7809697-ixelles-i-square-du-bois/
[menu_order] => 0
[post_type] => estates
[post_mime_type] =>
[comment_count] => 0
[filter] => raw
)
[comment_count] => 0
[current_comment] => -1
[found_posts] => 73
[max_num_pages] => 5
[max_num_comment_pages] => 0
[is_single] =>
[is_preview] =>
[is_page] =>
[is_archive] => 1
[is_date] =>
[is_year] =>
[is_month] =>
[is_day] =>
[is_time] =>
[is_author] =>
[is_category] =>
[is_tag] =>
[is_tax] =>
[is_search] =>
[is_feed] =>
[is_comment_feed] =>
[is_trackback] =>
[is_home] =>
[is_privacy_policy] =>
[is_404] =>
[is_embed] =>
[is_paged] =>
[is_admin] =>
[is_attachment] =>
[is_singular] =>
[is_robots] =>
[is_favicon] =>
[is_sitemap] =>
[is_posts_page] =>
[is_post_type_archive] => 1
[query_vars_hash:WP_Query:private] => 59b0e1d5583ee897a1f5f0962e25af17
[query_vars_changed:WP_Query:private] => 1
[thumbnails_cached] =>
[allow_query_attachment_by_filename:protected] =>
[stopwords:WP_Query:private] =>
[compat_fields:WP_Query:private] => Array
(
[0] => query_vars_hash
[1] => query_vars_changed
)
[compat_methods:WP_Query:private] => Array
(
[0] => init_query_flags
[1] => parse_tax_query
)
[query_cache_key:WP_Query:private] => wp_query:3767dd398f78b4d502734405cbff030f
)
WHERE wpstbys_posts.post_type = 'estates' AND wpstbys_posts.post_status = 'publish' AND wpstbys_posts.post_parent = 0 AND EXISTS (
SELECT 1 FROM wpstbys_postmeta pm1
WHERE pm1.post_id = wpstbys_posts.ID
AND pm1.meta_key = 'displaystatusid'
AND pm1.meta_value = '2'
) AND (
NOT EXISTS (
SELECT 1 FROM wpstbys_postmeta pm2
WHERE pm2.post_id = wpstbys_posts.ID
AND pm2.meta_key = 'canhavechildren'
AND pm2.meta_value = '1'
)
OR NOT EXISTS (
SELECT 1 FROM wpstbys_postmeta pm3
WHERE pm3.post_id = wpstbys_posts.ID
AND pm3.meta_key = 'canhavechildren'
)
) AND (
EXISTS (
SELECT 1 FROM wpstbys_postmeta pm4
WHERE pm4.post_id = wpstbys_posts.ID
AND pm4.meta_key = 'price'
AND CAST(pm4.meta_value AS SIGNED) >= 1000
)
OR NOT EXISTS (
SELECT 1 FROM wpstbys_postmeta pm5
WHERE pm5.post_id = wpstbys_posts.ID
AND pm5.meta_key = 'price'
)
) AND NOT EXISTS (
SELECT 1 FROM wpstbys_term_relationships tr_exclude
INNER JOIN wpstbys_term_taxonomy tt_exclude ON tr_exclude.term_taxonomy_id = tt_exclude.term_taxonomy_id
INNER JOIN wpstbys_terms t_exclude ON tt_exclude.term_id = t_exclude.term_id
WHERE tr_exclude.object_id = wpstbys_posts.ID
AND tt_exclude.taxonomy = 'estate_subtypes'
AND t_exclude.slug IN ('building-ground_en','terrain-a-batir_fr','bouwgrond_nl')
) AND EXISTS (
SELECT 1 FROM wpstbys_term_relationships tr
INNER JOIN wpstbys_term_taxonomy tt ON tr.term_taxonomy_id = tt.term_taxonomy_id
INNER JOIN wpstbys_terms t ON tt.term_id = t.term_id
WHERE tr.object_id = wpstbys_posts.ID
AND tt.taxonomy = 'estate_status'
AND t.slug IN ('for-rent_en','under-offer-rent_en')
)
Tell us about your project, we’ll take care of the rest.
By submitting this form, I agree that Sotheby's can contact me and I accept the Sotheby's privacy policy.