Rhode-Saint-Genèse I Petite Espinette

villa

Price upon request

Rhode-Saint-Genèse 

Petite Espinette 

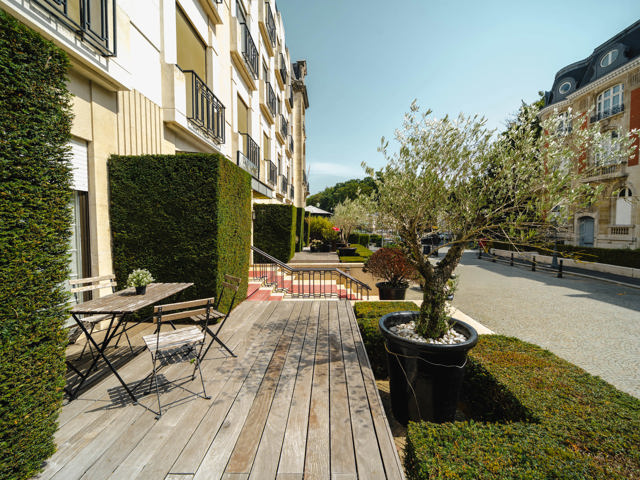
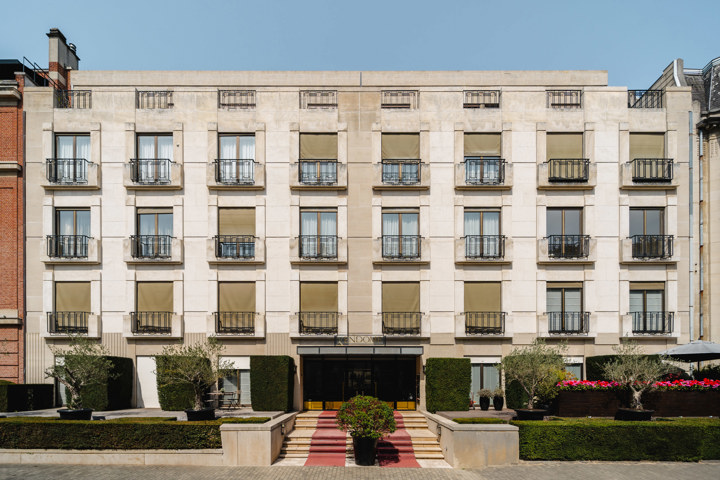
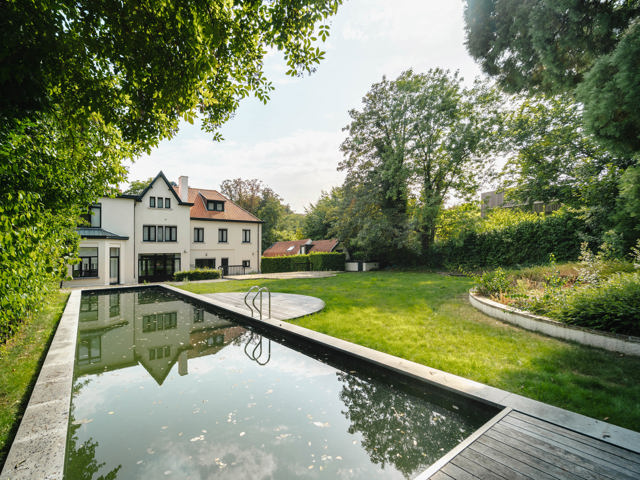
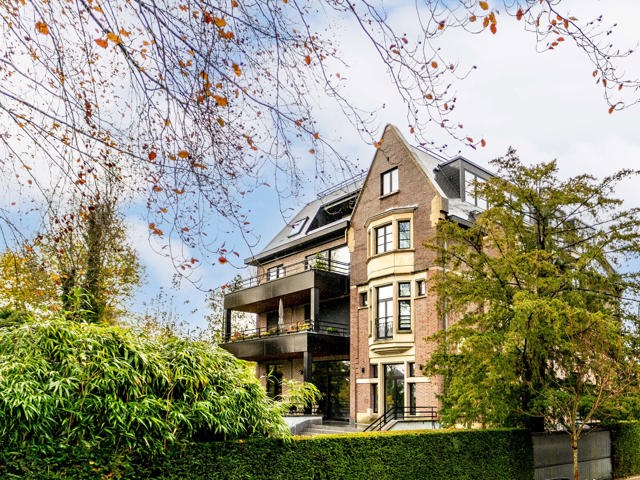
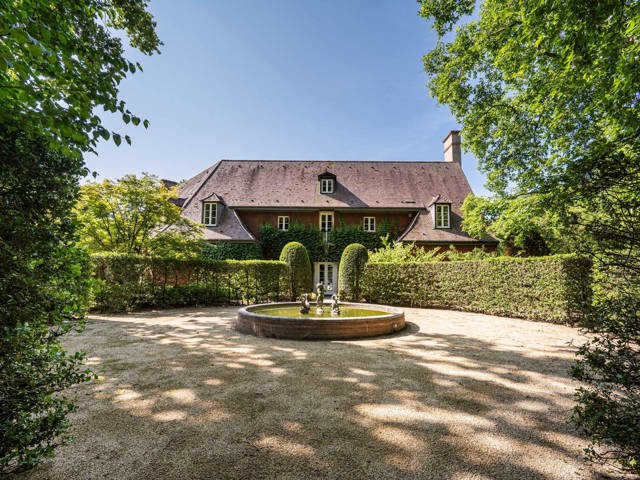
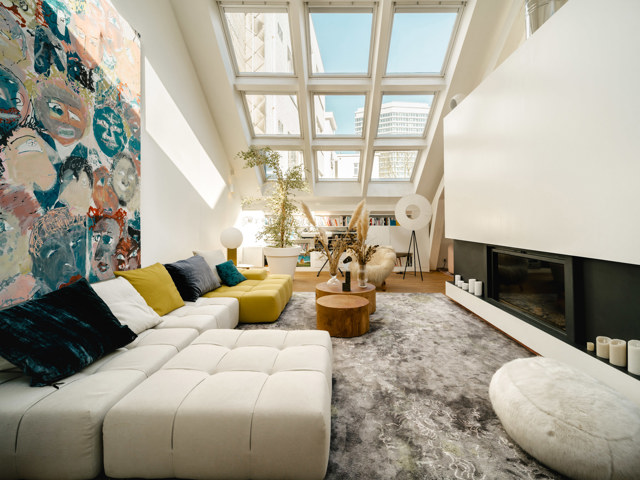
In a sought-after street in Rhode-Saint-Genèse on the edge of Uccle, with views over the fields, this new contemporary villa designed by architect Marc Corbiau has a gross floor area of 1,031 m² on a magnificent 41-acre wooded plot designed by Piet Blanckaert and featuring an indoor and outdoor swimming pool. The ground floor comprises an entrance hall with cloakroom and toilet, a fully equipped kitchen with central island, a utility room and a cold room. The spacious reception rooms include a lounge with a gas-fired oven opening onto the dining room and a study, with large picture windows overlooking the garden. The first floor comprises a master suite with bedroom, dressing room and bathroom, as well as a bedroom with shower room and three further bedrooms, each with shower room and built-in wardrobes. The basement offers a caretaker's office with separate entrance, a garage (9 cars), an indoor swimming pool, fitness area and a wine cellar.Other features: interior furniture (Timber Tailor), lift, alarm system with cameras, double flow, solar panels, hybrid central heating with heat pump, underfloor heating, cellars & laundry room, automatic watering, rainwater recovery and outdoor parking. New EPB.Located between Uccle and Rhode-Saint-Genèse, La Petite Espinette is an excellent compromise between the peace and quiet of the forest and the proximity of many shops, transport links and restaurants at Fort-Jaco.For further information, please contact Bertrand de Moffarts on +32 (0) 475 94 45 08.
Grimbergen I Castle of Lint

Castles & Manors

€ 1.950.000 $ 2,184,832 ¥ 344,739,489 1,811,342 chf £ 1,651,340

Grimbergen 

Castle of Lint 

The 'Lintkasteel', consisting of a castle farm and a restored part of a medieval castle, is located on ± 9,5 ha with meadows, an orchard and ponds.The castle farm with living area of ​​± 460 m² consists of various living spaces with fireplace and an equipped kitchen. The 1st floor consists of a living room with fireplace, a master bedroom with dressing and bathroom, 3 bedrooms, 2 bathrooms. In the attic, 1 bedroom and storage space. Next to the house, the conciergerie with living room, kitchenette, 2 bedrooms and 1 bathroom connecting with the garage, 1 storage room with attic and 2 horse boxes with a saddle room.Further in the park is the chapel with tower of the Water Castle with living area of ​​± 250 m² furnished with 1multifunctional room, 1 reception room with fireplace, 1 kitchen and 1 authentic vaulted wine cellar. On the upper floor 2 bedrooms and 2 bathrooms, 1 polyvalent space and 1 attic space with romanesque truss of the 17th century.Others: possibility to buy an orchard of 1,5 ha.The shares of a company holding full ownership of the building described below are hereby offered for sale. The price of the shares of the aforementioned company is to be determined on the basis of the books of account of that company, taking into account a valuation of the building displayed hereafter. For more information, please contact Kristof Goossens +32 495 65 50 50.
Antwerp I Mechelen

house

€ 2.200.000 $ 2,464,939 ¥ 388,936,859 2,043,565 chf £ 1,863,050

Antwerp 

Mechelen 

Unique historical property with a total living area of ± 793 m² and a garden of ± 540 m², located in the heart of Mechelen.The property is currently being used as a luxury interior design showroom. The ground floor, currently set up as retail space, offers the possibility of being transformed into a spacious kitchen with various living areas, giving direct access to the garden. The first floor features a kitchen, generous dining room and living space, ideal as a master floor. On the top two floors are a bathroom and three bedrooms, one with a separate living space. The south-east facing garden with an attractive winter terrace provides a quiet and pleasant outdoor space.Additional: the garden can be accessed via a separate entrance at the rear. The historic facades overlook the quiet garden of the Archbishop's Palace, providing plenty of light and a serene environment. Optionally, the adjoining house on the left can be bought with it.This property lends itself perfectly to various living concepts: from a stylish family home to a combination of living and working, for example with a doctor's practice at home.Mechelen offers a wonderful mix of historical charm, cultural vibrancy and modern facilities, conveniently located between the major cities of Brussels and Antwerp.For more information or a viewing, please contact Merva Marasligil on +32 (0) 484 96 35 94.
Antwerp I Brasschaat

house

€ 4.750.000 $ 5,322,027 ¥ 839,750,037 4,412,243 chf £ 4,022,495

Antwerp 

Brasschaat 

This estate is located in one of the most exclusive neighborhoods of Brasschaat, in an oasis of peace and yet within biking distance of the center. The mansion, with the characteristic style of Axel Vervoordt, offers a living area of ± 1,040 m². The surrounding park of ± 3.7 hectares, designed by J. Wirtz, features various water features and a unique tree stock.The central entrance hall leads to an impressive salon-library, a spacious dining room, a kitchen with access to the family room and an adjoining office space, overlooking the garden. The orangery provides access to the indoor pool with wellness area. On the second floor is the master bedroom with balcony, dressing room and bathroom, as well as a billiard room, a bedroom with en suite bathroom and a full apartment with separate entrance. The second floor offers two bedrooms, each with en suite bathrooms, and a generous relaxation area under the roof. Other: Indoor pool with hammam, gravel tennis court with charming pavilion, rose garden, elevator with mahogany, floors of rare marble, wine cellar, utility room, indoor garage for three cars, fifteen parking spaces and a generous garden house + janitor's house.The estate is located in green surroundings and offers excellent opportunities for horseback riding and hiking in nature reserve 'De Uitlegger'. Optionally, an immediately adjoining building plot of approximately 20.000m² is available, featuring its own private access, for €1.480.000,-For more information and a viewing, please contact Henriette Siersema on +32 (0) 475 39 86 88.
Walloon Brabant I Eghezée

Castles & Manors

Price upon request

Walloon Brabant 

Eghezée 

In the magnificent landscape of the Condroz Namurois, the Château de Liernu, also known as Ferme de la Natoye, is surrounded by a landscaped and wooded estate of ± 17 hectares, enhanced by a pond, meadows and groves, a game park, orchards, and several building plots.The property comprises a main building (1900) located at the end of the paved courtyard, called the "Château," entirely renovated in the 2000s by the architectural firm Accarain - Bouillot. Blending authenticity and modernity, the latter consists on the ground floor of an entrance hall with cloakroom leading on one side to an office and on the other to the reception rooms composed of a double living room with fireplace, a kitchen with central island and pantry, as well as a dining room, all opening onto the ideally oriented terraces. An orangery with its private access completes this level. The night area, organized over two floors, consists of the master suite with its bedroom and private terrace, bathroom and dressing room, six other bedrooms, four adjoining or independent bathrooms, and a service apartment as well as a concierge area.The former main house (19th century) located at the street front and entirely renovated in 2017 is currently operated as a co-living space comprising 6 bedrooms with bathrooms and a shared living area.The barn with its stables and tack rooms, as well as a drained riding arena and numerous trails, will satisfy horse enthusiasts.Other features: Heated swimming pool (heat pump) with poolhouse, tennis court, photovoltaic panels, air-conditioned wine cellars, laundry room, boiler room (Buderus oil boiler), cellars, attic, garage, and numerous indoor and outdoor parking spaces.Liernu, a village in the municipality of Eghezée in the province of Namur, is located less than an hour from Brussels and close to the N4 and E411 highways connecting Luxembourg to Brussels. For further information and visits, please contact our office in Walloon Brabant on +32 (2) 898.09.40.
Ixelles I Bois de la Cambre

villa

Price upon request

Ixelles 

Bois de la Cambre 

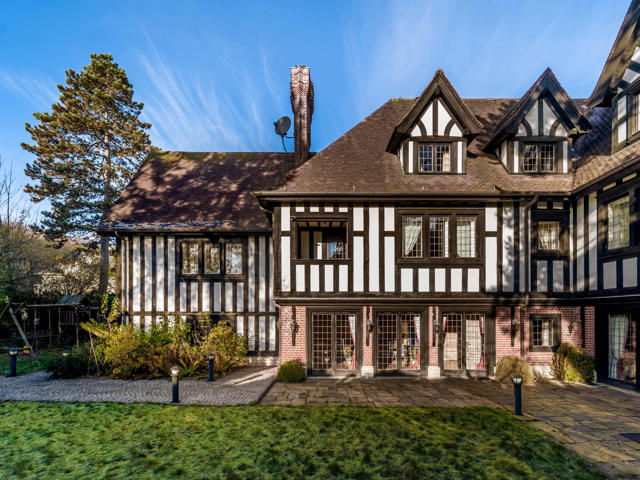
Set on the edge of the Bois de la Cambre, along the Avenue de l'Orée, this charming property stands out for its Anglo-Norman style and its interior atmosphere, which exudes luxury with a taste of yesteryear, where the sweetest lifestyle and refinement prevail. Designed by architect Pierre Vierin, this 1930 villa has a gross floor area of approx. 1,100 m² and a south-facing garden of approx. 15 ares.The villa comprises 4 floors, with the ground floor opening onto spacious reception rooms comprising a dining room and a cathedral living room with a majestic chateau fireplace. There is also a library, a games room and a professional kitchen with a second kitchen for serving personnel. The two night floors have a total of 8 bedrooms, including two master bedrooms, some of which have fitted wardrobes or dressing rooms and en suite shower rooms. On the top floor, there is a beautiful space currently used as a cinema. All of these rooms can be given new uses according to needs and desires.Other features: ironing room & laundry room, wine cellar, utility room, water softener, external video surveillance system, 2-car garage.The Bois de la Cambre neighbourhood is a quiet and green area. It is known for its quality of life and is ideally located away from the hustle and bustle of the city while being close to all amenities. For further information, please contact Corinne Thumelaire at + 32 (0) 498 23 79 35.
East Flanders I Castle Les Gobelets

Castles & Manors

Price upon request

East Flanders 

Castle Les Gobelets 

A prestigious entrance gate with a long driveway leads you to the magnificent manor house “Les Gobelets”. This is an estate of ± 17 ha with a park designed by landscape architect Jacques Wirtz. The mansion/castle in neoclassical architecture was built around 1958. It was designed by architect J. Hebbelynck according to a rigid and symmetrical rhythm. The property has a living area of ± 887 m².The majestic entrance hall gives access to several large living spaces, including a large reception room, a formal dining room, an office, a library, a relatively modern kitchen and a checkroom. On the second floor there is a master bedroom with bathroom and dressing room, an extra master bedroom and 4 more bedrooms with bathroom and a linen room with ironing room. On the second floor there is the possibility of creating a multipurpose room. The second floor includes a laundry room, kitchen, several cellars, workshop and a large garage. The interior was designed by Axel Vervoordt, with every detail worked out to perfection.The castle is extremely elegant and has a prestigious appearance.The structure and condition of the building are robust and solid.Certain parts of the property are in need of renovation.Not classified as real estate heritage.Quietly located next to a former and listed monastery. Located less than 10 minutes from major highways with direct connections to Antwerp (35min), Ghent (35min) and Brussels (50min).Extra: beautiful and wide view with complete privacy, a large pond (type ‘miroir d'eau’), woods for walking and meadows.For more information, please contact Kristof Goossens on +32 495 65 50 50.
Belgium Sothebys Int. Realty Bruxelles I Louise Bailli

Let's get to know each other

Tell us about your project, we’ll take care of the rest.