Make a request for a visit
Contact usReference
7714961
Area
± 500 m² ± 5.382 ft²
Bedrooms
4
Ground Area
± 4.953 m² ± 53.314 ft²
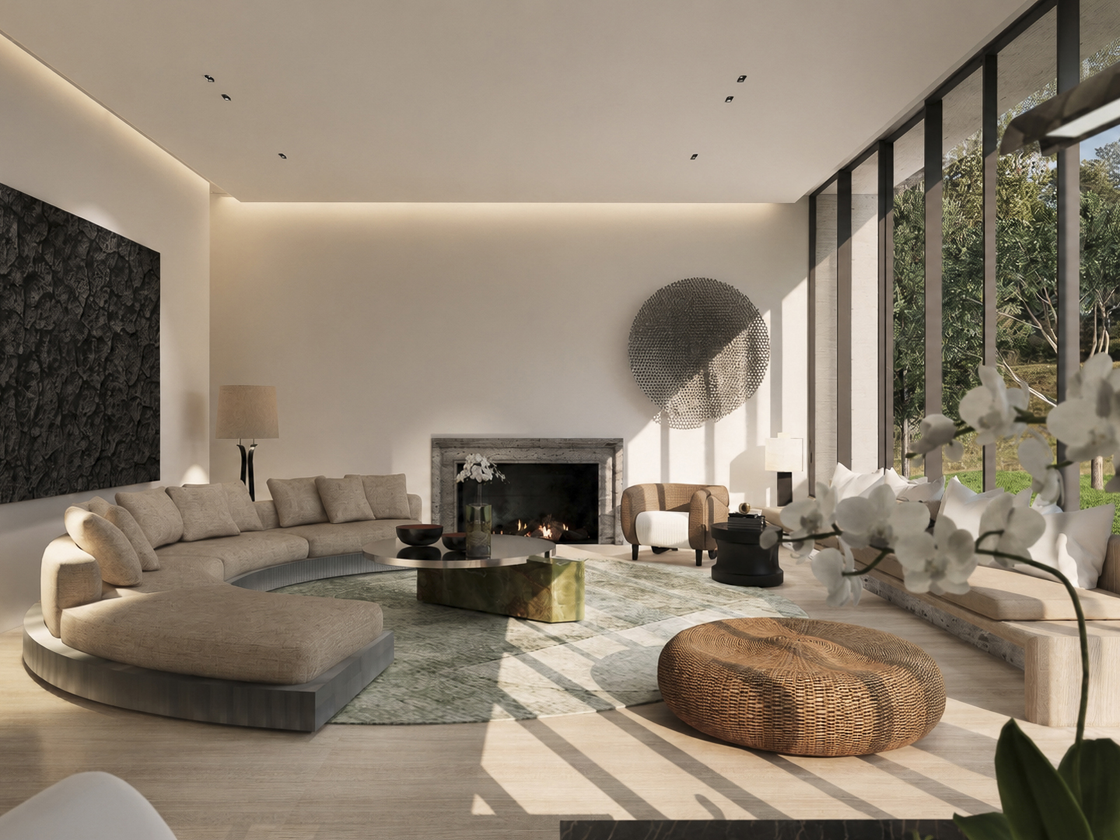
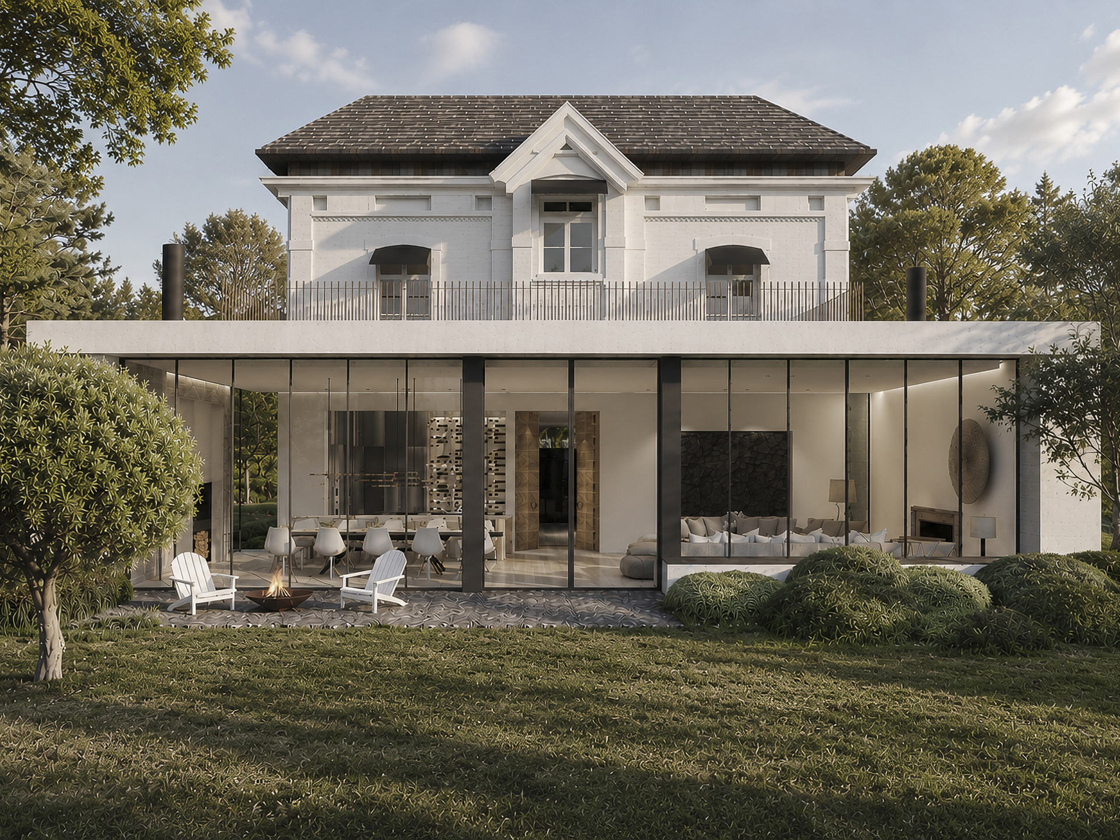
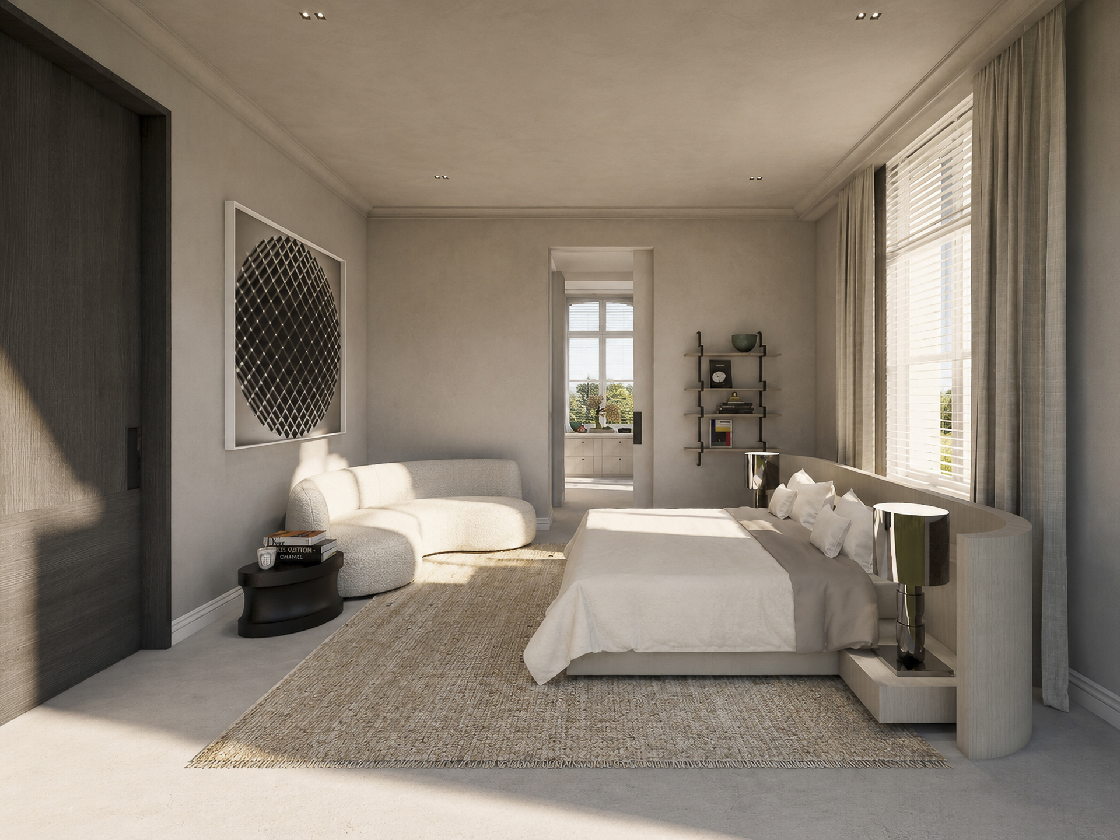
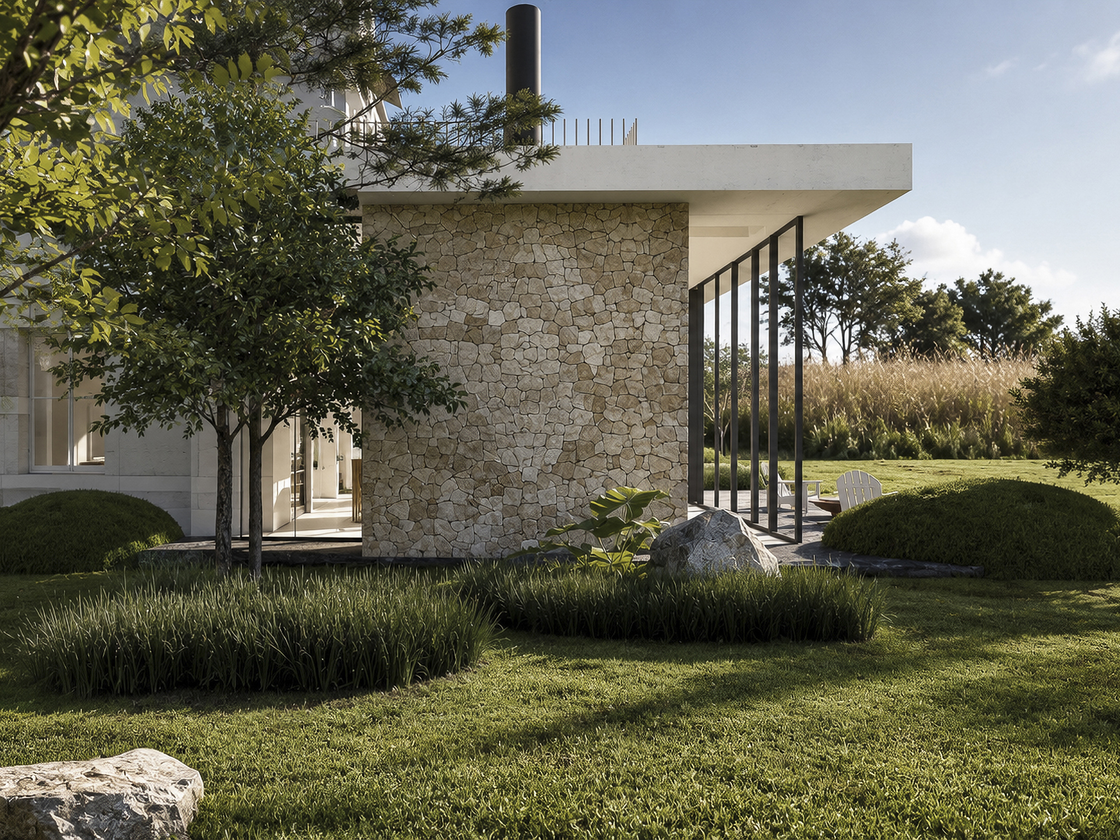
In the heart of Linkebeek and the Artists’ Valley, nestled in a secluded, leafy setting, lies a magnificent project to transform a historic property set on a wooded plot of approximately 50 ares with an ideal orientation. The existing house currently covers an area of approximately 500 m² spread over four levels, and the valid planning permission offers significant potential for extension, allowing for a complete redesign of the spaces with a focus on family living and receptions.
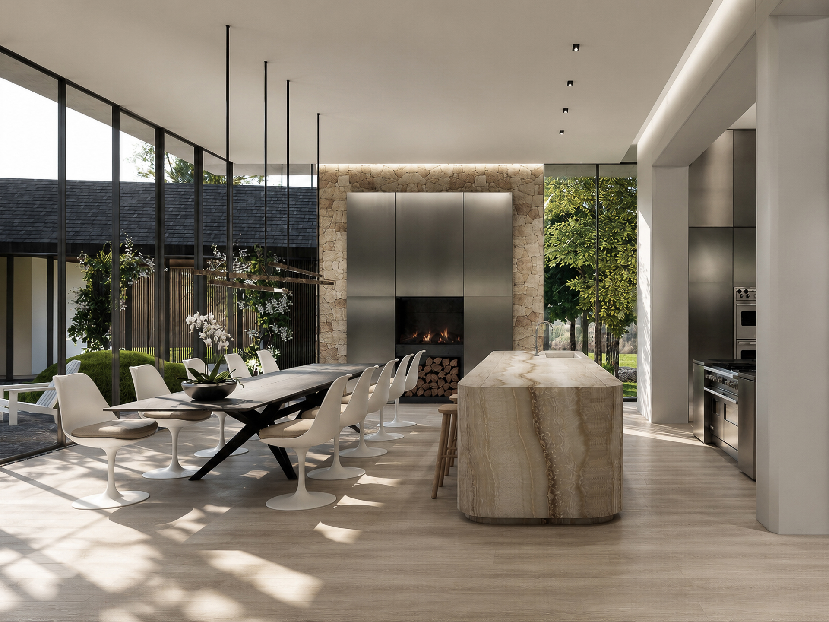
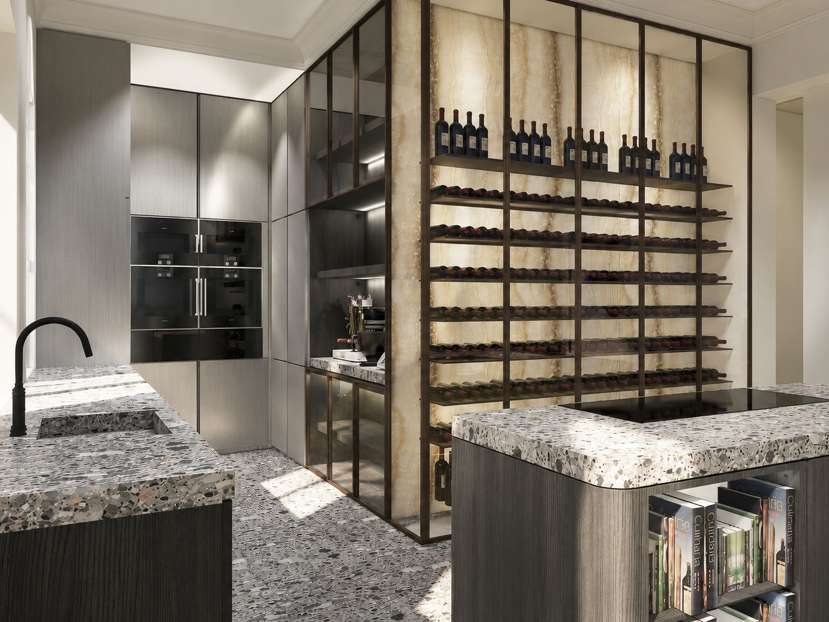
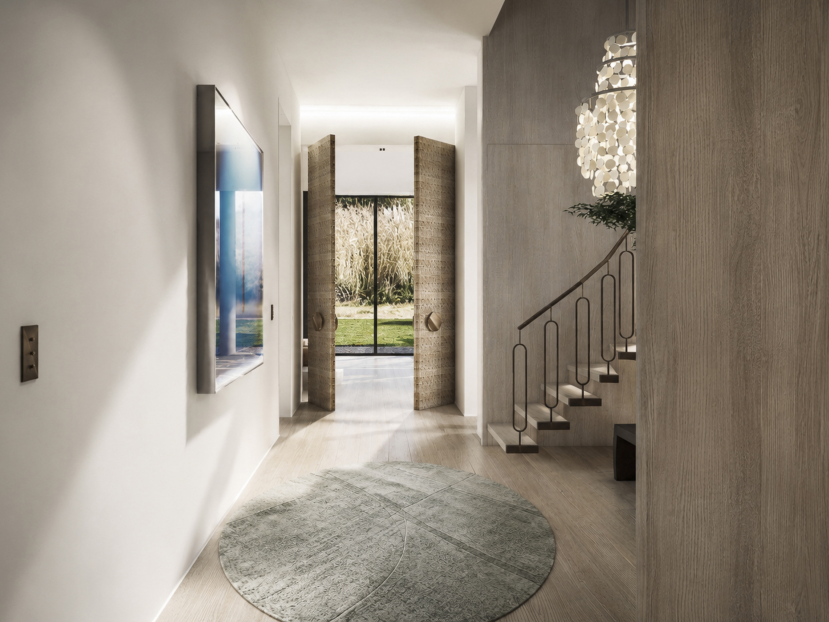
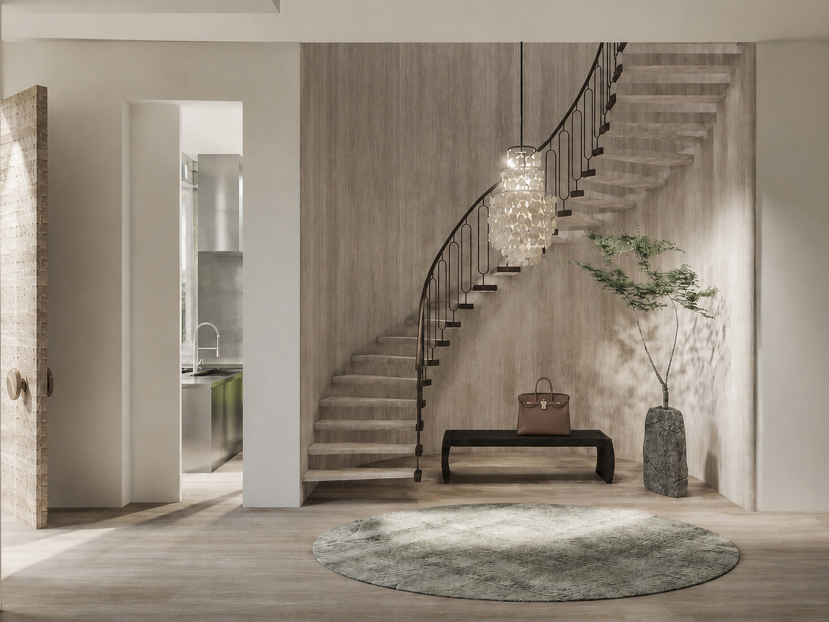
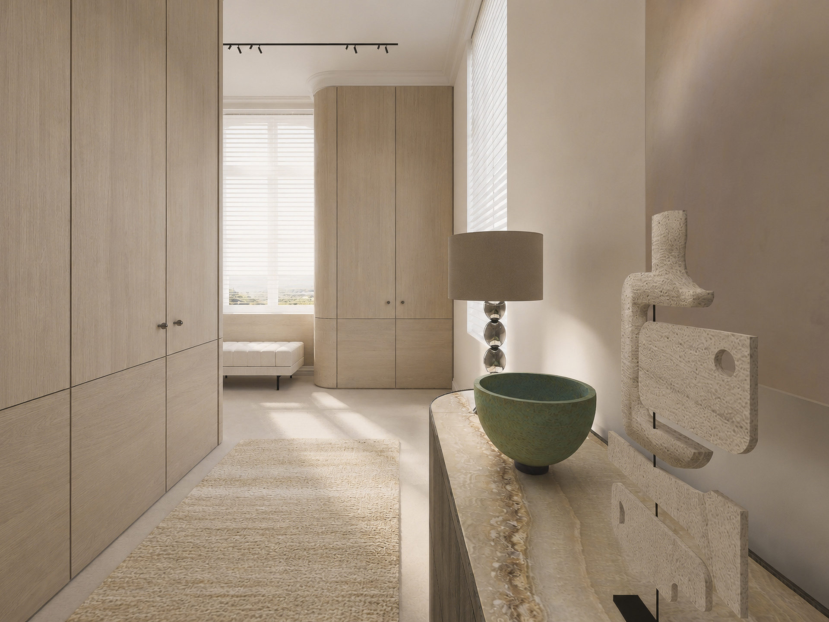
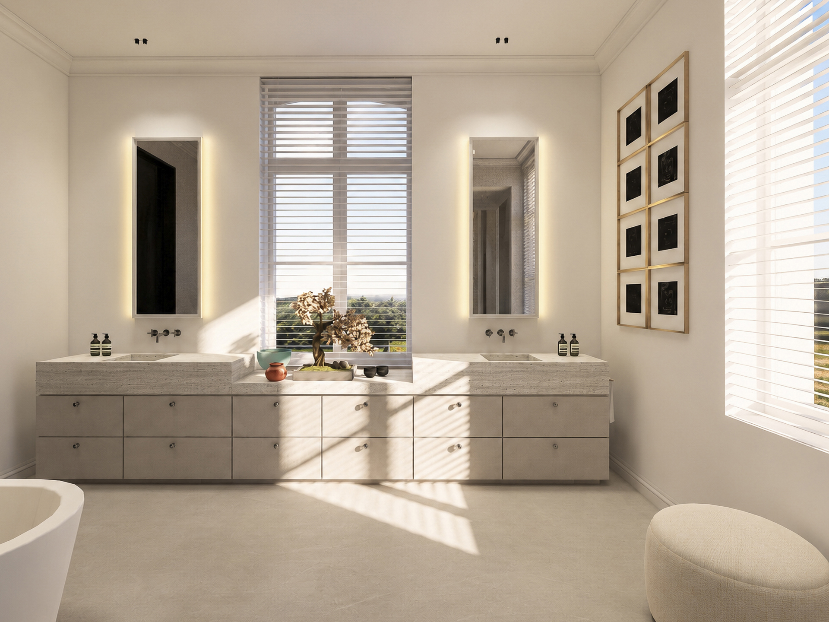
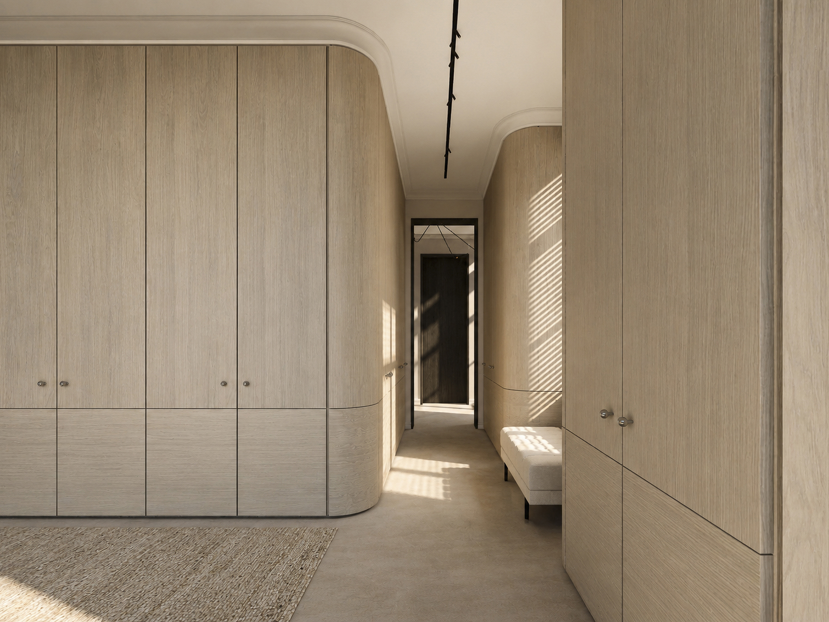
This project, designed by the architectural firm DF & Associés, preserves the original architecture whilst incorporating contemporary elements: a spacious kitchen opening onto the reception areas, which in turn open out to the exterior through large bay windows; four fully equipped suites; a lift serving all levels; a swimming pool with its own pool house; and a spacious garage capable of accommodating up to six cars.
Linkebeek is a town ideally situated, close to Uccle and Prince d’Orange. It is a very pleasant place to live, offering a green environment whilst being close to local amenities and schools.
For further information, please contact Bertrand de Moffarts on +32 (0) 475 944 508.


Other details
Bathrooms
4
